
Chippenham · CB7
High Street
Guide Price
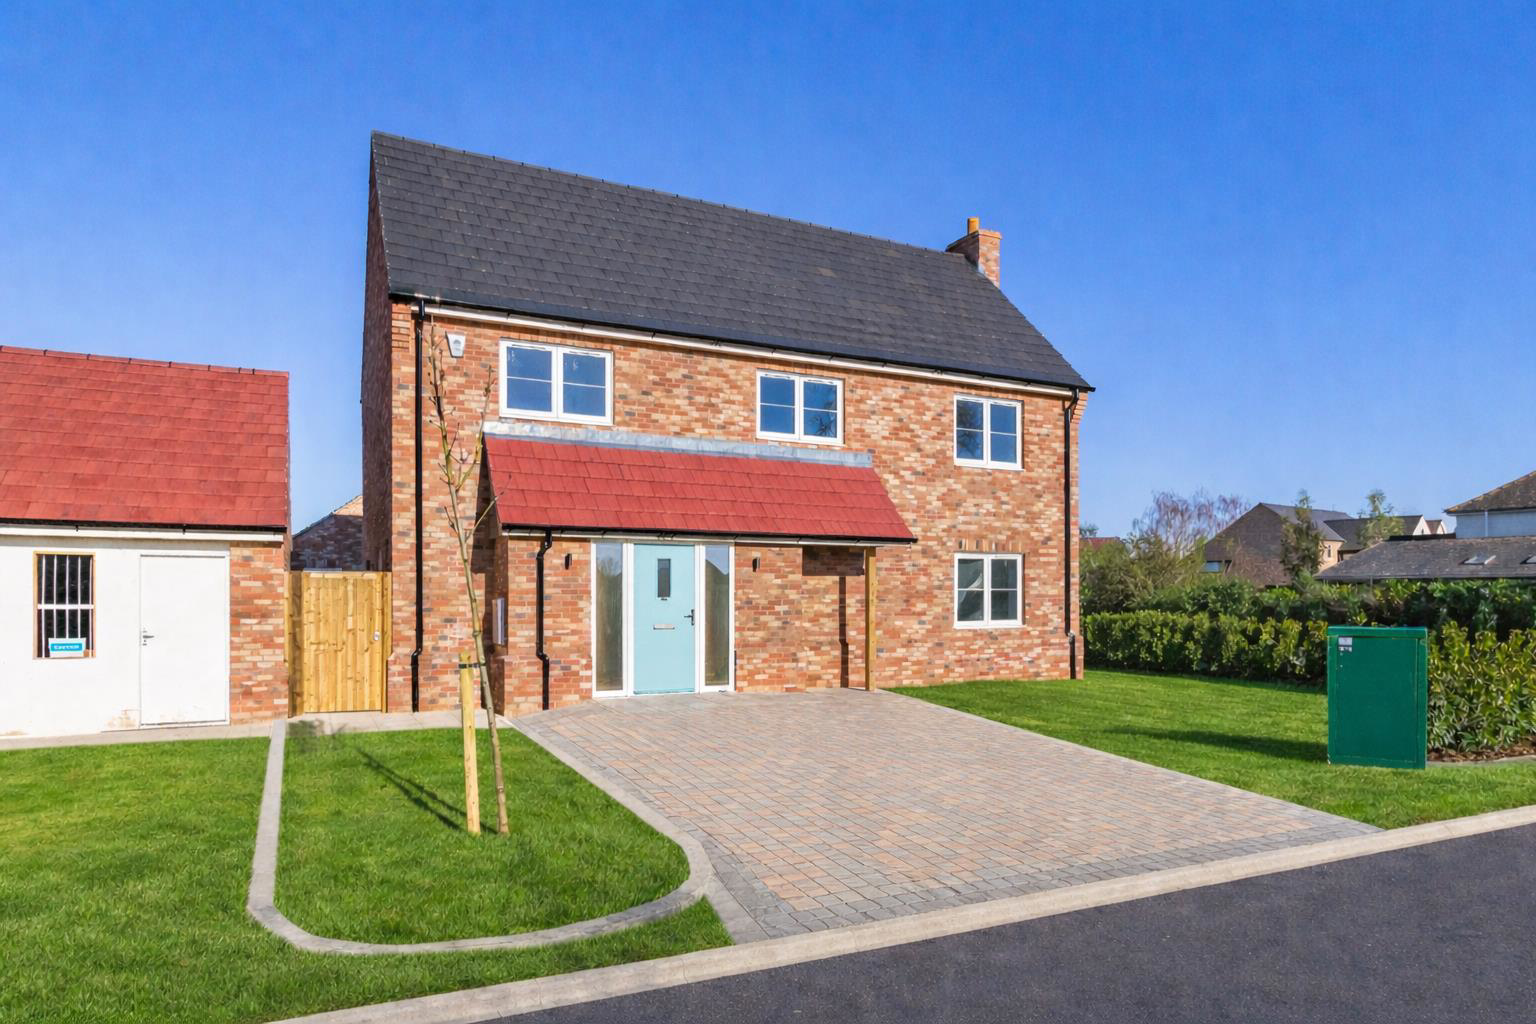
A spacious and stylish new home, part of an exclusive development of just five properties, set in a delightful location with paddock views to the rear
The home, in the agent’s words
- Exclusive Development Of Just 5 Homes
- Double Garages With EV Charging Points
- Brand New 4 Bedroom Home
- Porcelanosa Bathrooms
- Fully Fitted Shaker-Style Kitchens
- Stunning Paddock Views
Read the full agent description
A spacious and stylish new home, part of an exclusive development of just five properties, set in a delightful location with paddock views to the rear
Welcome To Fieldside - Fieldside forms an attractive courtyard-style development of just five fine homes of exceptional quality and style. The properties all offer remarkable flexibility with open-plan kitchen/dining/living areas as well as separate study spaces, generous bedrooms and luxuriously appointed bathrooms and en-suites. The properties all benefit from double garages and well-proportioned gardens which all enjoy tranquil and expansive views over surrounding paddock land.
Plot 2 - The Homestead is a 4 bedroom home and occupies a prominent position at the front of the development.
The property features open plan kitchen/dining area with attractive high quality laminate flooring. Stylish in-frame shaker-style eye and base level units with contrasting island unit. Stunning high quality marble effect quartz work surfaces and upstands with inset 1.5 bowl sink. Built-in appliances include double oven and combi oven, hob & extractor as well as integrated dishwasher and fridge/freezer. The utility room is a seamless extension of the kitchen also with in-frame shaker-style units and quartz work surfaces and upstands with inset 1.5 bowl sink with chrome mixer tap and space for washing machine and tumble dryer underneath.
There is also a generously proportioned dual-aspect living room with french doors leading out to the garden.
To the first floor there are four double bedrooms with en-suite to principal bedroom and further family bathroom. Bathrooms and en-suites have been luxuriously appointed with Porcelanosa tiles, brassware and sanitaryware with Instinct vanity units. Natural stone effect tiles to floor and splash back areas and electric heated towel rails.
Outside, the generous garden is principally laid to lawn with wraparound natural sandstone paving and delightful views over paddocks to the rear.
Please note some images are CGI and are indicative only. Final finishes and specifications may vary.
Chippenham - Chippenham is a delightful rural village in Cambridgeshire close to Newmarket with a strong community feel with traditional village pub and 12th century church. There are various equestrian/stud related facilities in the village and there is also Chippenham Fen, a nationally recognised nature reserve located nearby. The village is located about 4 miles from the racing town of Newmarket and 10 miles from the historic University city of Cambridge. Dullingham station is located just over 1 mile away and provides a direct service to Cambridge where commuters can change for trains to London and the A14 is also within easy reach with links to the A11 & M11.
Developer - PB Doyle has been a successful building contractor based in Newmarket for over 35 years, undertaking projects throughout East Anglia and London for both the public and the private sector, taking a hands-on approach to all aspects of the planning and construction process. They pride themselves on maintaining the highest-quality standards of construction and provide a professional and personal service to meet the high expectations of their home buyers.
Specification - Internal details including
.Internal solid core Oak doors with satin chrome handles
.Flush casement PVCu windows & French doors
.Aluminium coated bi-folding doors
Electrical details including
.Electric operated retractable garage doors
.EV charger
. Mitsubishi air source heat pumps & pre-plumbed cylinders.
. Underfloor heating to ground floor with radiators to bedrooms.
. Energy efficient LED lighting
. Solar electric velux roof windows in kitchen/diner
Sales Agents Notes - Tenure - Freehold
Council Tax Band - TBC
Property Type - Detached House
Property Construction - Brick and Block
Number & Types of Room - Please refer to the floorplan
Square Footage - 1,462
Parking - Garage and Driveway
Utilities / Services
Electric, Water and Sewerage Supply - Mains
Heating sources - Air Source Heat Pump
Broadband Connected - TBC
Broadband Type - TBC
Mobile Signal/Coverage - TBC
We have been made aware this property contains restrictive covenants - please refer to the land registry title and confirm this during the conveyancing process.
The vendor has made us aware that, to the best of their knowledge, there is no asbestos or unsafe cladding present at the property and the property is not at risk of collapse.
The vendor has made us aware that, to the best of their knowledge, there has been no adaptations made to the property for accessibility requirements during their ownership.
A feel for the area
Connected for everyday life
95%of homes in the postcode can access 100+ Mbps broadband.
Available speed bands
- 30+ Mbps
- 100%
- 100+ Mbps
- 95%
- 300+ Mbps
- 95%
- 1,000+ Mbps
- 88%
Getting about
2.9 milesto Kennett Rail Station
Approximate straight-line distance · DfT NaPTAN · 13 Sept 2026Background air quality
- Fine particles · PM₂.₅
- 6.8 µg/m³ · Above the WHO guideline · well within the UK legal limit
- Nitrogen dioxide · NO₂
- 4.7 µg/m³ · Meets the WHO guideline
Annual background levels. For scale: the WHO 2021 guideline is 5 µg/m³ for PM₂.₅ and 10 for NO₂; the UK legal limit is 20 and 40. Lower is better; this is a 1 km model, not a reading at the door.
Defra · 2024 annual model · 1 km areaLocal information is approximate. Distances are straight-line estimates from the available location. Broadband describes postcode coverage, not the speed or service available at this home; check the address with a provider. Air quality is a modelled annual background estimate.
Picture your everyday
Start with the agent's details and explore the area guide to get a feel for daily life here.
Other homes nearby
Homes in CB7 postcode area →About these property details
The information provided in this listing is for general information purposes only and does not constitute property particulars. We make no warranties or guarantees, express or implied, regarding the accuracy, completeness, or availability of the information.
Property details are provided by the listing agent, developer, or other third parties, and we have no control over the content provided. Prospective buyers or tenants should make their own enquiries and verify all information directly with the agent or relevant party.
Information relating to Energy Performance Certificates, Home Reports, or other statutory documents should be obtained directly from the selling agent or developer where applicable.