

Kenley · CR8
Redtiles Gardens
Guide Price
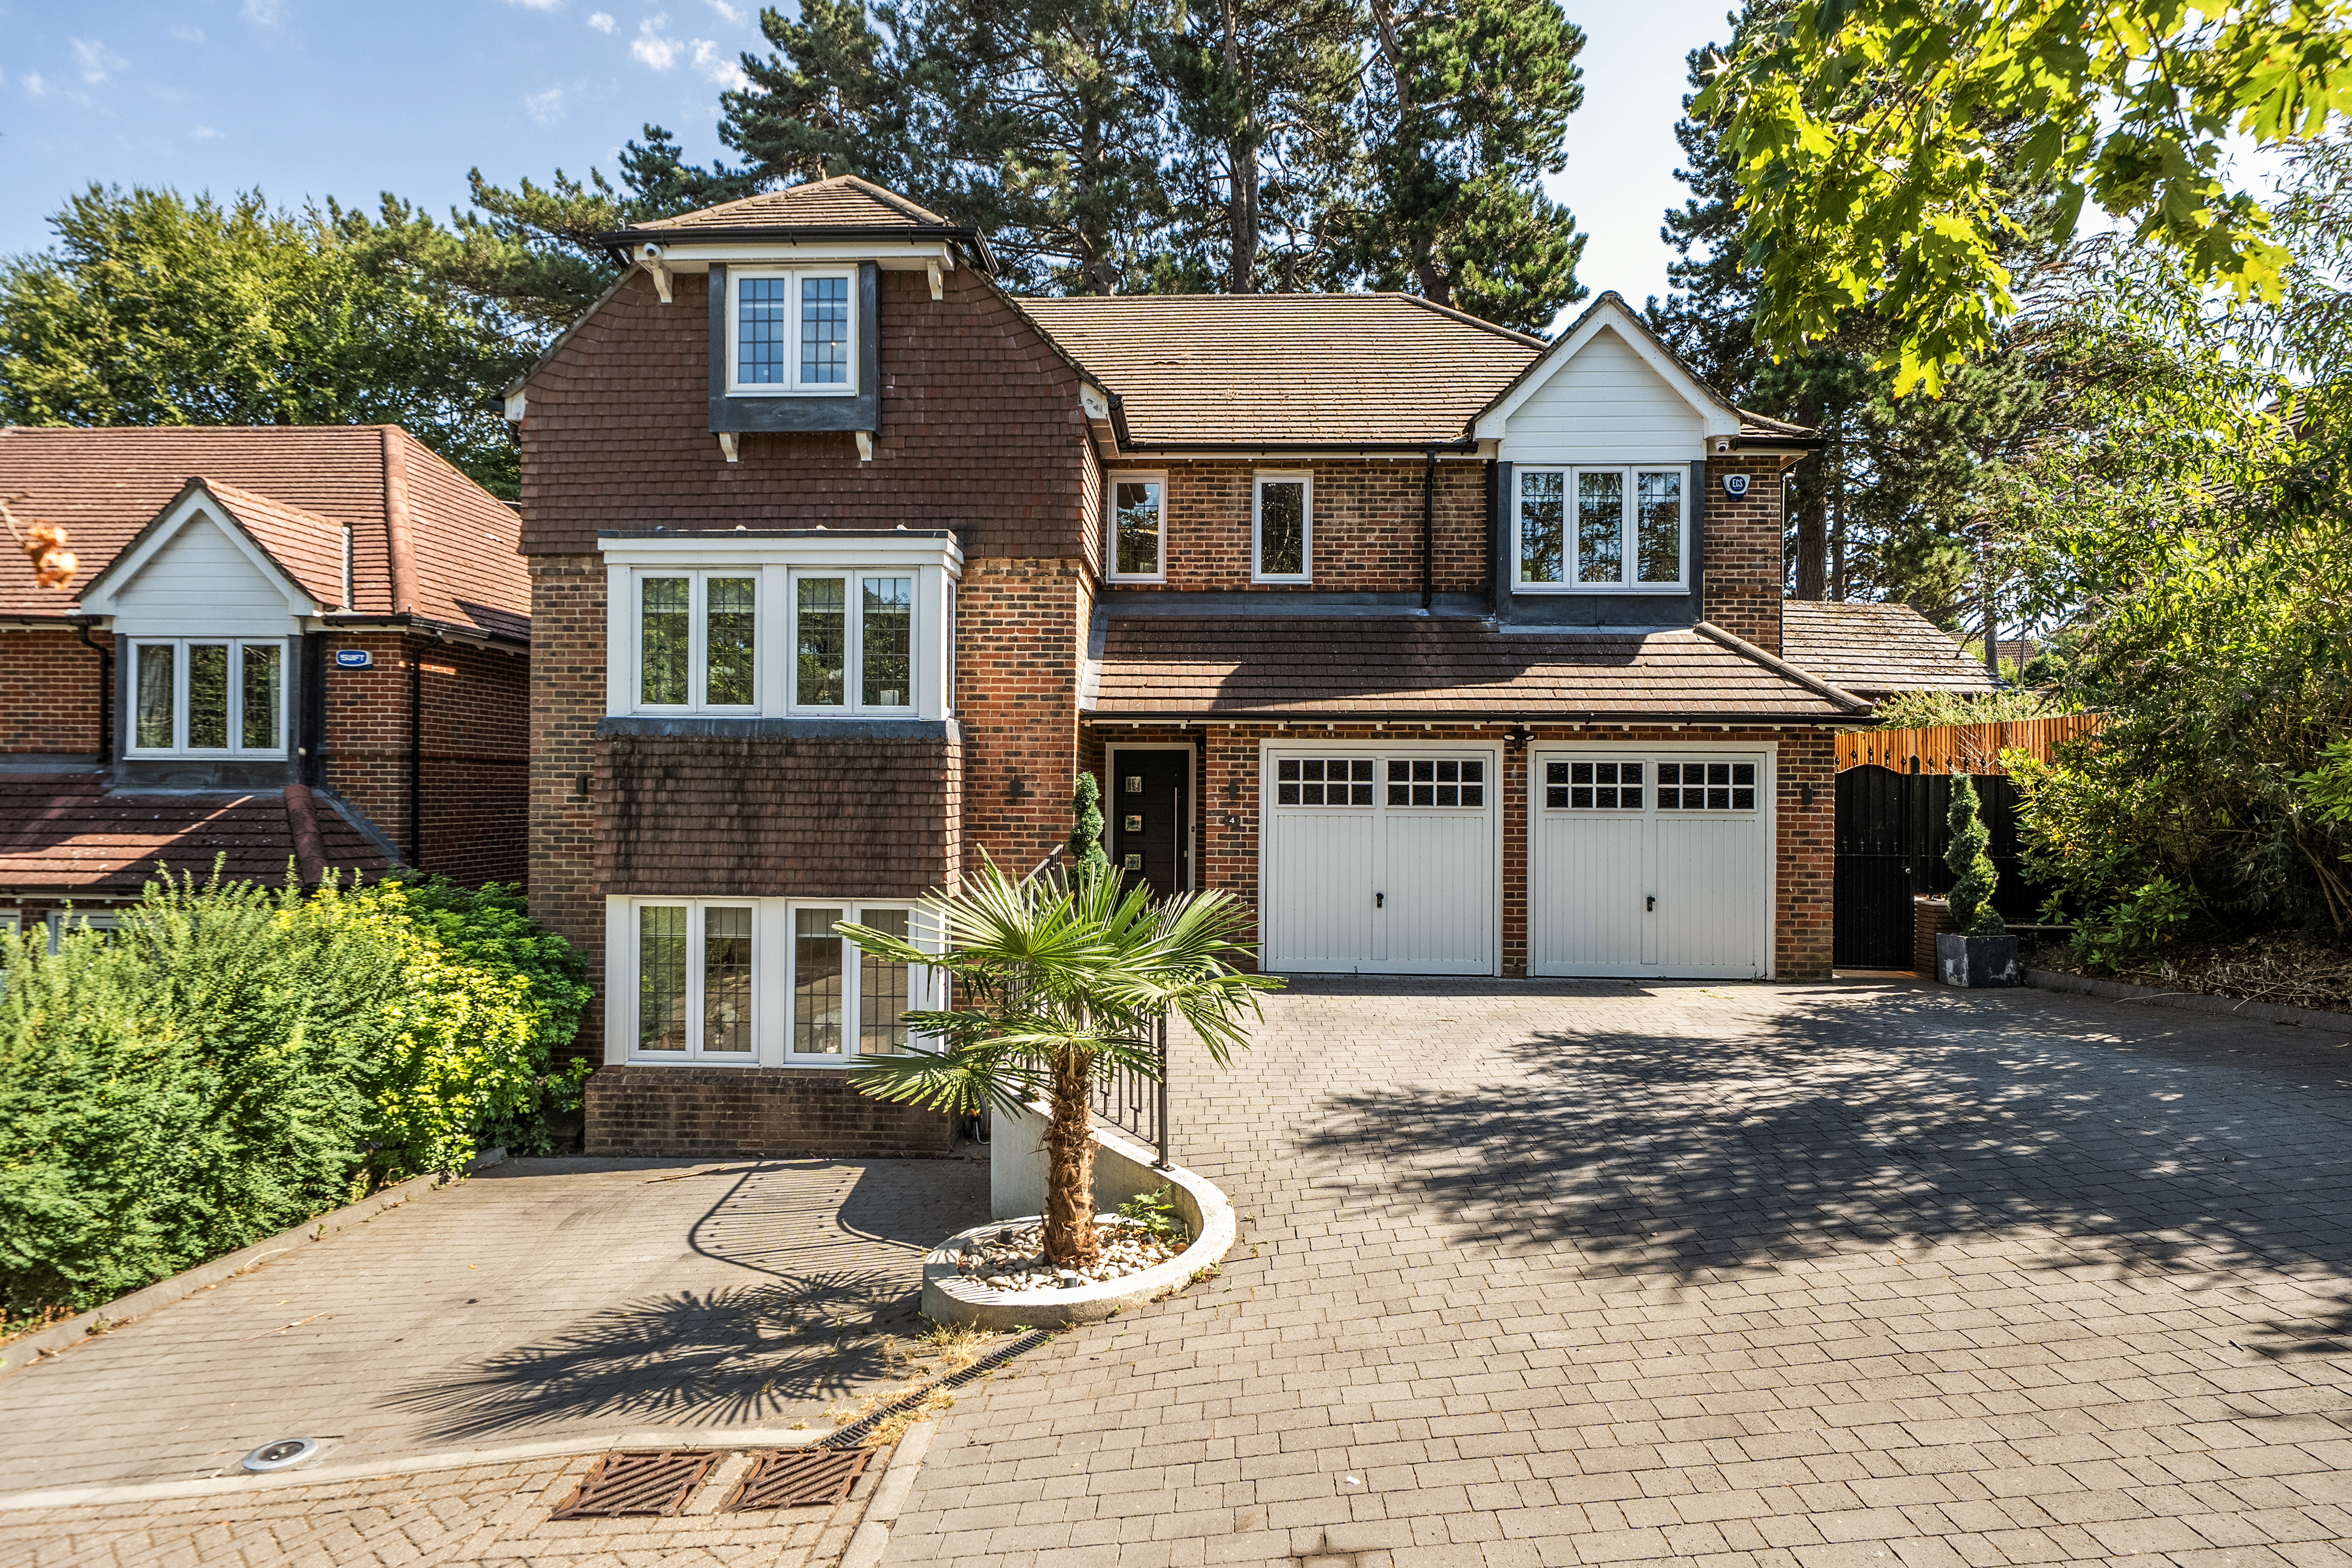
Beautifully presented 6/7 bedroom, 4 bathroom detached house built in the late 1990's within an exclusive gated community, in a tucked away position but being within easy reach of Kenley train station. The accommodation extending to a total of 3088 square feet, being split level and an ideal home for a large family with plenty of space for home working if required.
The home, in the agent’s words
- Split Level Detached Residence
- Double Garage & Ample Off Road Parking
- Quiet, Select, Private Gated Cul-De-Sac
- Flexible Accommodation
- Upgraded Throughout to a Very High Standard
- Landscaped Gardens & Garden Cabin
Read the full agent description
This comprehensively refurbished residence presents a rare opportunity to acquire a beautifully appointed home, offering both privacy and sophistication within a secure, gated driveway setting. Meticulously redecorated throughout, the property showcases a harmonious blend of classic elegance and contemporary comfort, with thoughtful attention to detail evident in every room. Upon entering, you are greeted by spacious interiors, enhanced by stylish coving with discreet lighting that creates an inviting and ambient atmosphere. The main living areas are generously proportioned, providing flexible space for both relaxation and entertaining. The kitchen and dining spaces flow seamlessly, benefiting from a modern finish and high-quality fixtures, making them ideal for family gatherings or dinner parties.
Upstairs, a dedicated dressing room adds a touch of luxury, offering ample storage and a private space for personal organisation. Further upstairs, the top storey suite serves as an impressive retreat, perfect for use as a principal bedroom or guest accommodation, featuring abundant natural light and versatile layout options to suit individual needs. Each bedroom is thoughtfully designed to maximise comfort and functionality, while the bathrooms are finished to a high standard, combining sleek fittings with contemporary tiling.
Throughout the property, the refurbishment has been executed to an exceptional standard, with neutral tones and quality materials ensuring a timeless appeal. Practical considerations have not been overlooked, with ample storage solutions and efficient heating systems contributing to a comfortable living environment. The property is further enhanced by easily maintained gardens and an outside covered entertaining area, providing a practical extension of the living space for all-weather gatherings and al fresco dining.
Security and peace of mind are assured by the private gated driveway, offering secure parking and an exclusive approach to the home. Ideally suited to discerning buyers seeking a move-in ready property with a refined finish, this home combines style, comfort, and practicality in equal measure. Located within easy reach of local amenities, reputable schools, and transport links, it offers a convenient lifestyle without compromise.
Whether you are looking for a spacious family residence or an elegant setting for entertaining, this outstanding property is sure to impress and must be viewed to be fully appreciated. Arrange your viewing today to experience the quality and charm of this exceptional home.
A feel for the area
Connected for everyday life
0%of homes in the postcode can access 100+ Mbps broadband.
Available speed bands
- 30+ Mbps
- 75%
- 100+ Mbps
- 0%
- 300+ Mbps
- 0%
- 1,000+ Mbps
- 0%
Getting about
0.4 milesto Kenley Rail Station
Approximate straight-line distance · DfT NaPTAN · 13 Sept 2026Background air quality
- Fine particles · PM₂.₅
- 7.5 µg/m³ · Above the WHO guideline · well within the UK legal limit
- Nitrogen dioxide · NO₂
- 10.0 µg/m³ · Above the WHO guideline · well within the UK legal limit
Annual background levels. For scale: the WHO 2021 guideline is 5 µg/m³ for PM₂.₅ and 10 for NO₂; the UK legal limit is 20 and 40. Lower is better; this is a 1 km model, not a reading at the door.
Defra · 2024 annual model · 1 km areaLocal information is approximate. Distances are straight-line estimates from the available location. Broadband describes postcode coverage, not the speed or service available at this home; check the address with a provider. Air quality is a modelled annual background estimate.
Picture your everyday
Start with the agent's details and explore the area guide to get a feel for daily life here.
Other homes nearby
Homes in CR8 postcode area →About these property details
The information provided in this listing is for general information purposes only and does not constitute property particulars. We make no warranties or guarantees, express or implied, regarding the accuracy, completeness, or availability of the information.
Property details are provided by the listing agent, developer, or other third parties, and we have no control over the content provided. Prospective buyers or tenants should make their own enquiries and verify all information directly with the agent or relevant party.
Information relating to Energy Performance Certificates, Home Reports, or other statutory documents should be obtained directly from the selling agent or developer where applicable.