

Bodmin, Cornwall · PL31
St. Nicholas Street
Asking price
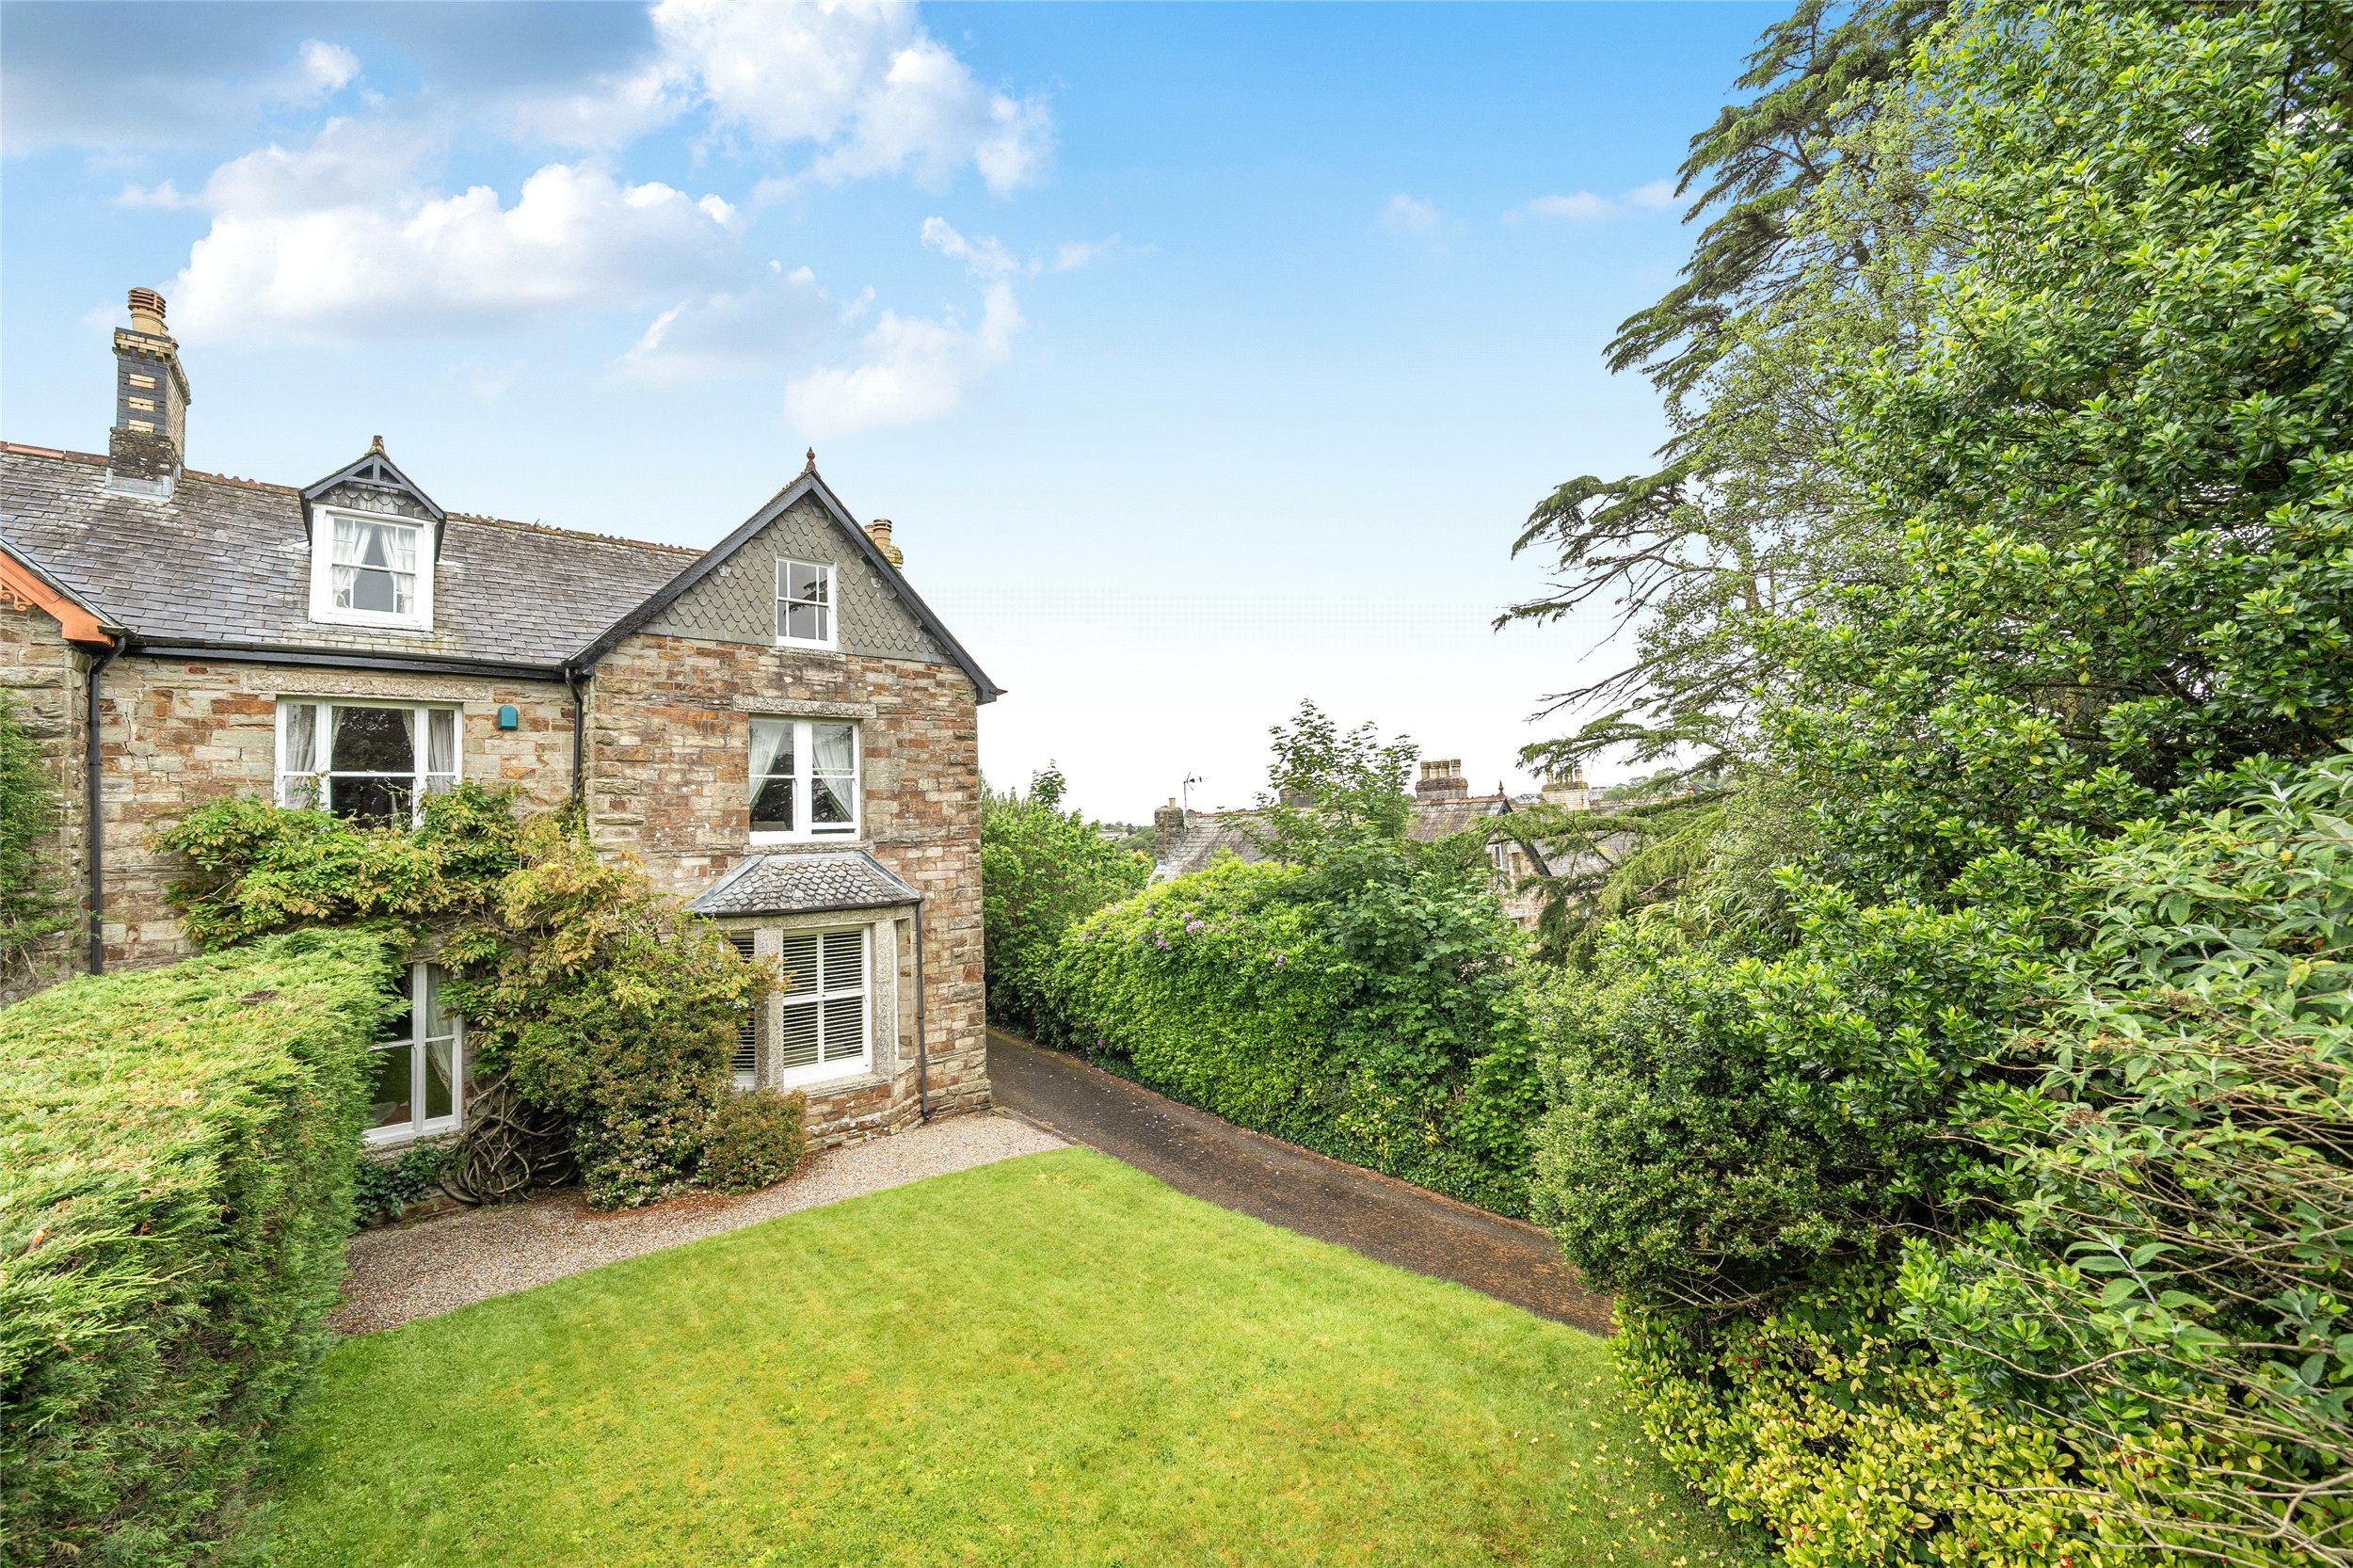
A substantial and characterful Victorian residence, set within the Bodmin Town Centre Conservation Area and occupying an elevated plot with mature gardens, driveway parking and a detached garage. With around 3,337 sq ft of accommodation arranged over three floors, the property offers five bedrooms with potential for six, three reception rooms and a wonderful blend of period detail, generous proportions and thoughtful improvements by the current owner.
The home, in the agent’s words
- Substantial Edwardian family residence
- Around 3,337 sq ft of accommodation
- Six bedrooms with potential for seven
- Three elegant reception rooms
- Period fireplaces, shutters and high ceilings
- Mature front and rear gardens
- Driveway parking for several vehicles
- Detached garage and useful outside storage
Read the full agent description
45 St Nicholas Street is an impressive Victorian family home, rich in period character and set within the Bodmin Town Centre Conservation Area. The property enjoys a surprisingly private feel, with mature gardens to the front and rear, a long driveway approach, parking for several vehicles and a detached garage.
The house has a strong sense of arrival, with handsome stone elevations, slate roof, decorative gables and an attractive bay window. Internally, the accommodation is spacious and versatile, extending to approximately 3,337 sq ft excluding the boiler room/store.
The reception hall is particularly welcoming, with high ceilings, elegant proportions, a period staircase and original style detailing. There are three reception rooms on the ground floor, including a characterful sitting room with bay window, shutters and period fireplace, a comfortable snug with wood burning stove and separate study.
The kitchen and breakfast room with Aga are arranged to the rear linking with the utility room, ground floor wc with butlers sink, workshop and garden store. This part of the house adds practical day to day space, while the principal rooms retain the atmosphere and detail of the original home.
Across the upper floors, the bedroom accommodation is extensive. The first floor provides three well proportioned bedrooms and a dressing room with full width wardrobe which could also be used as an additional small bedroom. There is a generous bathroom with freestanding bath and separate shower. The second floor offers two further bedrooms, a bathroom and an additional box room giving flexibility for family, guests, hobbies or working from home.
The current owners have made improvements during their ownership, while preserving much of the home’s period charm. Features include high ceilings, sash style windows with shutters to several rooms, fireplaces, timber flooring, original doors, decorative mouldings and a real sense of individuality.
Outside, the gardens are a significant part of the appeal, with lawns, stone paved areas, gravel seating areas, mature trees, shrubs and planted borders. There is room to sit, dine outside and enjoy the outlook across the town, with established planting giving the garden a sheltered and private feel.
The driveway provides parking for several vehicles and leads to the detached garage and further outside storage, a rare and valuable feature so close to the town centre.
45 St Nicholas Street is a rare opportunity to acquire a substantial Victorian home of real character, combining period architecture, generous accommodation, mature gardens and excellent parking, all within a quarter of a mile of Bodmin town centre.
A feel for the area
Connected for everyday life
85%of homes in the postcode can access 100+ Mbps broadband.
Available speed bands
- 30+ Mbps
- 100%
- 100+ Mbps
- 85%
- 300+ Mbps
- 85%
- 1,000+ Mbps
- 85%
Getting about
2.9 milesto Bodmin Parkway Rail Station
Approximate straight-line distance · DfT NaPTAN · 13 Sept 2026Background air quality
- Fine particles · PM₂.₅
- 5.3 µg/m³ · Above the WHO guideline · well within the UK legal limit
- Nitrogen dioxide · NO₂
- 4.2 µg/m³ · Meets the WHO guideline
Annual background levels. For scale: the WHO 2021 guideline is 5 µg/m³ for PM₂.₅ and 10 for NO₂; the UK legal limit is 20 and 40. Lower is better; this is a 1 km model, not a reading at the door.
Defra · 2024 annual model · 1 km areaLocal information is approximate. Distances are straight-line estimates from the available location. Broadband describes postcode coverage, not the speed or service available at this home; check the address with a provider. Air quality is a modelled annual background estimate.
Picture your everyday
Start with the agent's details and explore the area guide to get a feel for daily life here.
Other homes nearby
Homes in PL31 postcode area →About these property details
The information provided in this listing is for general information purposes only and does not constitute property particulars. We make no warranties or guarantees, express or implied, regarding the accuracy, completeness, or availability of the information.
Property details are provided by the listing agent, developer, or other third parties, and we have no control over the content provided. Prospective buyers or tenants should make their own enquiries and verify all information directly with the agent or relevant party.
Information relating to Energy Performance Certificates, Home Reports, or other statutory documents should be obtained directly from the selling agent or developer where applicable.