

Radcliffe · M26
Crompton Road
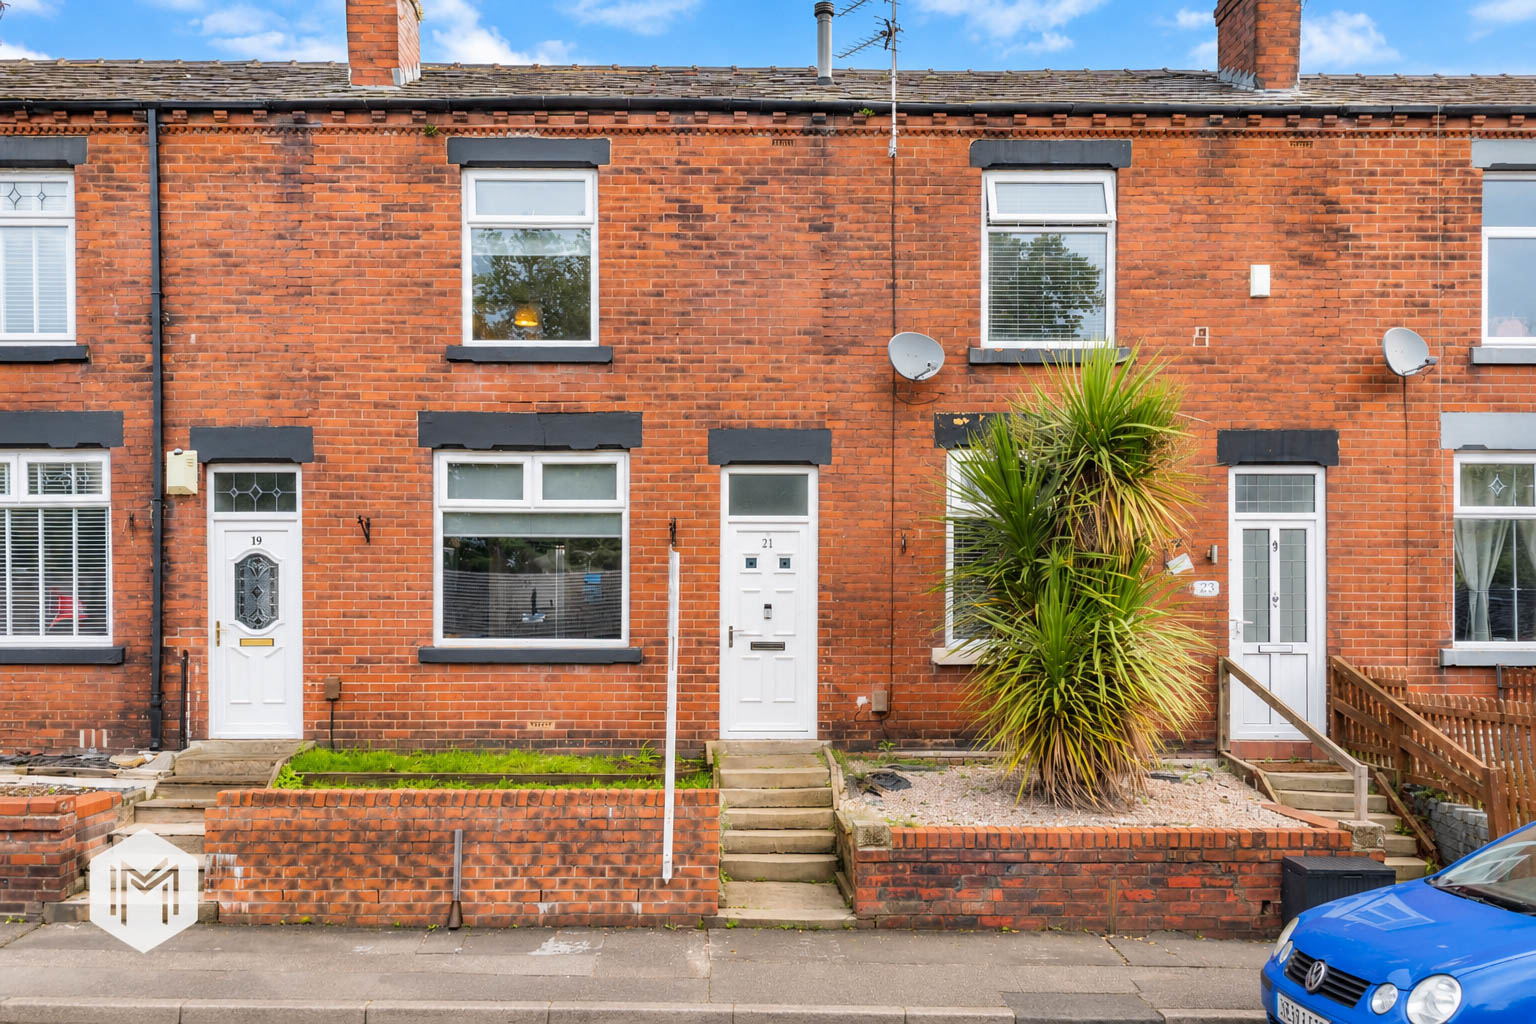
Nestled within the highly sought-after Stoneclough Village, this beautifully presented mid-terrace property has been thoughtfully redesigned and improved throughout, creating a stylish and practical home with a wonderful sense of space and light. Ideally positioned for easy access to motorway links, reputable schools, local amenities and scenic countryside walks, the property offers an excellent combination of convenience and lifestyle.
The home, in the agent’s words
- Beautifully presented two-bedroom mid-terrace home in the highly sought-after Stoneclough Village
- Stylishly redesigned throughout, with high ceilings and an abundance of natural light.
- Modern dining kitchen with patio doors opening onto the generous rear garden.
- Fantastic outdoor space with pergola, astro-turfed area and paved patio, plus excellent motorway and countryside access
Read the full agent description
Nestled within the highly sought-after Stoneclough Village, this beautifully presented mid-terrace property has been thoughtfully redesigned and improved throughout, creating a stylish and practical home with a wonderful sense of space and light.
Ideally positioned for easy access to motorway links, reputable schools, local amenities and scenic countryside walks, the property offers an excellent combination of convenience and lifestyle.
The accommodation briefly comprises an entrance vestibule, leading into a bright and welcoming living room, before opening into the real heart of the home — a modern dining kitchen. Designed with both everyday living and entertaining in mind, the kitchen enjoys an abundance of natural light and features French patio doors opening directly onto the generous rear garden, creating a seamless connection between the indoor and outdoor spaces.
To the first floor are two good-sized bedrooms, along with a contemporary family bathroom fitted with a modern P-shaped bath.
Throughout the property, high ceilings and plenty of natural light create a bright, airy and inviting atmosphere, while the thoughtful internal redesign makes excellent use of the available space.
Externally, the property benefits from a large and versatile rear yard, thoughtfully landscaped to provide several areas for relaxing and entertaining. There is a pergola-covered seating area, astro-turfed section and paved patio, offering a low-maintenance outdoor space that can be enjoyed throughout the warmer months.
A fantastic opportunity for first-time buyers, couples or those looking for a stylish home in a desirable village setting, this property is ready to move into and must be viewed to be fully appreciated.
A feel for the area
Connected for everyday life
100%of homes in the postcode can access 100+ Mbps broadband.
Available speed bands
- 30+ Mbps
- 100%
- 100+ Mbps
- 100%
- 300+ Mbps
- 100%
- 1,000+ Mbps
- 100%
Getting about
0.2 milesto Kearsley Rail Station
Approximate straight-line distance · DfT NaPTAN · 13 Sept 2026Background air quality
- Fine particles · PM₂.₅
- 7.1 µg/m³ · Above the WHO guideline · well within the UK legal limit
- Nitrogen dioxide · NO₂
- 13.7 µg/m³ · Above the WHO guideline · well within the UK legal limit
Annual background levels. For scale: the WHO 2021 guideline is 5 µg/m³ for PM₂.₅ and 10 for NO₂; the UK legal limit is 20 and 40. Lower is better; this is a 1 km model, not a reading at the door.
Defra · 2024 annual model · 1 km areaLocal information is approximate. Distances are straight-line estimates from the available location. Broadband describes postcode coverage, not the speed or service available at this home; check the address with a provider. Air quality is a modelled annual background estimate.
Picture your everyday
Start with the agent's details and explore the area guide to get a feel for daily life here.
Other homes nearby
Homes in M26 postcode area →About these property details
The information provided in this listing is for general information purposes only and does not constitute property particulars. We make no warranties or guarantees, express or implied, regarding the accuracy, completeness, or availability of the information.
Property details are provided by the listing agent, developer, or other third parties, and we have no control over the content provided. Prospective buyers or tenants should make their own enquiries and verify all information directly with the agent or relevant party.
Information relating to Energy Performance Certificates, Home Reports, or other statutory documents should be obtained directly from the selling agent or developer where applicable.