
24 Albert Embankment · SE1
The Corniche
Offers over
River Views | Three Double Bedrooms | 1,491 Sq Ft | 15th Floor | Large Balcony | Secure Parking | Chain Free | Luxury Specification | Air Conditioning | 24 Hour Concierge | Swimming Pool | Gym | Sauna & Spa | Residents’ Bar | Screening Room | Pool Table | Bowling Alley | Skyline Club Lounge & Roof Terrace | Chain Free
The home, in the agent’s words
- River Views
- Three Double Bedrooms
- 1,491 Sq Ft
- 15th Floor
- Large Balcony
- Secure Parking
- Chain Free
- Air Conditioning
- 24 Hour Concierge
- Swimming Pool
Read the full agent description
River Views | Three Double Bedrooms | 1,491 Sq. Ft | 15th Floor | Large Balcony | Secure Parking | Chain Free | Luxury Specification | Air Conditioning | 24 Hour Concierge | Swimming Pool | Gym | Sauna & Spa | Residents’ Bar | Screening Room | Pool Table | Bowling Alley | Skyline Club Lounge & Roof Terrace | Chain Free
A superb three-bedroom apartment positioned on the 15th floor of The Corniche, one of Albert Embankment’s most prestigious riverside developments, designed by the world-renowned Foster + Partners.
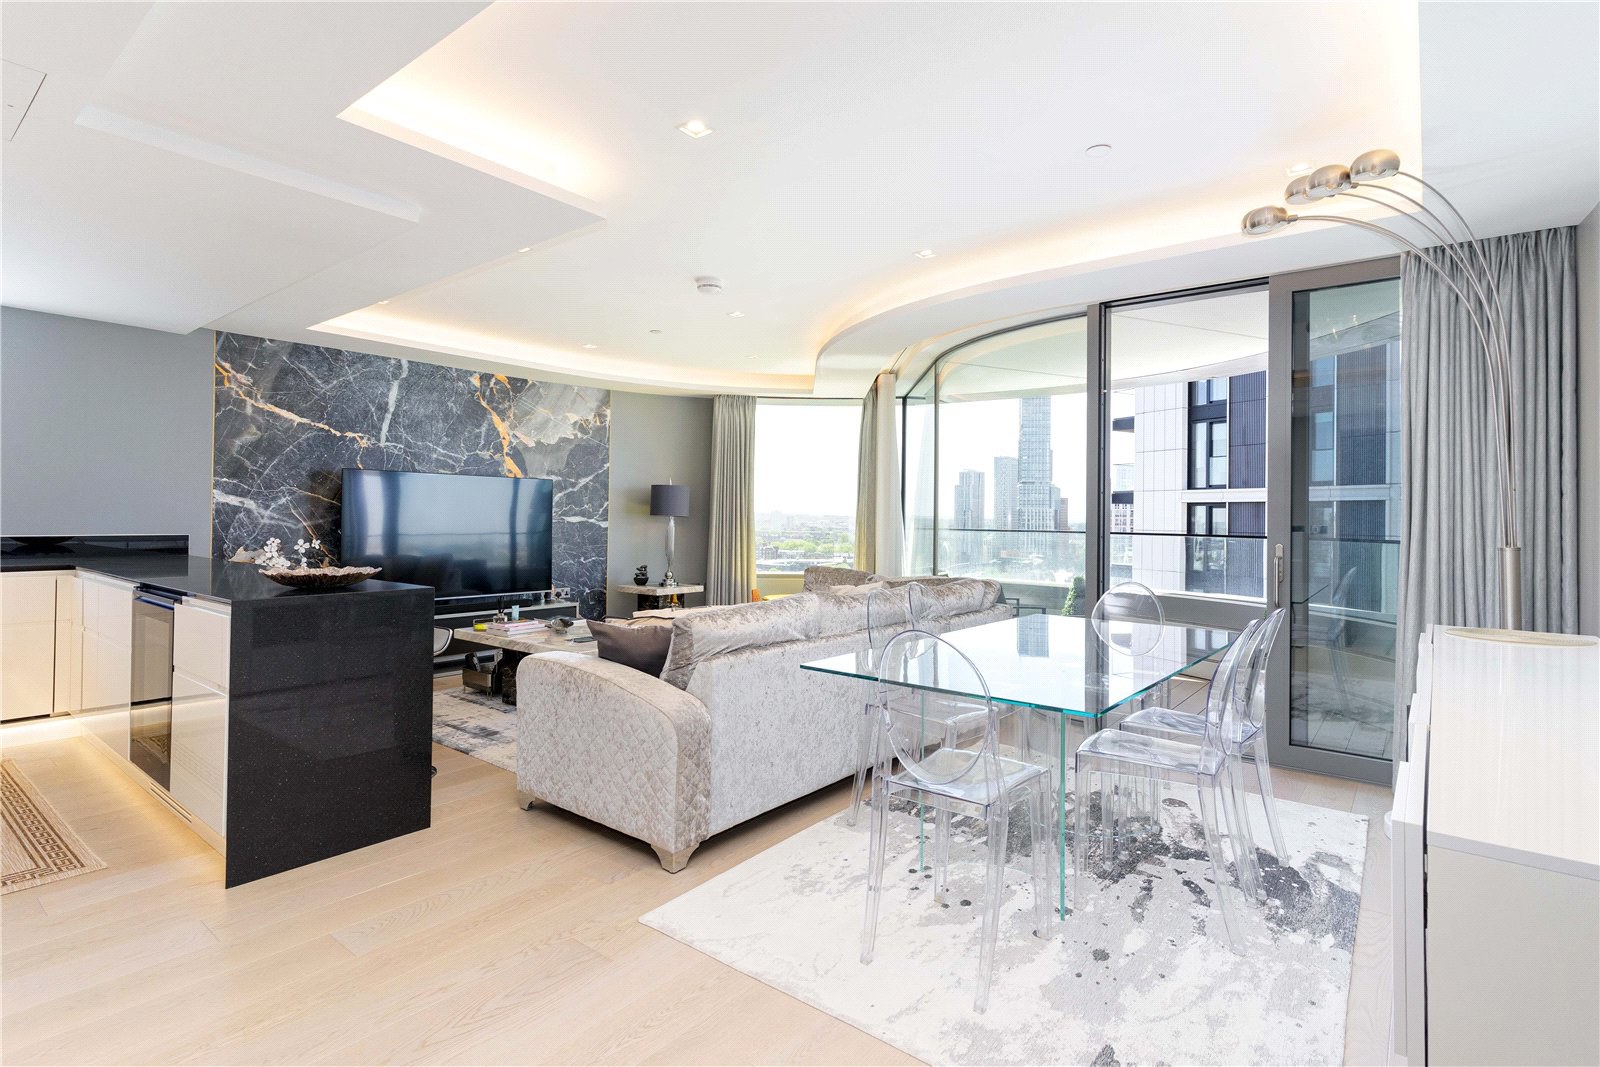
Extending to approximately 1,491 sq. ft, this beautifully presented apartment, with comfort cooling, offers an exceptional balance of lateral living space, luxury specification and river views. The impressive open-plan reception and dining room is flooded with natural light and opens directly onto a generous private balcony, perfectly positioned to enjoy the river, skyline and evening sunsets. The sleek contemporary kitchen is fully integrated and finished to a high standard, ideal for both entertaining and everyday living.
The principal bedroom suite features a walk-through dressing area and a luxurious en-suite bathroom. There are two further double bedrooms, both well proportioned, with additional bathrooms, fitted storage, a guest WC and excellent overall storage throughout.
Residents of The Corniche benefit from an outstanding collection of private facilities, including 24-hour concierge, residents’ gym, swimming pool, sauna, spa facilities, screening room, residents’ bar, Skyline Club lounge and roof terrace, together with secure underground parking.
The location is superb. Set directly on Albert Embankment, The Corniche occupies a prime position on the South Bank of the River Thames, moments from Westminster, the Houses of Parliament, Lambeth Palace and the London Eye. The South Bank, Royal Festival Hall, National Theatre and Shakespeare’s Globe are all within easy reach, while the restaurants, cafés and riverside walks of Westminster, Waterloo, Vauxhall and Nine Elms are close by.
Transport connections are excellent, with Vauxhall Station nearby offering Victoria Line Underground and National Rail services, while Westminster, Waterloo and Pimlico are also easily accessible.
Offered chain free and in excellent condition, this is a rare opportunity to acquire a substantial three-bedroom apartment in one of SE1’s landmark riverside addresses.
Key Information:
Tenure: Leasehold
Lease Term: 999 Years from New
Rating Authority: Lambeth
Council Tax Band: H
Ground Rent : £1000 per annum
Service Charge: £8,316.41 per annum
EPC: B
A feel for the area
Connected for everyday life
100%of homes in the postcode can access 100+ Mbps broadband.
Available speed bands
- 30+ Mbps
- 100%
- 100+ Mbps
- 100%
- 300+ Mbps
- 100%
- 1,000+ Mbps
- 100%
Getting about
0.4 milesto Vauxhall Rail Station
Approximate straight-line distance · DfT NaPTAN · 13 Sept 2026Background air quality
- Fine particles · PM₂.₅
- 9.9 µg/m³ · Above the WHO guideline · well within the UK legal limit
- Nitrogen dioxide · NO₂
- 26.6 µg/m³ · Above the WHO guideline · within the UK legal limit
Annual background levels. For scale: the WHO 2021 guideline is 5 µg/m³ for PM₂.₅ and 10 for NO₂; the UK legal limit is 20 and 40. Lower is better; this is a 1 km model, not a reading at the door.
Defra · 2024 annual model · 1 km areaLocal information is approximate. Distances are straight-line estimates from the available location. Broadband describes postcode coverage, not the speed or service available at this home; check the address with a provider. Air quality is a modelled annual background estimate.
Checking nearby places…
Picture your everyday
Start with the agent's details and explore the area guide to get a feel for daily life here.
Other homes nearby
Homes in SE1 postcode area →About these property details
The information provided in this listing is for general information purposes only and does not constitute property particulars. We make no warranties or guarantees, express or implied, regarding the accuracy, completeness, or availability of the information.
Property details are provided by the listing agent, developer, or other third parties, and we have no control over the content provided. Prospective buyers or tenants should make their own enquiries and verify all information directly with the agent or relevant party.
Information relating to Energy Performance Certificates, Home Reports, or other statutory documents should be obtained directly from the selling agent or developer where applicable.