

Ilfracombe, Devon · EX34
Runnacleave Road
Asking price
** SHOW FLAT NOW AVAILABLE TO VIEW **
Beautifully finished and high specification newly converted 3 bedroom, 2 bathroom third floor apartment situated in the heart of the bustling sea front and in a convenient location with easy access to the high street and the town's amenities. This home is perfect for first time buyers, those looking for retirement or low maintenance living or as a high-quality investment as a buy-to-let or holiday home.
The home, in the agent’s words
- New Development
Read the full agent description
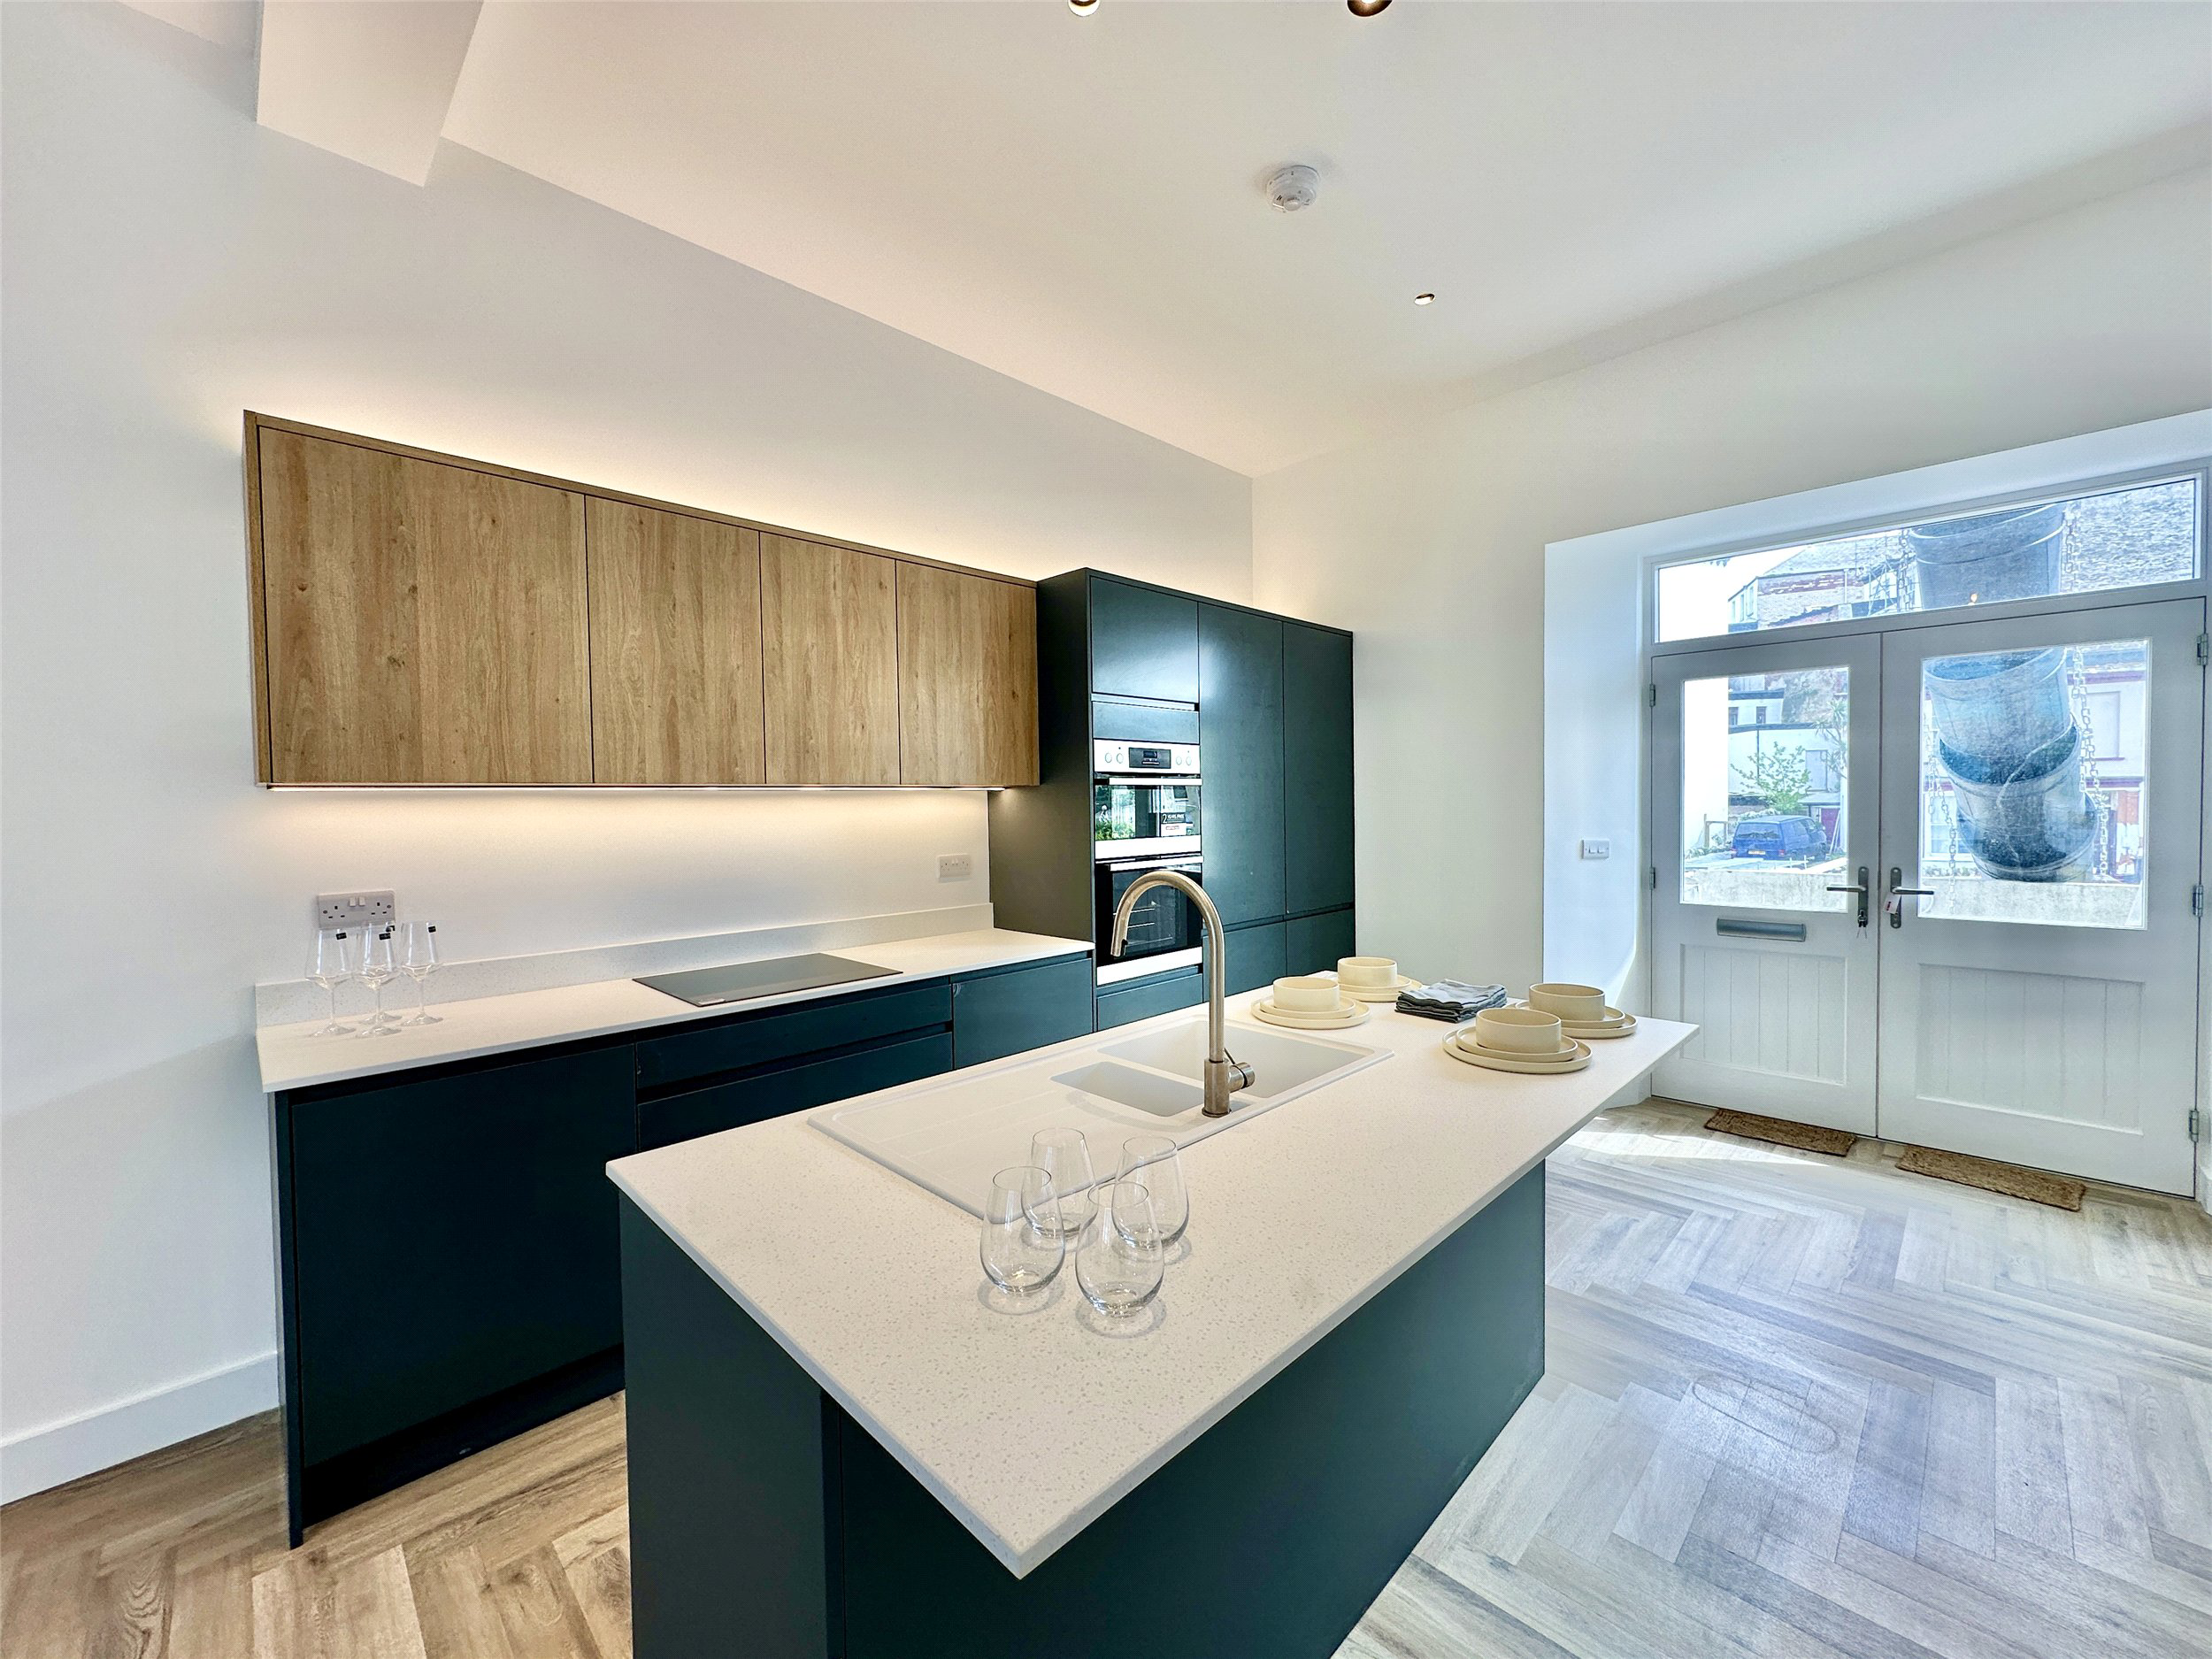
ALL PHOTOS SHOWN ARE TAKEN IN THE SHOW APARTMENT (Apartment 1). These photos are as an indictive guide only and there will be considerable differences in this actual apartment but the standard of finish and fittings will be similar.
Introducing a beautifully finished and well-appointed collection of nine brand newly converted 2 and 3 bedroom apartments, set within an attractive, large stone-fronted Victorian building. With its high ceilings and elegant bay windows, the property retains all the charm of its period origins while offering sleek, contemporary interiors. Currently under construction and due for completion by late summer, these stylish apartments are perfect for those seeking low-maintenance living in a prime coastal location.
Ideal as a first-time purchase, retirement move, holiday home, or buy-to-let investment, these properties are designed to cater to a wide range of buyers. The apartments will be finished to an excellent standard, with modern, well-equipped kitchens, contemporary sanitary ware, gas-fired central heating, and new double-glazed windows. Each unit is complete with quality floor coverings, making them ready for immediate occupation.
The building occupies a central and convenient location, nestled between the High Street and the seafront, providing easy access to all the town’s amenities. Residents will also enjoy pleasant open views over the town and are just a short stroll from the famous Tunnels Beaches with their unique hand-cut Victorian tunnels and tidal sea pool. This popular wedding venue draws many visitors to the area, making these apartments a fantastic option for those looking to tap into the holiday let market.
Each apartment will benefit from a large private store room located in the property’s spacious basement—an especially rare and useful feature in similar properties.
Apartment 8 is located on the third (top) floor and has bright and airy, spacious rooms. The accommodation comprises a delightful living room and a separate kitchen/diner, 3 double-sized bedrooms and 2 well-appointed bathrooms.
Early reservations offer the added benefit of customisation, with a choice of kitchen styles, bathroom fittings, colour schemes, and flooring options, depending on the build stage. For those seeking a seamless move, an optional interior design and furnishing service is also available, providing the opportunity for a stress-free, turn-key purchase.
With new 999-year leases, modern comforts, and a fantastic location close to coastal walks, beautiful scenery, and vibrant local amenities, these apartments offer a unique opportunity to own a stylish home by the sea—whether for personal enjoyment or as a smart investment.
PRICE LIST AND AVAILABILITY:
APT 1: Ground Floor 2 bedrooms, £280,000 (Show Apartment) Service Charge: £1,865.62 pa (12.64%)
APT 2: Ground Floor 3 bedrooms, £300,000 Service Charge: £1,916.81 pa (12.99%)
APT 3: First Floor 2 bedrooms, £210,000 Service Charge: £1,310.84 pa (8.88%)
APT 4: First Floor 2 bedrooms, £210,000 Service Charge: £1,305.05 pa (8.84%)
APT 5: First & Second Floors 3 bedrooms, £305,000 Service Charge: £1,948.55 pa (13.21%)
APT 6: Second Floor 2 bedrooms, £210,000 Service Charge: £1,283.31 pa (8.70%)
APT 7: Second Floor 2 bedrooms, £210,000 Service Charge: £1,393.60 pa (9.44%)
APT 8: Third Floor 3 bedrooms, £330,000 Service Charge: £2,214.89 pa (15.01%)
APT 9: Third Floor 2 bedrooms, £255,000 Service Charge: £1,516.69 pa (10.28%)
TO BOOK YOUR SHOW HOME VIEWING PLEASE CALL US ON 01271 863091
AGENTS NOTE:
The apartments will be leasehold with a brand new 999 year lease. Each apartment will pay a service charge pro-rata to the floor area of their apartment and associated private store area. Full details of those costs for each apartment are available upon request and can be seen in the availability list above. The developer will retain the freehold for the building until the last apartment is sold, at which point the freehold will be transferred back to the apartment owners to enable them to form their own Management Company. We understand that there will be no restrictions on assured shorthold or holiday letting and that pets will be granted written permission.
A feel for the area
Connected for everyday life
0%of homes in the postcode can access 100+ Mbps broadband.
Available speed bands
- 30+ Mbps
- 100%
- 100+ Mbps
- 0%
- 300+ Mbps
- 0%
- 1,000+ Mbps
- 0%
Getting about
9.8 milesto Barnstaple Rail Station
Approximate straight-line distance · DfT NaPTAN · 13 Sept 2026Background air quality
- Fine particles · PM₂.₅
- 4.4 µg/m³ · Meets the WHO guideline
- Nitrogen dioxide · NO₂
- 3.2 µg/m³ · Meets the WHO guideline
Annual background levels. For scale: the WHO 2021 guideline is 5 µg/m³ for PM₂.₅ and 10 for NO₂; the UK legal limit is 20 and 40. Lower is better; this is a 1 km model, not a reading at the door.
Defra · 2024 annual model · 1 km areaLocal information is approximate. Distances are straight-line estimates from the available location. Broadband describes postcode coverage, not the speed or service available at this home; check the address with a provider. Air quality is a modelled annual background estimate.
Checking nearby places…
Picture your everyday
Start with the agent's details and explore the area guide to get a feel for daily life here.
Other homes nearby
Homes in EX34 postcode area →About these property details
The information provided in this listing is for general information purposes only and does not constitute property particulars. We make no warranties or guarantees, express or implied, regarding the accuracy, completeness, or availability of the information.
Property details are provided by the listing agent, developer, or other third parties, and we have no control over the content provided. Prospective buyers or tenants should make their own enquiries and verify all information directly with the agent or relevant party.
Information relating to Energy Performance Certificates, Home Reports, or other statutory documents should be obtained directly from the selling agent or developer where applicable.