
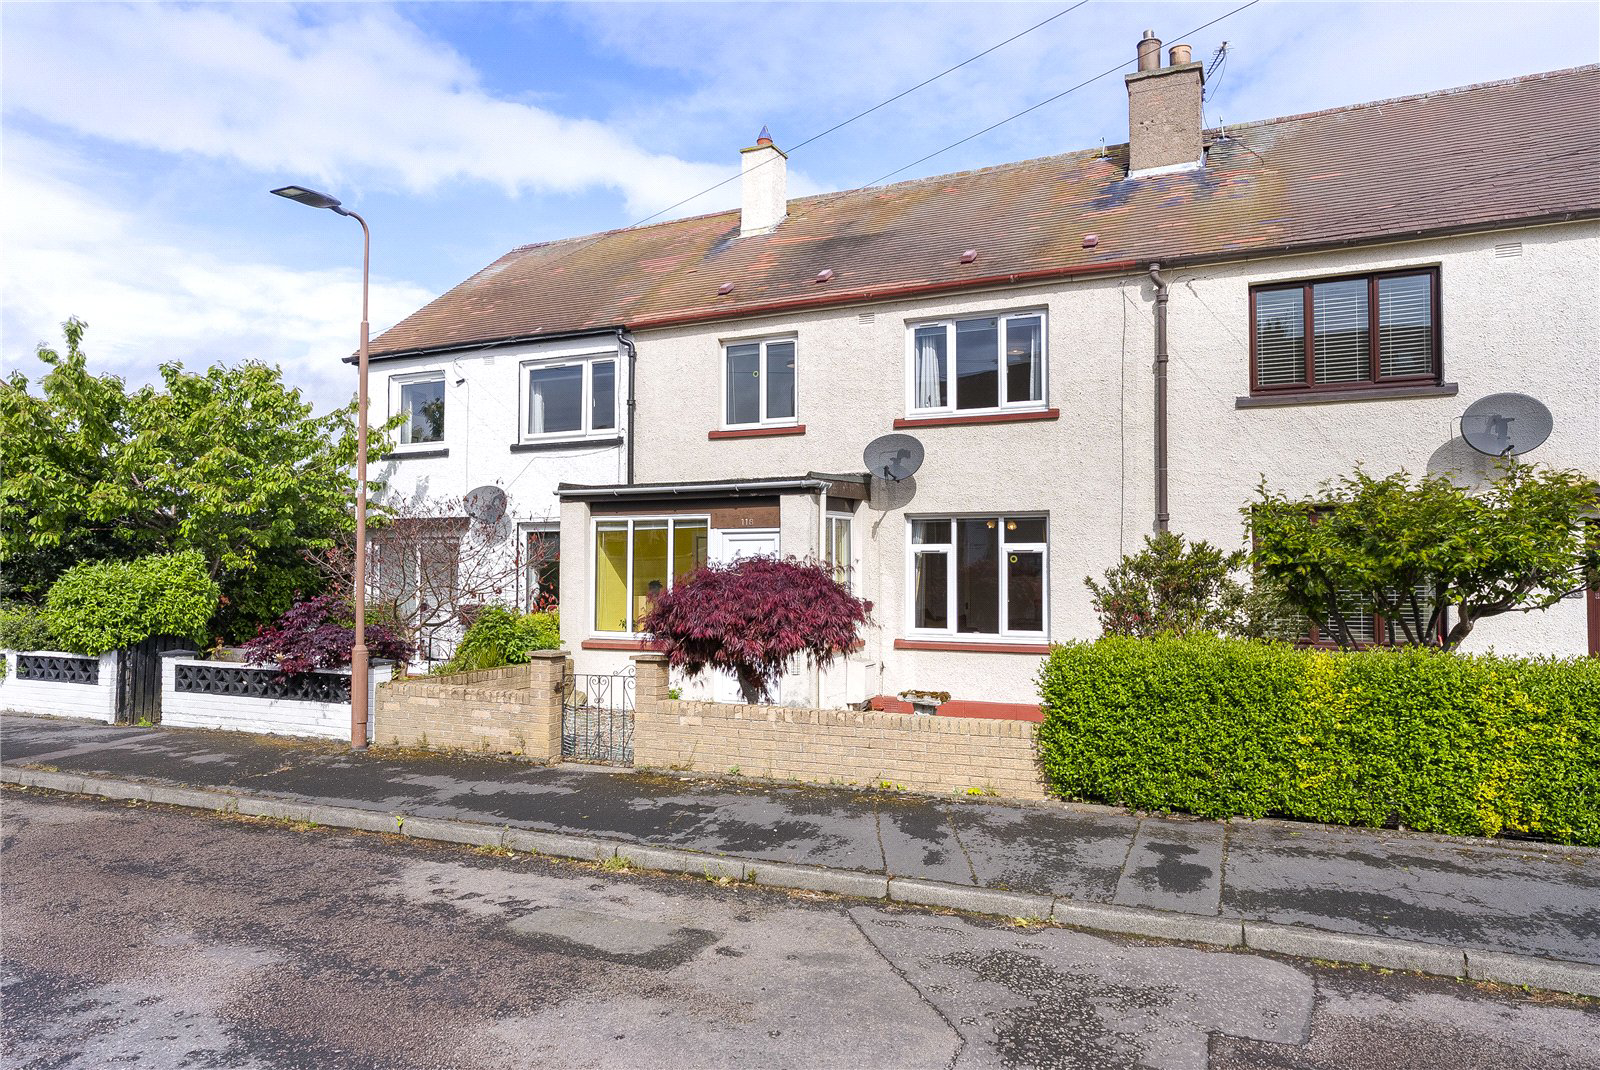

Macmerry, East Lothian · EH33
Brierbush Road
Fixed price
Bright and spacious terraced home with flexible attic space and open rear views.
The home, in the agent’s words
- Two-bedroom terraced home
- Spacious vestibule with excellent storage
- Bright sitting room with gas fireplace
- Kitchen with good storage & space for appliances
- Two generous double bedrooms with built-in storage
- Rear bedroom enjoying rural & partial sea views
- Floored attic room offering flexible additional space
- Shower room
- Fully enclosed rear garden with patio & raised beds
- Ideal for first-time buyers, downsizers or small families
Read the full agent description
**FIXED PRICE £5K UNDER HOME REPORT VALUATION**
118 Brierbush Road is a two-bedroom terraced home offering bright and spacious accommodation, along with the added benefit of a floored attic room providing excellent additional flexibility.
The property is entered via a spacious vestibule with excellent built-in storage, leading through to the bright front-facing sitting room. This welcoming space features a charming gas fireplace, decorative picture rails and ample room for both relaxing and dining, with space for a small dining table if desired. To the rear, the kitchen offers a good range of fitted units along with space for both integrated and freestanding appliances. A rear hallway provides additional storage and direct access out to the garden.
Upstairs, there are two generous double bedrooms, both benefitting from built-in storage. The rear bedroom enjoys attractive open outlooks with partial sea and rural views. A useful landing cupboard and a modern shower room complete this level.
The attic has also been floored and is currently utilised as an additional unofficial bedroom or flexible space, again enjoying lovely views to the rear.
Externally, the property benefits from a small front garden, while to the rear is a fully enclosed garden featuring a mix of patio areas and raised beds, providing a manageable space to relax or enjoy gardening.
A bright and spacious terraced home with flexible additional attic space, attractive rear views and enclosed gardens, ideally suited to first-time buyers, downsizers or small families.
Location
Macmerry is a popular village lying approximately two miles east of Tranent. The village has a Post Office, nursery and primary school with further shopping facilities and amenities available at nearby Tranent and Haddington. Macmerry is very well placed for access to Edinburgh and beyond to the central motorway network and Edinburgh International airport. Nearby Tranent has a wide variety of shops and other amenities including a sports centre and swimming pool.
Fixtures and Fittings
All fitted floor coverings, blinds, curtains, light fittings, integrated extractor hood, freestanding cooker, washing machine, dishwasher, and fridge/freezer, are included in the sale.
Viewing Details
By appointment contact Simpson & Marwick
A feel for the area
Connected for everyday life
100%of homes in the postcode can access 100+ Mbps broadband.
Available speed bands
- 30+ Mbps
- 100%
- 100+ Mbps
- 100%
- 300+ Mbps
- 100%
- 1,000+ Mbps
- 100%
Getting about
2.5 milesto Longniddry Rail Station
Approximate straight-line distance · DfT NaPTAN · 13 Sept 2026Background air quality
- Fine particles · PM₂.₅
- 4.4 µg/m³ · Meets the WHO guideline
- Nitrogen dioxide · NO₂
- 3.3 µg/m³ · Meets the WHO guideline
Annual background levels. For scale: the WHO 2021 guideline is 5 µg/m³ for PM₂.₅ and 10 for NO₂; the UK legal limit is 20 and 40. Lower is better; this is a 1 km model, not a reading at the door.
Defra · 2024 annual model · 1 km areaLocal information is approximate. Distances are straight-line estimates from the available location. Broadband describes postcode coverage, not the speed or service available at this home; check the address with a provider. Air quality is a modelled annual background estimate.
Checking nearby places…
Picture your everyday
Start with the agent's details and explore the area guide to get a feel for daily life here.
Other homes nearby
Homes in EH33 postcode area →About these property details
The information provided in this listing is for general information purposes only and does not constitute property particulars. We make no warranties or guarantees, express or implied, regarding the accuracy, completeness, or availability of the information.
Property details are provided by the listing agent, developer, or other third parties, and we have no control over the content provided. Prospective buyers or tenants should make their own enquiries and verify all information directly with the agent or relevant party.
Information relating to Energy Performance Certificates, Home Reports, or other statutory documents should be obtained directly from the selling agent or developer where applicable.