
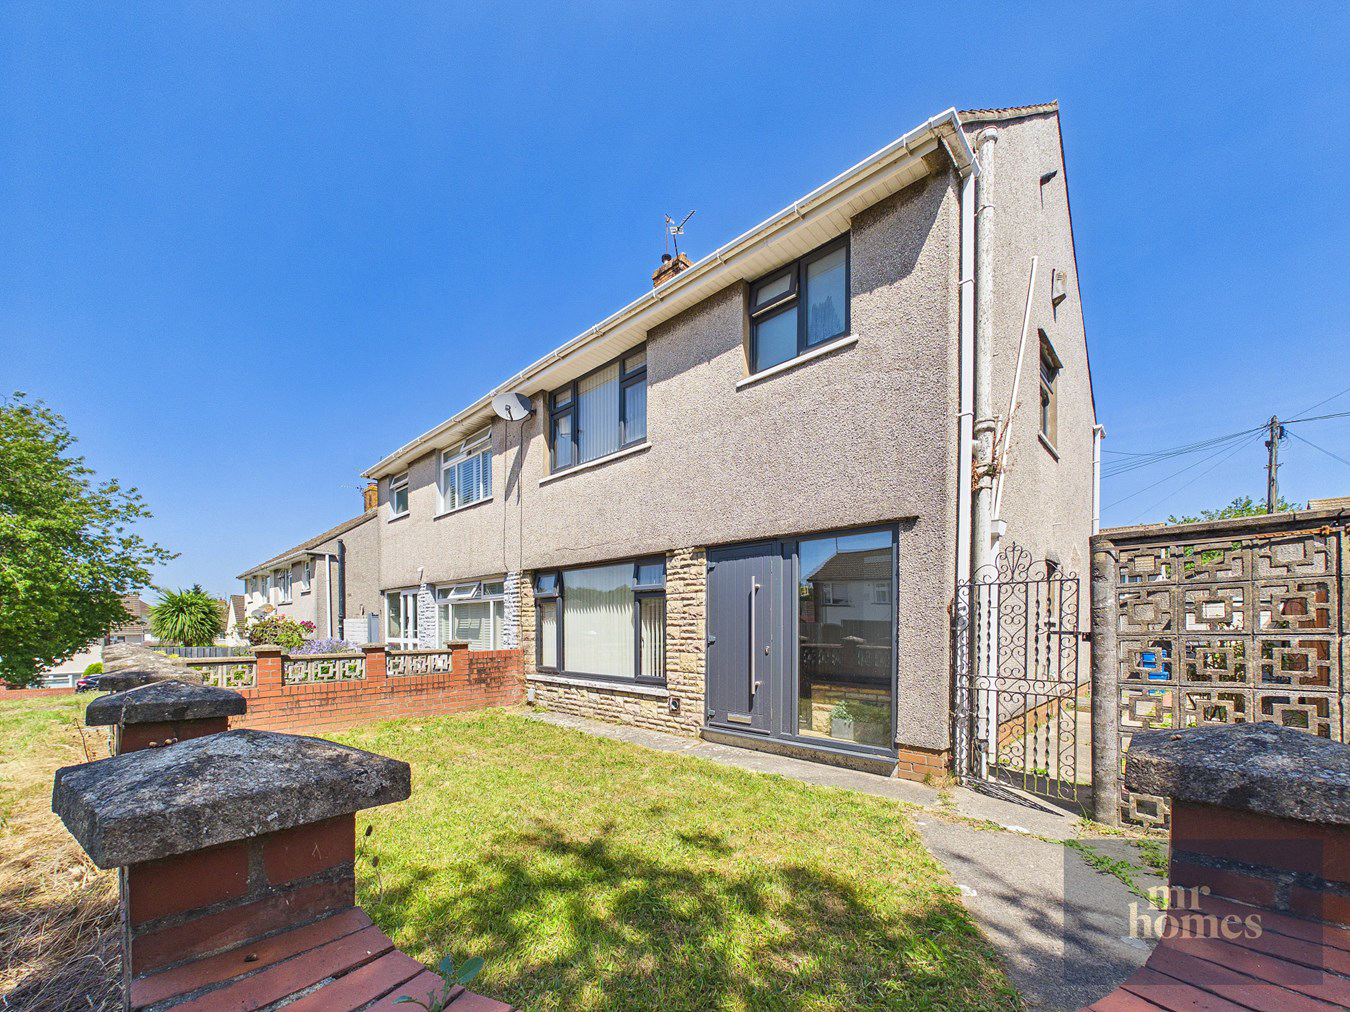

The Drope, Cardiff · CF5
Llangybi Close
OIRO
This charming 3-bedroom semi-detached house available with NO CHAIN offers modern family living with a refitted contemporary kitchen and a stylish modern bathroom. Freshly updated with new front doors and windows, the property benefits from gas central heating and uPVC double glazing, ensuring warmth and energy efficiency. The spacious reception room provides a comfortable living space, complemented by a convenient guest WC. Outside, you’ll find well-maintained front and rear gardens perfect for relaxing or entertaining, along with a garage measuring 9'0" x 18'5" for secure parking or additional storage. Ideally situated close to Culverhouse Cross, with excellent access to the A4232 and M4, this home offers both peaceful suburban living and superb connectivity for commuters. A perfect blend of style, convenience, and practicality, this semi-detached house is ready to welcome its new family.
The home, in the agent’s words
- NO CHAIN
- 3-BEDROOMS
- SEMI-DETACHED HOUSE
- REFITTED MODERN KITCHEN
- GARAGE (9'0" x 18'5")
- NEW FRONT DOORS & WINDOWS
- GUEST WC
- FRONT & REAR GARDENS
- GAS CENTRAL HEATING & uPVC DOUBLE GLAZING
- CLOSE TO CULVERHOUSE CROSS/A4232/M4
Read the full agent description
Discover this delightful 3-bedroom semi-detached house in The Drope, available with NO CHAIN and offering the perfect combination of modern comfort and convenient living. Recently enhanced with a refitted, contemporary kitchen and stylish modern bathroom, the home has been thoughtfully updated to meet the needs of a growing family. Featuring new front doors and windows, gas central heating, and uPVC double glazing, this property promises warmth and energy efficiency throughout. The spacious reception room provides a welcoming environment for relaxation and socialising, complemented by a handy guest WC for added convenience. Outside, both front and rear gardens are beautifully maintained, ideal for enjoying outdoor moments or entertaining guests. A generous garage measuring 9'0" by 18'5" offers secure parking and extra storage, completing this well-rounded family home.
Situated close to Culverhouse Cross, this home enjoys superb accessibility to major transport links, including the A4232 and M4 motorway, perfect for commuters or anyone seeking quick connections to Cardiff and beyond. The Drope is a peaceful, sought-after suburban area known for its friendly community and access to a range of local amenities, including shopping, dining, and leisure opportunities, making it an excellent choice for families and professionals alike.
Step inside to find a welcoming reception room that provides ample space for both comfortable seating and dining arrangements, creating a versatile hub for everyday living. The refitted kitchen boasts modern cabinetry and work surfaces, designed for both style and functionality, making meal preparation a pleasure. A practical guest WC is conveniently located on the ground floor, ideal for visitors. Upstairs, the main bathroom has been refurbished with a contemporary design and fittings, offering a fresh and relaxing space for the family. Three well-proportioned bedrooms provide comfortable accommodation, each benefiting from good natural light and flexible layout options, whether for sleeping, working, or hobbies.
Outside, the front garden enhances the property’s curb appeal, while the rear garden offers a private outdoor retreat, perfect for children to play or adults to unwind. The sizeable garage adds significant value, providing secure parking or the opportunity for additional storage or workshop space. Combining modern updates, practical features, and a superb location, this charming semi-detached home in The Drope represents a fantastic opportunity for anyone looking to settle in a vibrant yet peaceful community with the advantage of NO ONGOING CHAIN.
Outside Front
Entry
7' 5" x 2' 1" (2.26m x 0.64m)
Hallway
4' 10" MAX x 12' 7" MAX (1.47m x 3.84m)
Guest WC
4' 4" x 4' 5" (1.32m x 1.35m)
Open Plan Living Area
11' 11" x 15' 1" (3.63m x 4.60m)
Open Plan Kitchen / Dining Area
20' 1" x 10' 11" (6.12m x 3.33m)
First Floor Landing
11' 0" MAX x 5' 6" MAX (3.35m x 1.68m)
Bedroom 1
12' 0" x 12' 7" (3.66m x 3.84m) PLUS WARDROBE/STORAGE
Bedroom 2
11' 11" x 10' 10" (3.63m x 3.30m) PLUS WARDROBE/STORAGE
Bedroom 3
7' 11" x 10' 10" (2.41m x 3.30m)
Family Bathroom
7' 10" MAX x 8' 6" MAX (2.39m x 2.59m)
Rear Garden
Garage
9' 0" x 18' 5" (2.74m x 5.61m)
A feel for the area
Connected for everyday life
100%of homes in the postcode can access 100+ Mbps broadband.
Available speed bands
- 30+ Mbps
- 100%
- 100+ Mbps
- 100%
- 300+ Mbps
- 100%
- 1,000+ Mbps
- 100%
Getting about
2.2 milesto Waun-gron Park Rail Station
Approximate straight-line distance · DfT NaPTAN · 13 Sept 2026Background air quality
- Fine particles · PM₂.₅
- 5.4 µg/m³ · Above the WHO guideline · well within the UK legal limit
- Nitrogen dioxide · NO₂
- 8.8 µg/m³ · Meets the WHO guideline
Annual background levels. For scale: the WHO 2021 guideline is 5 µg/m³ for PM₂.₅ and 10 for NO₂; the UK legal limit is 20 and 40. Lower is better; this is a 1 km model, not a reading at the door.
Defra · 2024 annual model · 1 km areaLocal information is approximate. Distances are straight-line estimates from the available location. Broadband describes postcode coverage, not the speed or service available at this home; check the address with a provider. Air quality is a modelled annual background estimate.
Checking nearby places…
Picture your everyday
Start with the agent's details and explore the area guide to get a feel for daily life here.
Other homes nearby
Homes in Cardiff →About these property details
The information provided in this listing is for general information purposes only and does not constitute property particulars. We make no warranties or guarantees, express or implied, regarding the accuracy, completeness, or availability of the information.
Property details are provided by the listing agent, developer, or other third parties, and we have no control over the content provided. Prospective buyers or tenants should make their own enquiries and verify all information directly with the agent or relevant party.
Information relating to Energy Performance Certificates, Home Reports, or other statutory documents should be obtained directly from the selling agent or developer where applicable.