

Amersham, Buckinghamshire · HP7
Little Reeves Avenue
Asking price
*Modern Kitchen/Breakfast Room
*Re-fitted Bathroom and Shower Room
*Integral Garage and Parking
*Study Area
*Further Potential To Extend*
The home, in the agent’s words
Read the full agent description
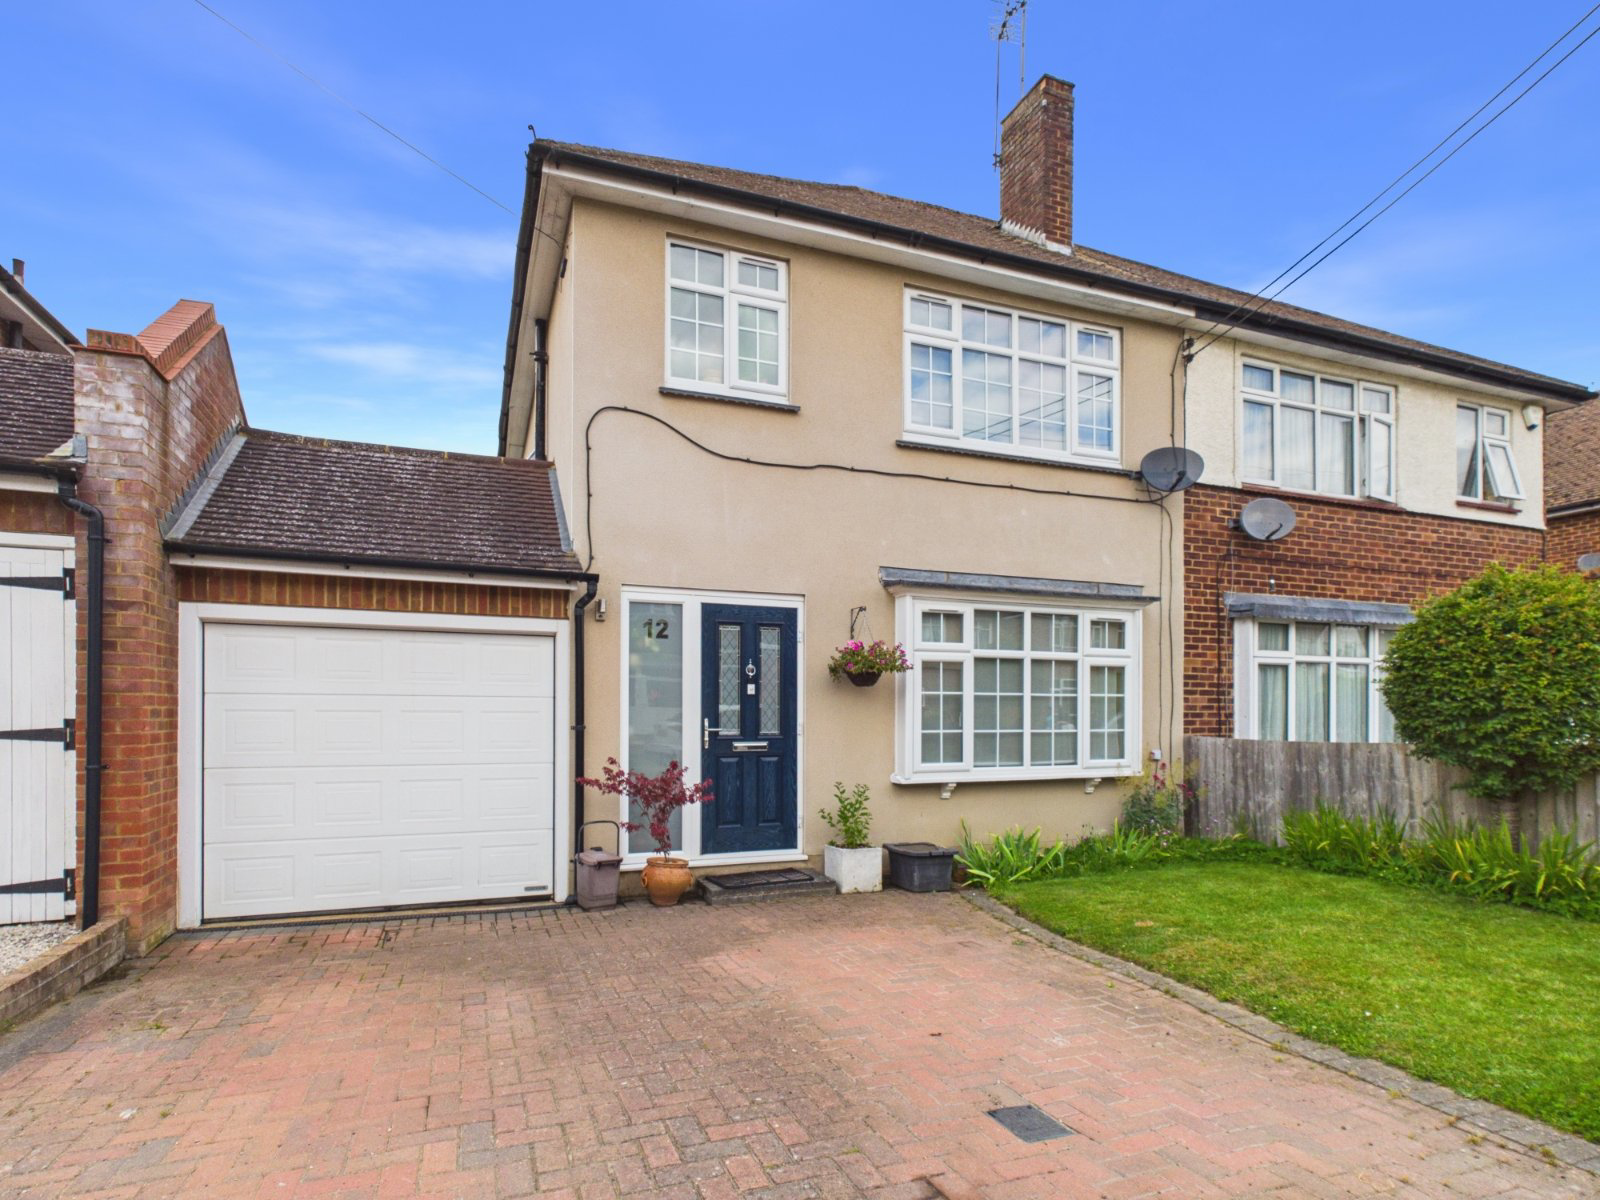
A much improved semi-detached house in this ever popular cul-de-sac location conveniently situated for the primary schools, village centre, shops and station. The property has been the subject of much modernisation by the current owners and offers spacious, open plan style accommodation in great order throughout. The house offers great potential to extend further, at both ground and first floor level, subject to planning consents being obtained too. With gas central heating to radiators and underfloor heating in the kitchen/breakfast room, family room and shower room as well as replacement windows, the house offers a competitive EPC rating of C.
A small porch opens into a good sized entrance hall, with storage cupboards and staircase to the first floor. An updated cloakroom with WC and hand basin can be found here. A lovely wood floor runs through here into the living room, dining room, family room and kitchen beyond. The spacious living room has a fireplace with open hearth and leads into the dining room and through to the family room overlooking the rear gardens. This room could potentially be used as a fourth bedroom if wanted. The hall opens into a small study area and past that into a stylish, modern kitchen full of light with a vaulted ceiling, lantern roof, Velux windows and bi-fold doors to the garden, with extensive cupboards and storage, space for a breakfast table and chairs. Off the kitchen is a separate shower room beautifully equipped with a shower and basin, as well as space for a washing machine and tumble drier and in turn opens into the integral garage, with light, power and an electric door. To the first floor are three bedrooms, the main bedroom with fitted wardrobes, and an attractively refitted four piece bathroom suite.
To the front there is a block paved driveway with off-road parking for two vehicles leading to the single integral garage. To the rear is a landscaped garden with railway sleeper beds which also define a wide riven slate patio, lawned areas bordered by mature trees and shrubs offering a degree of privacy, with a sun trap patio area to the rear.
The house is set in in a desirable, traffic free road within reach of both Amersham and Little Chalfont, accessible to excellent primary/middle schools and within catchment of Dr Challoner’s High School and The Boys School. The town centre offers Metropolitan/Chiltern Line train station, shops, restaurants and pubs. There is good road access to the M40 and M25 motorways. There is a large leisure centre in Chiltern Avenue, Amersham with swimming pool
and climbing wall.
A feel for the area
Connected for everyday life
100%of homes in the postcode can access 100+ Mbps broadband.
Available speed bands
- 30+ Mbps
- 100%
- 100+ Mbps
- 100%
- 300+ Mbps
- 100%
- 1,000+ Mbps
- 100%
Getting about
0.9 milesto Amersham Rail Station
Approximate straight-line distance · DfT NaPTAN · 13 Sept 2026Background air quality
- Fine particles · PM₂.₅
- 7.4 µg/m³ · Above the WHO guideline · well within the UK legal limit
- Nitrogen dioxide · NO₂
- 8.8 µg/m³ · Meets the WHO guideline
Annual background levels. For scale: the WHO 2021 guideline is 5 µg/m³ for PM₂.₅ and 10 for NO₂; the UK legal limit is 20 and 40. Lower is better; this is a 1 km model, not a reading at the door.
Defra · 2024 annual model · 1 km areaLocal information is approximate. Distances are straight-line estimates from the available location. Broadband describes postcode coverage, not the speed or service available at this home; check the address with a provider. Air quality is a modelled annual background estimate.
Checking nearby places…
Picture your everyday
Start with the agent's details and explore the area guide to get a feel for daily life here.
Other homes nearby
Homes in HP7 postcode area →About these property details
The information provided in this listing is for general information purposes only and does not constitute property particulars. We make no warranties or guarantees, express or implied, regarding the accuracy, completeness, or availability of the information.
Property details are provided by the listing agent, developer, or other third parties, and we have no control over the content provided. Prospective buyers or tenants should make their own enquiries and verify all information directly with the agent or relevant party.
Information relating to Energy Performance Certificates, Home Reports, or other statutory documents should be obtained directly from the selling agent or developer where applicable.