
Sheffield · S10
Fulwood Road
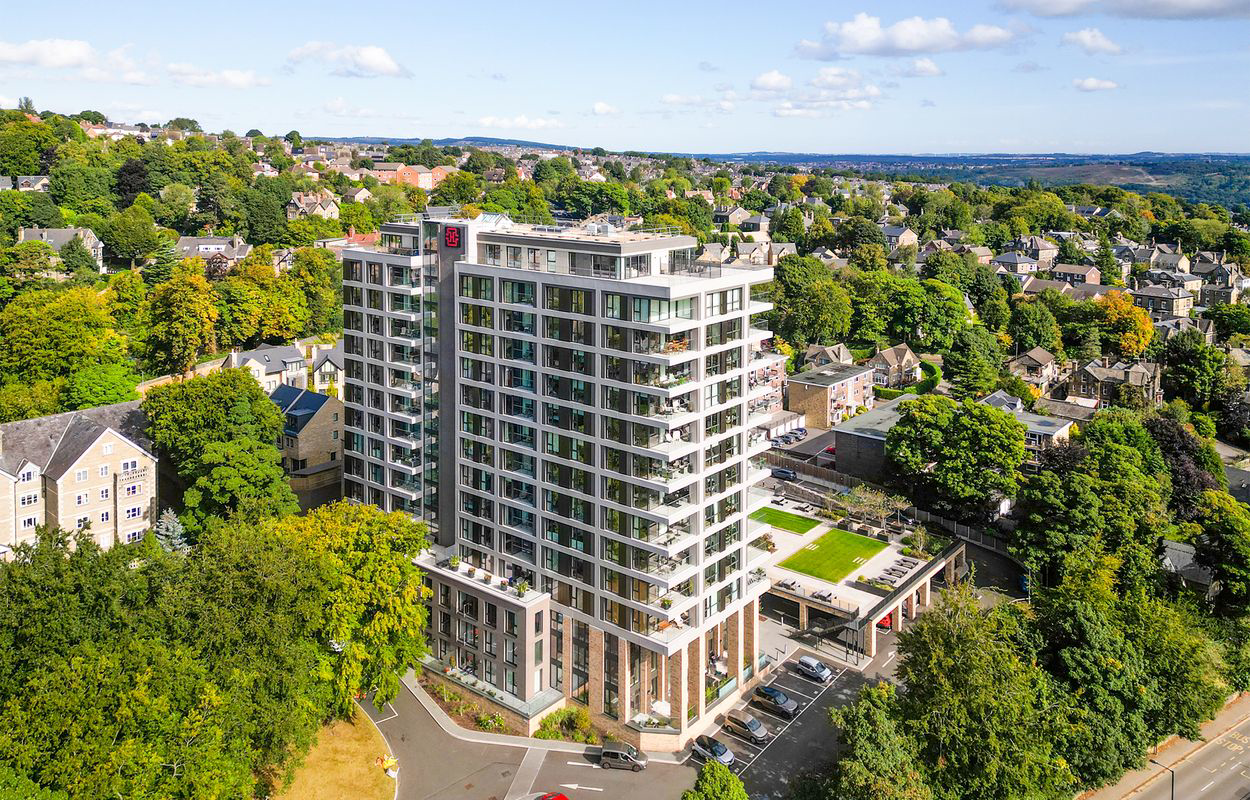
Situated within an exclusive gated development, this impressive two-bedroom apartment combines sleek interiors, far-reaching views and an excellent range of residents’ facilities.
The home, in the agent’s words
- Luxury Two Bedroom Apartment Located On The Sixth Floor
- Open-Plan Living Space & Balcony
- High-Specification SieMatic Kitchen With Siemens Appliances
- Two High Spec Bathrooms. One En-Suite.
- Excellent Built-In Bedroom Storage
- Secure, Gated Development
- Exclusive Resident Amenities, Including Swimming Pool, Gym & Concierge
- Convenient Allocated Parking
- Landscaped Residents’ Gardens & Communal Grounds
- Energy Rating - B
Read the full agent description
Situated within an exclusive gated development, this impressive two-bedroom apartment combines sleek interiors, far-reaching views and an excellent range of residents’ facilities.
The centrepiece of the apartment is the spacious open-plan kitchen, living and dining area. Floor-to-ceiling glazing fills the space with natural light while framing impressive views across Sheffield, with direct access onto a private balcony providing an elevated outlook over the surrounding landscape. There is ample space to create distinct seating and dining areas alongside the kitchen.
The SieMatic kitchen complements the clean, understated finish of the apartment, featuring dark cabinetry, contrasting quartz work surfaces and a generous island. A range of integrated Siemens appliances completes the space, creating a streamlined kitchen that works particularly well within the open-plan layout.
Both bedrooms are well-proportioned doubles and benefit from fitted wardrobes, providing excellent built-in storage without compromising on floor space. The principal bedroom also features its own en-suite shower room, while a separate four-piece bathroom serves the second bedroom and guests.
The apartment forms part of a prestigious development where residents have exclusive access to an impressive collection of facilities, including a swimming pool, fitness suite, concierge service and landscaped communal gardens. These carefully maintained outdoor spaces provide attractive areas to sit and relax, while the gated setting adds an additional sense of privacy.
The apartment also benefits from an allocated parking space.
Positioned on Fulwood Road in the highly sought-after S10 area, Hallam Towers is ideally placed for access to some of Sheffield’s most popular neighbourhoods. Fulwood, Ranmoor and Broomhill offer an excellent selection of independent cafés, restaurants, shops and everyday amenities, while nearby green spaces include Endcliffe Park and the Botanical Gardens. The location also provides convenient access to Sheffield’s hospitals, universities and city centre, with the Peak District within easy reach.
Electric heating and high-performance glazing complete the accommodation, making this a superb apartment for those looking for spacious, design-led living with excellent facilities and some of the city’s most impressive views.
A holding deposit equal to one week's rent is due upon successful application.
Council Tax : C
Deposit : £2,130
A feel for the area
Connected for everyday life
100%of homes in the postcode can access 100+ Mbps broadband.
Available speed bands
- 30+ Mbps
- 100%
- 100+ Mbps
- 100%
- 300+ Mbps
- 0%
- 1,000+ Mbps
- 0%
Getting about
1.9 milesto Sheffield Rail Station
Approximate straight-line distance · DfT NaPTAN · 13 Sept 2026Background air quality
- Fine particles · PM₂.₅
- 7.1 µg/m³ · Above the WHO guideline · well within the UK legal limit
- Nitrogen dioxide · NO₂
- 10.1 µg/m³ · Above the WHO guideline · well within the UK legal limit
Annual background levels. For scale: the WHO 2021 guideline is 5 µg/m³ for PM₂.₅ and 10 for NO₂; the UK legal limit is 20 and 40. Lower is better; this is a 1 km model, not a reading at the door.
Defra · 2024 annual model · 1 km areaLocal information is approximate. Distances are straight-line estimates from the available location. Broadband describes postcode coverage, not the speed or service available at this home; check the address with a provider. Air quality is a modelled annual background estimate.
Checking nearby places…
Picture your everyday
Start with the agent's details and explore the area guide to get a feel for daily life here.
Other homes nearby
Homes in Sheffield →About these property details
The information provided in this listing is for general information purposes only and does not constitute property particulars. We make no warranties or guarantees, express or implied, regarding the accuracy, completeness, or availability of the information.
Property details are provided by the listing agent, developer, or other third parties, and we have no control over the content provided. Prospective buyers or tenants should make their own enquiries and verify all information directly with the agent or relevant party.
Information relating to Energy Performance Certificates, Home Reports, or other statutory documents should be obtained directly from the selling agent or developer where applicable.