
Carmarthenshire · SA33
Llanmiloe
OIRO
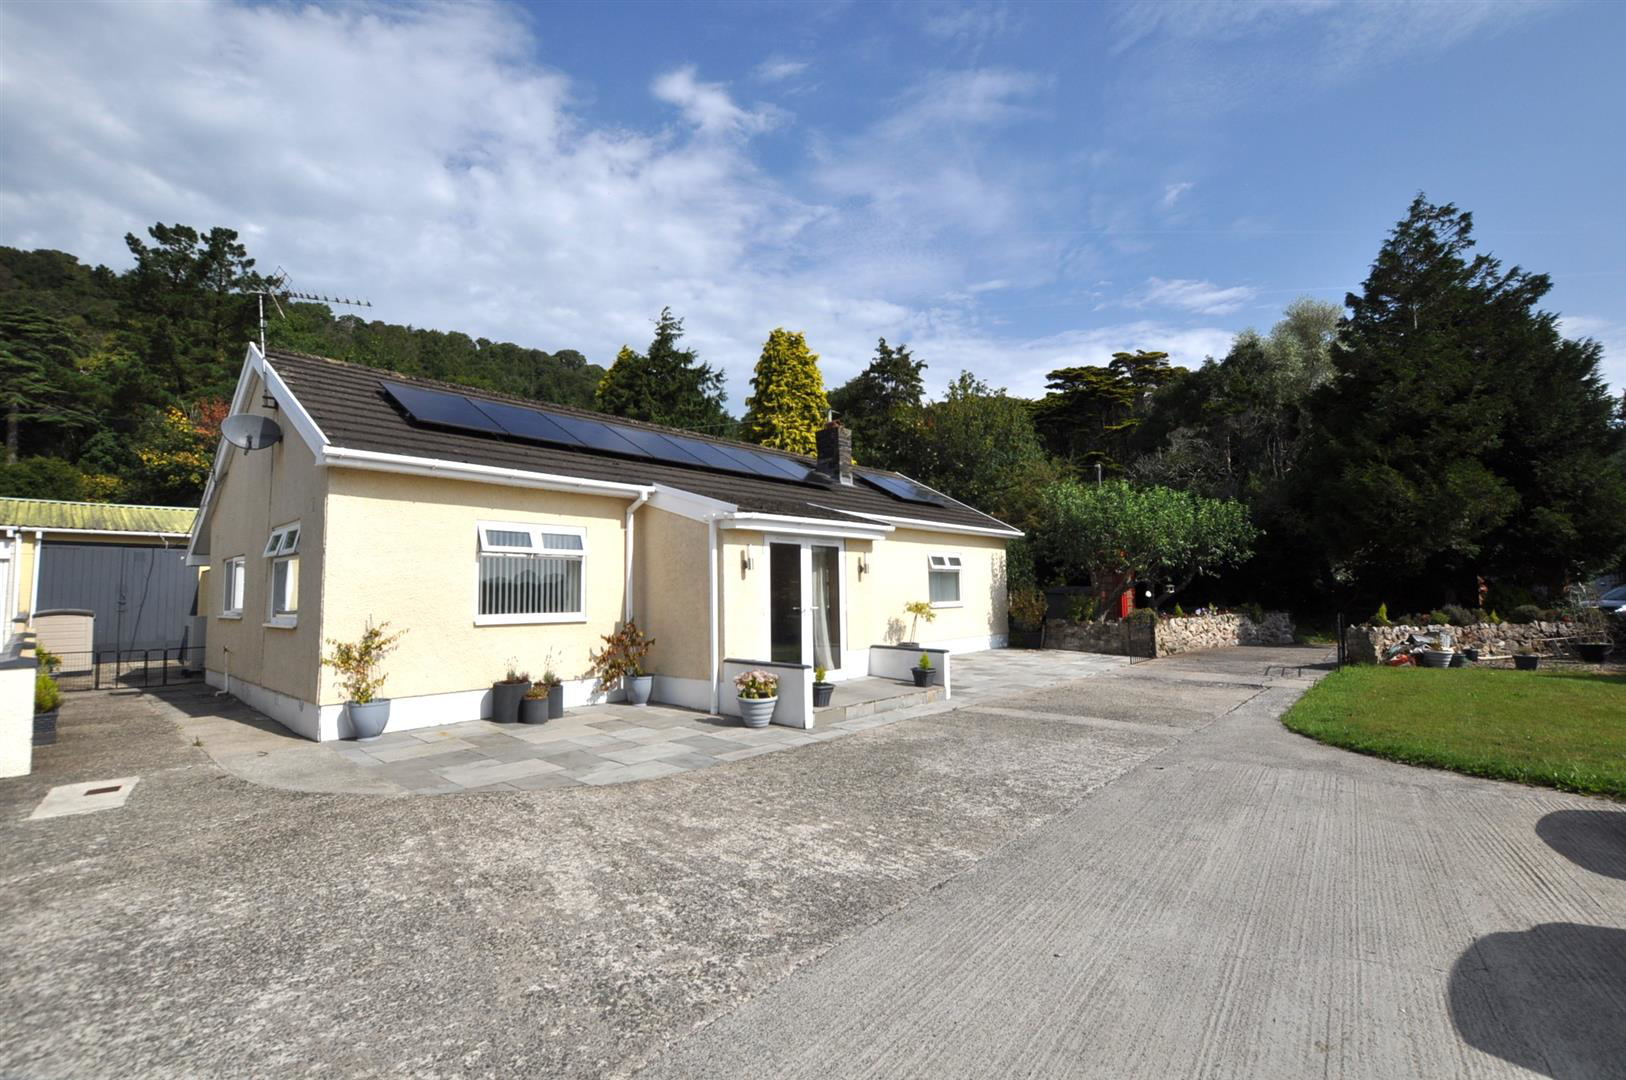
Spacious Five-Bedroom Detached Bungalow - Llanmiloe, Carmarthen
A generously sized detached bungalow located in the quiet village of Llanmiloe, offering five bedrooms, multiple reception areas, and flexible living space-ideal for families, remote working, or use as a holiday let. The property benefits from ample off-road parking, a linked garage, several patio areas, a utility room, and a static caravan/storage facility. Set on a large plot with well-maintained gardens and a timber summerhouse, it combines comfort and outdoor versatility in a peaceful Carmarthenshire setting, close to local amenities and the coast.
The home, in the agent’s words
Read the full agent description
Spacious Five-Bedroom Detached Bungalow - Llanmiloe, Carmarthen
A generously sized detached bungalow located in the quiet village of Llanmiloe, offering five bedrooms, multiple reception areas, and flexible living space-ideal for families, remote working, or use as a holiday let. The property benefits from ample off-road parking, a linked garage, several patio areas, a utility room, and a static caravan/storage facility. Set on a large plot with well-maintained gardens and a timber summerhouse, it combines comfort and outdoor versatility in a peaceful Carmarthenshire setting, close to local amenities and the coast.
Very Spacious Detached Bungalow - Boasting generous proportions throughout, this impressive detached bungalow features ample off-road parking with three dedicated spaces on a concrete hardstanding to the front. A private driveway leads up to a linked garage, offering additional convenience and storage. To the fore, a beautifully presented natural stone paved patio provides a welcoming outdoor space, complemented by a matching pathway. uPVC double-glazed double doors open into a bright and practical entrance porch, setting the tone for the spacious accommodation within.
Entrance - 2.39m x 1.55m - Ceramic tiled floor. Wooden double glazed door leading into Lounge.
Lounge - 5.74m x 3.18m (max into recess either side of fire - Woodgrain effect flooring. uPVC double glazed window to fore. Panelled radiator with grills. Feature fireplace with pointed slate and stone surround and a slate hearth. Door through to
Inner Hallway - With doors through to Kitchen/Breakfast Room, Family Bathroom and 4 Bedrooms. Built-in Linen Cupboard. Access to loft space. Rear hallway which has access to Bedroom 5.
Kitchen/Breakfast Room - 4.53m x 3.17m - Fitted with a range of base and eye-level units, the kitchen features a marble-effect work surface over the base units, incorporating a single drainer stainless steel sink. The walls are tiled between the base and eye-level units, providing a practical and stylish finish. Appliances include a four-ring New World electric hob with extractor fan above, and an Indesit oven/grill. Additional features include a built-in corner cupboard with louvre doors, a panelled radiator with grills, and a durable ceramic tiled floor. A uPVC double-glazed window to the side allows for natural light, and a door leads through to
Utility Room/Rear Hallway - Having plumbing for washing machine and fitted eye level and base units. uPVC door leading out to the rear courtyard and gardens in turn.
Dining Room/Sitting Room - 4.55m x 3.18m - Double aspect room with uPVC double glazed windows to front and side. Panelled radiator with grills. Woodgrain effect flooring.
Bathroom - 2.57m x 1.62m - Pedestal wash hand basin, panelled bath, close coupled economy flush WC. Triton power shower fitment over the bath. Tiled floor.
Bedroom 1 - 2.18m x 2.11m - Panel radiator with grills. uPVC double glazed window to rear. Woodgrain effect flooring. Built-in store cupboard with Louvre doors.
Bedroom 2 - 2.19m x 2.11m - Panel radiator with grills. uPVC double glazed window to rear.
Front Bedroom 3 - 4.05m x 3.19m - Panel radiator with grills. uPVC double glazed window to fore. Woodgrain effect flooring.
Bedroom 4 - 3.16m x 2.01m - Panel radiator with grills. uPVC double glazed window to side. Woodgrain effect flooring.
Bedroom 5 - 3.02m x 3.01m - Panel radiator with grills. uPVC double glazed windows to either side. Woodgrain effect flooring.
Garage - 5.74m x 3.00m - Power and lighting.
Outside - To the rear of the property is a spacious concreted courtyard/patio area, with pathways extending to all sides of the bungalow, offering excellent accessibility. The grounds open up to a centrally positioned, mainly lawned garden, intersected by a pathway that leads directly to a static caravan/storage facility, providing versatile additional space. There are several further patio areas positioned throughout the garden, ideal for outdoor relaxation or entertaining. One such patio features a timber balustrade for added character and safety.
General Utility Room - The external utility room offers ample space for appliances including a tumble dryer, freezer, and fridges, making it a practical extension of the main kitchen. A convenient outdoor WC includes a Terraza tiled floor, low-level WC, corner wash hand basin, and a corner shower enclosure fitted with a Triton power shower-ideal for garden use or guest facilities.
To the right of the property, a timber-decked area leads to a charming timber summerhouse, perfect for use as a garden retreat, studio, or office. Another section of the timber decking houses a unique and eye-catching old telephone box, adding a touch of character and potential as a decorative or functional feature.
A feel for the area
Connected for everyday life
100%of homes in the postcode can access 100+ Mbps broadband.
Available speed bands
- 30+ Mbps
- 100%
- 100+ Mbps
- 100%
- 300+ Mbps
- 100%
- 1,000+ Mbps
- 100%
Getting about
5.8 milesto Whitland Rail Station
Approximate straight-line distance · DfT NaPTAN · 13 Sept 2026Background air quality
- Fine particles · PM₂.₅
- 3.8 µg/m³ · Meets the WHO guideline
- Nitrogen dioxide · NO₂
- 2.1 µg/m³ · Meets the WHO guideline
Annual background levels. For scale: the WHO 2021 guideline is 5 µg/m³ for PM₂.₅ and 10 for NO₂; the UK legal limit is 20 and 40. Lower is better; this is a 1 km model, not a reading at the door.
Defra · 2024 annual model · 1 km areaLocal information is approximate. Distances are straight-line estimates from the available location. Broadband describes postcode coverage, not the speed or service available at this home; check the address with a provider. Air quality is a modelled annual background estimate.
Checking nearby places…
Picture your everyday
Start with the agent's details and explore the area guide to get a feel for daily life here.
Other homes nearby
Homes in SA33 postcode area →About these property details
The information provided in this listing is for general information purposes only and does not constitute property particulars. We make no warranties or guarantees, express or implied, regarding the accuracy, completeness, or availability of the information.
Property details are provided by the listing agent, developer, or other third parties, and we have no control over the content provided. Prospective buyers or tenants should make their own enquiries and verify all information directly with the agent or relevant party.
Information relating to Energy Performance Certificates, Home Reports, or other statutory documents should be obtained directly from the selling agent or developer where applicable.