
Carmarthen, Carmarthenshire. · SA32
Gwernogle
OIRO
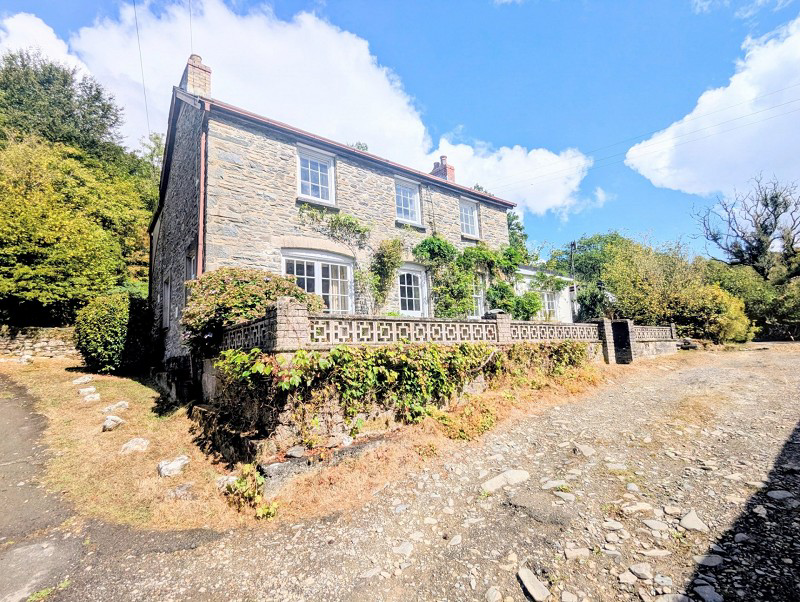
** COUNTRY LIVING AT ITS BEST ** - A superb opportunity of acquiring a delightfully positioned 4 acre riverside country smallholding located within beautiful rural surroundings with glorious views overlooking the river Clydach. Comprises a character detached 4/5 bedroom farmhouse retaining a wealth of the old charm and original features. Extensive gardens with paddocks ideal for ponies, market gardening, vineyard etc and ample parking area, range of useful outbuildings with extensive river frontage creating a lovely setting.
The home, in the agent’s words
- Superbly Positioned 4 Acre Riverside Smallholding
- Delightful Rural Tranquil And Idyllic Spot
- Riverside Setting With Glorious Country Views
- Charming Detached 4/5 Bed Character Farmhouse
- Retaining A Wealth Of Charm & Original Features
- Extensive Grounds & Paddocks And River Frontage
- Useful Outbuildings & Conversion Potential (STC)
- Large Barn/Workshop Ideal For Stables/Animal Housing
- Native Woodland Ideal For Wildlife With Fishing
- Country Living At Its Best - Viewing Advised
Read the full agent description
A superbly positioned 4 acre country smallholding of considerable appeal ideal for those seeking the country life and to 'get away from it all' having a most tranquil and idyllic spot, with an elevated South facing position enjoying glorious views overlooking the river and surrounding countryside. The property benefits from easy access to local bridleways being within close proximity to both Llanllwni mountain and the beautiful Brechfa Forest with excellent outdoor country pursuits including horse riding, biking, miles of lovely walks etc. Viewing is essential to fully appreciate what's on offer at this charming country property.
The property comprises a charming late 18th Century period 4/5 bedroom farmhouse of solid stone construction with a pitched slated roof and a more recent side and second storey extension. The dwelling affords spacious family sized accommodation retaining a wealth of charm and character including exposed stone walling, beamed ceilings, tiled flooring, fireplace, timber internal doors, stained glass window. Comprises open plan living/dining room, sitting room/downstairs bedroom, galley kitchen, utility room, pantry leading to boiler room/WC. First floor provides four bedrooms one with ensuite WC and basin having provision for shower room, with family bathroom and separate WC.
Outside there are extensive grounds and gardens to enjoy with a raised garden to the rear of the house to sit out and relax taking in the wonderful views on offer. Stone built former cowshed with lean to dairy having excellent conversion potential (STC) with large yard area across the lane providing excellent car parking. The land is arranged in one block with South facing sloping paddocks ideal for orchard, vineyard, vegetables etc with excellent river frontage at the bottom with good fishing potential. Also included is native woodland including Oak, Birch and Ash having a lovely peaceful setting with footbridge leading across to useful pony paddock also being an ideal hay field. Useful outbuilding now used as workshop/tractor shed being ideal as stables, animal housing and hay store.
The property is located on the edge of the quiet rural hamlet of Gwernogle being 3.5 miles from the popular village of Brechfa with village store and public house/restaurant. The major towns of Llandeilo and Carmarthen are 15 and 16 miles respectively offering a wide range of amenities and facilities including schooling, shopping centre, rail stations and the M4 connection at Carmarthen.
Lounge/Dining Room (26' 03" x 13' 10" or 8.00m x 4.22m)
Most spacious family room with open fireplace and stone surround and slate hearth, exposed stone walling, tiled floor, 4 radiators, central stairs to first floor, open beamed ceiling, dining area, doors to:
Sitting Room (14' 03" x 10' 08" or 4.34m x 3.25m)
Fireplace with multi fuel stove (not tested), exposed stone walling, radiator.
Kitchen (24' 06" x 6' 11" or 7.47m x 2.11m)
Galley kitchen with a range of fitted base cupboards with sink unit, cooker and dish washer (not tested), fireplace incorporating a solid fuel Rayburn range with tiled hearth, radiator, door to:
Utility Room (7' 06" x 6' 01" or 2.29m x 1.85m)
Fitted base cupboard with sink unit, plumbing for washing machine, fridge space, radiator, tiled floor, rear entrance door, door to:
Pantry (10' 09" x 3' 03" or 3.28m x 0.99m)
Good storage space, radiator with access through to boiler room and WC.
First Floor Landing
Access to substantial and useful attic space being fully boarded with electric light having approx. dimensions of 26' long by 15' wide with 5'2" height to apex.Doors to:
Bedroom 1 (10' 09" x 9' 07" or 3.28m x 2.92m)
Window to front, radiator, timber flooring, built in cupboard, door to En Suite WC with wash basin and provision/space for shower.
Bedroom 2 (13' 10" x 8' 03" or 4.22m x 2.51m)
Window to front, radiator.
Bedroom 3 (6' 07" x 6' 0" or 2.01m x 1.83m)
Currently used as study with fitted shelving.
Bedroom 4 (8' 00" x 6' 09" or 2.44m x 2.06m)
Window to rear, radiator.
Bathroom (10' 02" x 7' 09" or 3.10m x 2.36m)
Comprising bath with shower over, wash basin and WC, radiator, heated towel rail, built in airing cupboard with radiator.
Separate WC (5' 09" x 4' 06" or 1.75m x 1.37m)
With WC and wash basin, radiator.
Outside
The property is set within its own extensive grounds and gardens with walled in garden/patio to front commanding delightful rural views, rear mature raised garden with lawn, bushes, trees, shrubbery again with wonderful views across the valley with West facing courtyard to the rear and outside tap. Large graveled yard area directly across the lane providing ample car parking/turning space for cars, boats, caravans etc. Lovely walks can be enjoyed on the track that leads up to the rear. For Horse-riding, this gives access also to a network of local bridleways.
The Land
Which is arranged in one compact block comprising sloping South facing paddocks ideal for grazing, vegetable growing orchard or vineyard. Lovely riverside walks at the bottom having a delightful setting with native Woodland of oak, birch and ash being a wildlife haven and ideal for wildlife enthusiasts. Various specimens of trees including an abundance of Hazel, crab apple, bullace etc.
Private footbridge leads across the river from the parking area to a level pony paddock ideal for sheep and a great hay field. There is a second access leading into the property at the bottom. The land is bisected and bordered by the river Clydach. In total the land extends to some 4 acres (or thereabouts).
Outbuildings
The property benefits from a useful range of both modern and traditional outbuildings comprising a large barn/workshop 36' x 18'9 of block and corrugated iron construction with steel uprights, staircase to useful loft area over, being ideal for stables, animal housing and fodder store. Adjoining lean to implement/tractor shed.
Former stone built cowshed 25' x 15' which is located directly opposite the farmhouse with concrete floor with excellent potential for conversion (STC). Adjoining lean to former dairy 15'3 x 6'6 providing good storage.
Please Note
We would like to inform buyers that there is an adjacent neighbour located to the other side of the farmhouse.
Broadband and Mobile phone
Mobile phone signal varies depending on network. Broadband is deemed to be very good in the area. Please check with your network provider for further information.
Directions
**WHAT 3 WORDS - songbird.farmed.festivity - From Carmarthen exit on the main A40 Llandeilo road and continue out for approx. 6 miles until arriving at Nantgaredig crossroads. Take a left turning at the junction signposted Brechfa and continue along the road for approx. 7 miles until, arriving at Brechfa. Proceed through the village and carry on for approx 0.75 mile and take a left turning at a small junction signposted Gwernogle. Proceed up this lane for approx. 2 miles until arriving at Gwernogle. Proceed through the hamlet and carry on out up the hill for approx 0.3 mile and take a right at small junction signposted No Through Road. Continue down the lane passing one property before the ford and one property just after it and the property is located further up on the right.
Council Tax Band : E
A feel for the area
Connected for everyday life
80%of homes in the postcode can access 100+ Mbps broadband.
Available speed bands
- 30+ Mbps
- 80%
- 100+ Mbps
- 80%
- 300+ Mbps
- 80%
- 1,000+ Mbps
- 80%
Getting about
9.8 milesto Llandeilo Rail Station
Approximate straight-line distance · DfT NaPTAN · 13 Sept 2026Background air quality
- Fine particles · PM₂.₅
- 4.0 µg/m³ · Meets the WHO guideline
- Nitrogen dioxide · NO₂
- 1.7 µg/m³ · Meets the WHO guideline
Annual background levels. For scale: the WHO 2021 guideline is 5 µg/m³ for PM₂.₅ and 10 for NO₂; the UK legal limit is 20 and 40. Lower is better; this is a 1 km model, not a reading at the door.
Defra · 2024 annual model · 1 km areaLocal information is approximate. Distances are straight-line estimates from the available location. Broadband describes postcode coverage, not the speed or service available at this home; check the address with a provider. Air quality is a modelled annual background estimate.
Checking nearby places…
Picture your everyday
Start with the agent's details and explore the area guide to get a feel for daily life here.
Other homes nearby
Homes in SA32 postcode area →About these property details
The information provided in this listing is for general information purposes only and does not constitute property particulars. We make no warranties or guarantees, express or implied, regarding the accuracy, completeness, or availability of the information.
Property details are provided by the listing agent, developer, or other third parties, and we have no control over the content provided. Prospective buyers or tenants should make their own enquiries and verify all information directly with the agent or relevant party.
Information relating to Energy Performance Certificates, Home Reports, or other statutory documents should be obtained directly from the selling agent or developer where applicable.