
Horton Heath · SO50
Farm Road
Guide Price
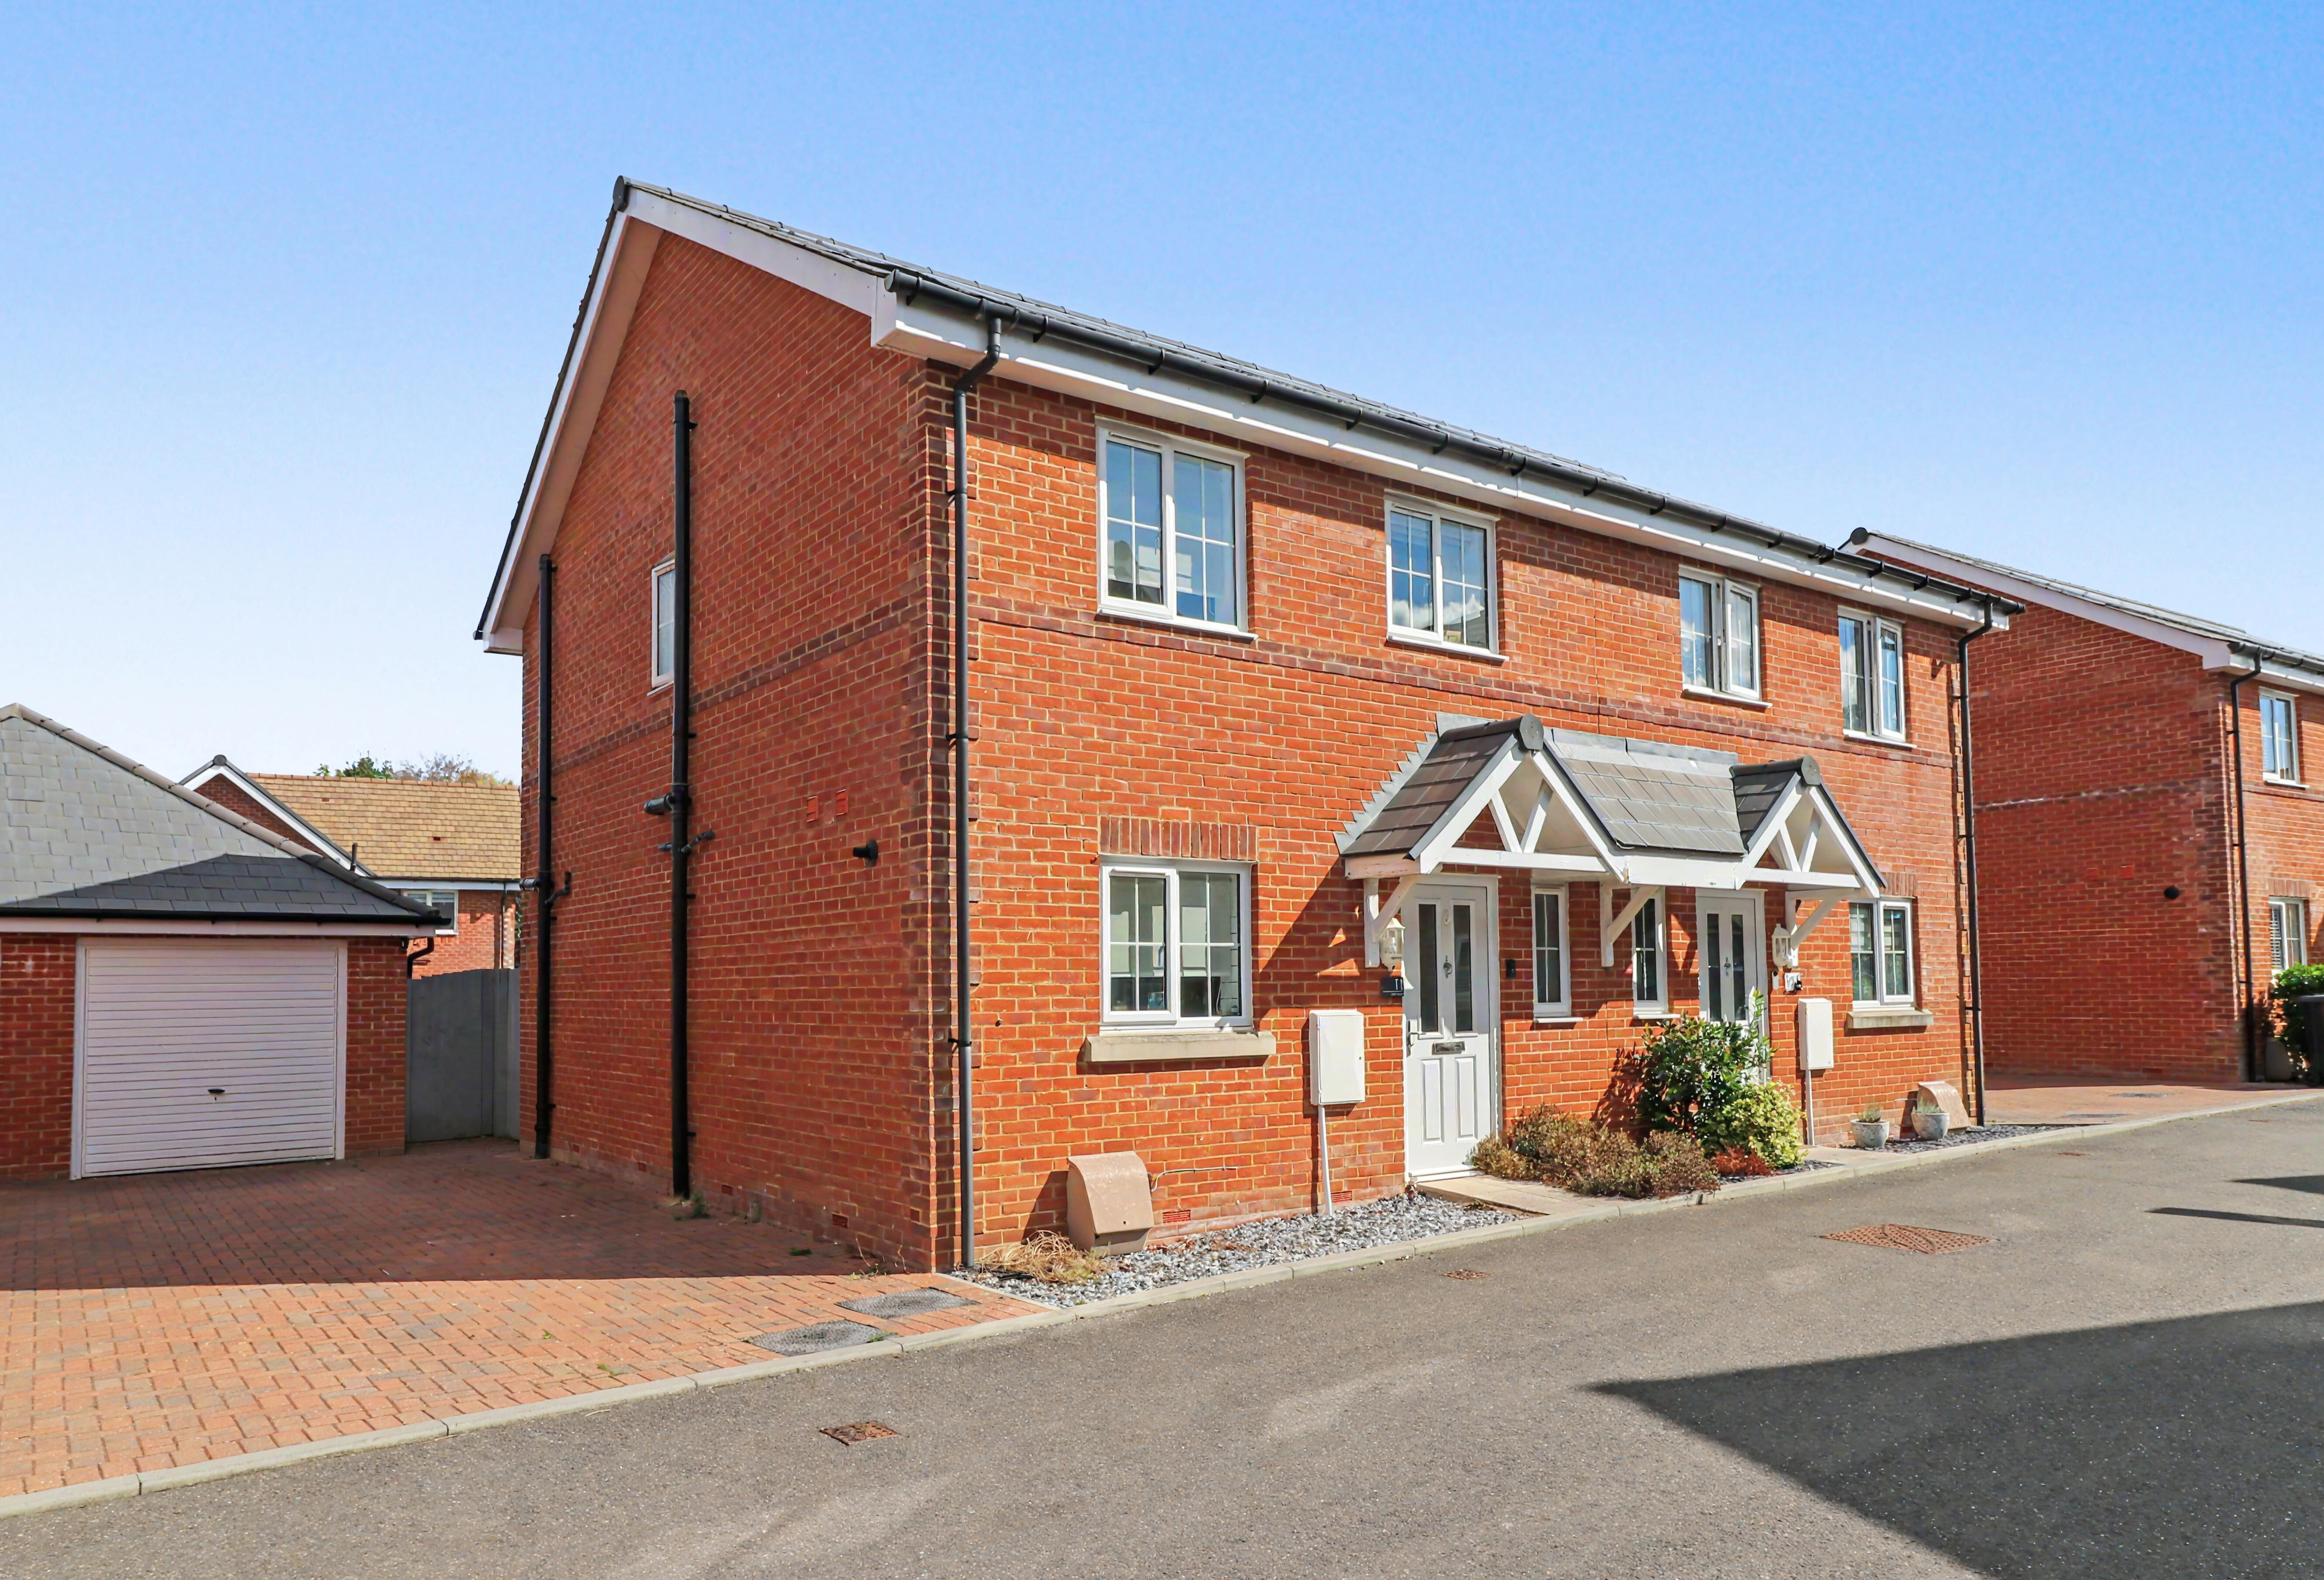
Presented in excellent decorative order throughout, this modern three bedroom, semi-detached home occupies an attractive position within a sought-after development in Horton Heath.
Built in recent years and offering well-proportioned accommodation, the property combines contemporary styling with practical family living.
Highlights include a spacious kitchen/dining room, a generous sitting room opening onto the rear garden, three well sized bedrooms, a modern family bathroom, driveway parking and a detached garage.
The home, in the agent’s words
- THREE BEDROOMS
- CONTEMPORARY KITCHEN/DINER
- SPACIOUS LOUNGE
- BEAUTIFULLY PRESENTED THROUGHOUT
- EN-SUITE TO THE MASTER
- LANDSCAPED REAR GARDEN
- GARAGE & DRIVEWAY
- FREEHOLD
- EPC GRADE B
- EASTLEIGH COUNCIL BAND D
Read the full agent description
INTRODUCTION
Presented in excellent decorative order throughout, this modern three bedroom, semi-detached home occupies an attractive position within a sought-after development in Horton Heath.
Built in recent years and offering well-proportioned accommodation, the property combines contemporary styling with practical family living.
Highlights include a spacious kitchen/dining room, a generous sitting room opening onto the rear garden, three well sized bedrooms, a modern family bathroom, driveway parking and a detached garage.
LOCATION
Farm Road forms part of a popular modern development in Horton Heath, a highly regarded semi-rural village offering a blend of countryside surroundings and convenient access to nearby amenities. Local shops, schools and recreational facilities can be found within easy reach, whilst neighbouring Fair Oak, Eastleigh and Hedge End provide a wider range of shopping and leisure facilities. The property also benefits from excellent transport links, including access to the M3, M27 and mainline railway stations, making it an ideal location for commuters.
GROUND FLOOR
A welcoming entrance hall provides access to the principal ground floor accommodation and staircase to the first floor. Positioned just off the hallway is a useful cloakroom fitted with a modern white suite.
The impressive kitchen/dining room is to the front of the property and has been fitted with a comprehensive range of contemporary, high gloss units complemented by contrasting worktops and tiled splashbacks. Integrated cooking appliances include a built-in oven, gas hob and extractor hood, whilst ample space is available for family dining and entertaining.
To the rear, the spacious sitting room enjoys a pleasant outlook towards the garden and benefits from French doors opening directly onto the patio. The room provides excellent space for both relaxation and home working, with the current layout easily accommodating a study area alongside the main seating arrangement.
FIRST FLOOR
Upstairs, the landing provides access to three, well-proportioned bedrooms and the family bathroom. The principal bedroom is a generous double room with ample space for freestanding furniture and enjoys plenty of natural light. The adjoining en-suite comprises a shower cubicle, wash hand basin, WC and a window to the side.
The second bedroom is another excellent-sized room, whilst the third bedroom offers flexibility as either a child's bedroom, nursery or home office. Completing the accommodation is a stylish family bathroom fitted with a modern suite comprising a panel-enclosed bath, wash hand basin and WC.
OUTSIDE
To the front, there is a driveway that runs alongside the property providing off-road parking and leading to the single garage, offering additional parking, storage or workshop potential.
The rear garden is accessed directly from the sitting room via French doors and provides an ideal space for outdoor dining and entertaining. Designed for ease of maintenance, the garden offers a pleasant and secure environment suitable for both families and pets.
ADDITIONAL INFORMATION
There is an estate charge of £230 per annum, which is reviewed annually.
BROADBAND
Full fibre broadband is available with download speeds of up to 1600 Mbps and upload speeds of up to 115 Mbps. Information has been provided by the Openreach website.
SERVICES
Gas, water, electricity and mains drainage are connected. Please note that none of the services or appliances have been tested by White & Guard.
A feel for the area
Connected for everyday life
100%of homes in the postcode can access 100+ Mbps broadband.
Available speed bands
- 30+ Mbps
- 100%
- 100+ Mbps
- 100%
- 300+ Mbps
- 100%
- 1,000+ Mbps
- 100%
Getting about
1.6 milesto Hedge End Rail Station
Approximate straight-line distance · DfT NaPTAN · 13 Sept 2026Background air quality
- Fine particles · PM₂.₅
- 6.1 µg/m³ · Above the WHO guideline · well within the UK legal limit
- Nitrogen dioxide · NO₂
- 8.4 µg/m³ · Meets the WHO guideline
Annual background levels. For scale: the WHO 2021 guideline is 5 µg/m³ for PM₂.₅ and 10 for NO₂; the UK legal limit is 20 and 40. Lower is better; this is a 1 km model, not a reading at the door.
Defra · 2024 annual model · 1 km areaLocal information is approximate. Distances are straight-line estimates from the available location. Broadband describes postcode coverage, not the speed or service available at this home; check the address with a provider. Air quality is a modelled annual background estimate.
Checking nearby places…
Picture your everyday
Start with the agent's details and explore the area guide to get a feel for daily life here.
Other homes nearby
Homes in SO50 postcode area →About these property details
The information provided in this listing is for general information purposes only and does not constitute property particulars. We make no warranties or guarantees, express or implied, regarding the accuracy, completeness, or availability of the information.
Property details are provided by the listing agent, developer, or other third parties, and we have no control over the content provided. Prospective buyers or tenants should make their own enquiries and verify all information directly with the agent or relevant party.
Information relating to Energy Performance Certificates, Home Reports, or other statutory documents should be obtained directly from the selling agent or developer where applicable.