

Skipton, North Yorkshire · BD23
Winterburn
Guide price
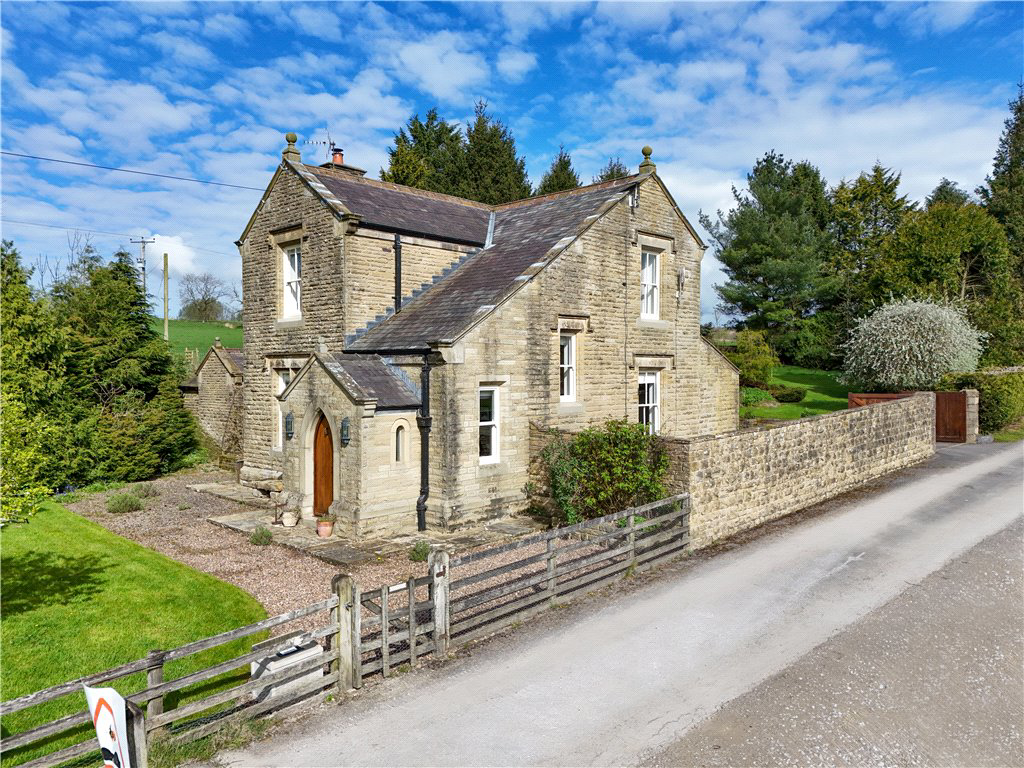
An elegant three bedroom detached home in the Yorkshire Dales National Park combining character, privacy, and far reaching countryside views in a unique setting. Period features throughout, complemented by a generous garden and oversized double garage. A modern self-contained annex provides flexibility for guests, extended family, or home working.
The home, in the agent’s words
- Period stone detached property
- Three bedrooms
- Family dining kitchen
- Oversized double garage
- Self-contained annex
- Extremely well presented throughout
- Quiet rural location
- Enclosed gardens
Read the full agent description
The front door opens into a hallway with stone flagged floors and arched windows bringing in light from both sides.
The living room is warm and inviting, centred around a Clearview wood burning stove and with the original Victorian staircase. Windows to the front and side frame views over the reservoir, garden, and valley beyond.
The kitchen diner is both practical and sociable. The kitchen is fitted with solid oak units and a dresser by Smallbone of Devizes. Black granite worktops complete the look. An Everhot range cooker sits in a feature fireplace, and there is a Miele electric oven, hob, and extractor. Sash windows on both sides and original stone flooring add to the sense of quality and character. The dining area offers space for a large table, with exposed beams, a stone slab shelf, and a useful pantry cupboard.
To the rear, a second hallway leads to a well proportioned utility room with sink, space for appliances, and a sash window. A shower room/WC completes the ground floor, with heritage fittings and a sash window. The back door opens on to the driveway and garden.
Upstairs, the first floor landing features exposed beams and a large eaves storage cupboard.
The principal bedroom has uninterrupted valley views and a cast iron fireplace. The second bedroom looks over the reservoir and its spectacular stone overspill. The third bedroom has views across open fields and includes a useful heated airing cupboard.
The main bathroom is attractively finished, with heritage fittings including a roll top clawfoot bath - and provides countryside views from the sash window.
Outside, the oversized double garage is fitted with multiple power sockets, lighting, storage and a remote controlled door. The driveway provides ample parking and continues around to the annex and secluded courtyard area, via a gravel pathway. On the other side of the house, a paved patio enjoys the midday sun and is the perfect place for the hot tub (which can be included).
The rear garden extends away from the house in a natural, woodland style, with lawn, trees, shrubs and planted borders. A shed and oil tank are discreetly positioned, and privacy is assured by established boundaries to all sides.
THE ANNEX
This bright, open-plan space offers potential for use as guest accommodation, space for extended family, a home office, or gym. It has its own front door, three double glazed windows, and benefits from under-floor heating. The kitchen is fitted with wall and base units, stainless steel sink, and an electric boiler. The flexible living and sleeping area has two Velux skylights with remote-controlled blinds. A modern shower room includes a shower cubicle and Velux window.
Local Authority & Council Tax Band
• North Yorkshire Council,
• Council Tax Band E
• EPC for the annex - Energy performance certificate (EPC) – Find an energy certificate – GOV.UK
Tenure, Services & Parking
• Freehold
• Mains electricity is installed. There is a private spring water(shared), Septic tank and oil-fired heating system.
• Parking and an oversized double garage is on site.
• The property is located in the Yorkshire Dales National Park
Winterburn is still very much a farming community, there is immediate access to some splendid walks including a scenic reservoir. The larger communities of Hetton and Airton are each within about a couple of miles, Gargrave some four miles and Grassington and Skipton both approximately seven miles. Skipton offers a wide range of amenities, and the railway station has services to Leeds, Bradford and London. A rural yet accessible location within commuting distance of many West Yorkshire and East Lancashire business centres.
A feel for the area
Connected for everyday life
0%of homes in the postcode can access 100+ Mbps broadband.
Available speed bands
- 30+ Mbps
- 0%
- 100+ Mbps
- 0%
- 300+ Mbps
- 0%
- 1,000+ Mbps
- 0%
Getting about
4.1 milesto Gargrave Rail Station
Approximate straight-line distance · DfT NaPTAN · 13 Sept 2026Background air quality
- Fine particles · PM₂.₅
- 4.9 µg/m³ · Meets the WHO guideline
- Nitrogen dioxide · NO₂
- 2.2 µg/m³ · Meets the WHO guideline
Annual background levels. For scale: the WHO 2021 guideline is 5 µg/m³ for PM₂.₅ and 10 for NO₂; the UK legal limit is 20 and 40. Lower is better; this is a 1 km model, not a reading at the door.
Defra · 2024 annual model · 1 km areaLocal information is approximate. Distances are straight-line estimates from the available location. Broadband describes postcode coverage, not the speed or service available at this home; check the address with a provider. Air quality is a modelled annual background estimate.
Checking nearby places…
Picture your everyday
Start with the agent's details and explore the area guide to get a feel for daily life here.
Other homes nearby
Homes in BD23 postcode area →About these property details
The information provided in this listing is for general information purposes only and does not constitute property particulars. We make no warranties or guarantees, express or implied, regarding the accuracy, completeness, or availability of the information.
Property details are provided by the listing agent, developer, or other third parties, and we have no control over the content provided. Prospective buyers or tenants should make their own enquiries and verify all information directly with the agent or relevant party.
Information relating to Energy Performance Certificates, Home Reports, or other statutory documents should be obtained directly from the selling agent or developer where applicable.