
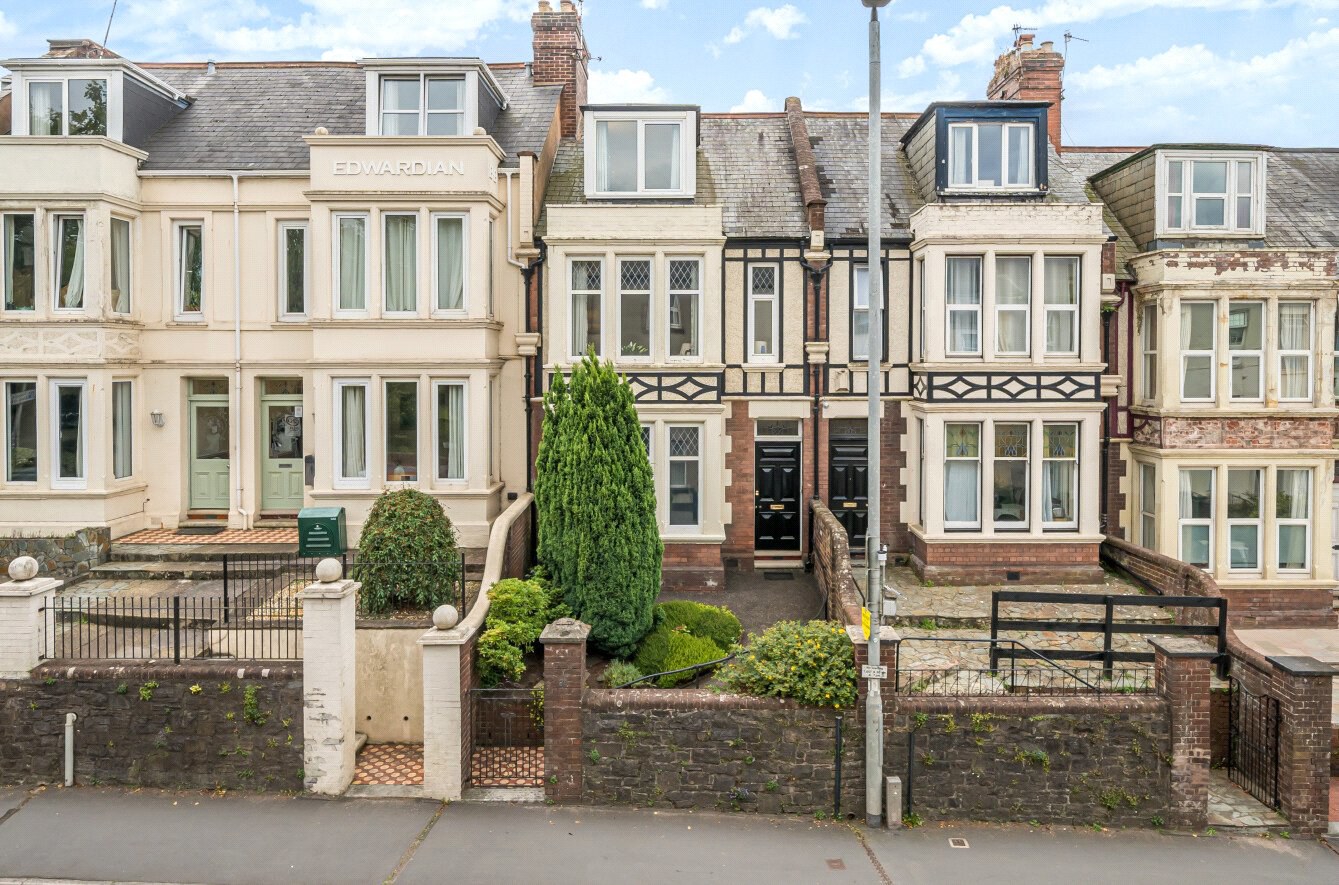
Exeter, Devon · EX1
Heavitree Road
Guide price · Originally listed at £575,000
LARGE EDWARDIAN TOWNHOUSE with DOUBLE GARAGE, on the fringes of ST LEONARDS only yards from the CITY CENTRE. Offering over 2,000 SQ FT of VERSATILE 4/5 DOUBLE BEDROOM ACCOMMODATION with INCOME POTENTIAL or scope to create a GREAT FAMILY HOME.
The home, in the agent’s words
Read the full agent description
GUIDE PRICE - £550,000 - £575,000
An opportunity to purchase this elegant, spacious Edwardian townhouse enjoying a wonderfully convenient location just minutes from the city centre.
The accommodation is highly adaptable, arranged over three floors and the ground floor has been used as self contained accommodation in the past, but can just as easily be incorporated into the main flow of the house.
A panelled wood entrance door with a stained glass feature window opens to the entrance lobby with period moulded coving and picture rails. An obscure glazed door opens to the reception hallway featuring a decorative ceiling arch and mouldings.
The sitting room, (which has been used as a bedroom), has a double glazed bay window to the front and fireplace with gas fire, marble hearth and inlay with decorative wood surround and mantle piece.
The separate reception room has a double glazed door opening to the rear garden and features a fireplace with tiled inlay, moulded coving and picture rails. The room has a pedestal wash hand basin.
The dining room has a double glazed window to the side and opens to the ground floor kitchen, (the main kitchen area is on the first floor), comprising a stainless steel sink unit with a mixer tap, set into a roll edged work surface with cupboards, drawers and corner shelving under. Range of wall units and wall mounted boiler. Fitted oven and grill, gas hob and plumbing and space for a washing machine. Linen cupboard with slatted shelving. Two double glazed windows to the side and a glazed door opening to the rear lobby, with door opening to the courtyard and access to the cloakroom with low level WC and obscure double glazed window. There is also a shower room with a corner wash hand basin and a tiled shower enclosure with mains shower unit. Obscure double glazed window. There is access to the under stair storage cupboard.
The first floor is approached by an attractive staircase with exposed balustrades. The half landing has a loft hatch and door to:
Kitchen/Dining Room comprising a one and a half bowl stainless steel sink unit with a mixer tap, set into work surfaces with modern cream base units and deep drawers. Range of wood fronted wall units and space for a cooker, dishwasher and fridge/freezer. The dining area has plenty of space for a table and chairs, has a range of fitted cupboards, feature fireplace and a double glazed window to the rear.
The half landing has a cloakroom with wash hand basin, low level WC and obscure double glazed window and separate bathroom with pedestal wash hand basin, low level WC, panelled bath with mixer tap shower attachment, part tiled walls and obscure double glazed window.
The first floor main landing has a door opening to the impressive sitting room, (potentially this could be the largest principal bedroom), with large double glazed bay window to the front, further window and superb fireplace with decorative tiled inlay and hearth, with wood surround and mantle piece and inset gas coal effect fire. Picture rails and moulded coving.
The first floor also has a double bedroom with double glazed window to the rear, a wash hand basin with tiled surround, fireplace with tiled surround and fitted mirror fronted double wardrobe.
From the landing the staircase turns to the second floor with obscure glazed window and fitted cupboard and doors opening to two further spacious double bedrooms, one to the front with a double glazed bay window and cast iron fireplace with tiled surround and fitted double wardrobe. The other bedroom has a double glazed window with a nice open outlook to the rear, a cast iron fireplace with wood surround and mantle piece, a fitted cupboard and a wash hand basin with tiled surround.
A gate and pathway leads to the entrance door with a pretty, planted front garden. To the rear there is an enclosed courtyard garden and door opening to the large double garage with power and light and providing off road covered parking for possibly two cars. A door opens to the rear service lane.
A feel for the area
Connected for everyday life
100%of homes in the postcode can access 100+ Mbps broadband.
Available speed bands
- 30+ Mbps
- 100%
- 100+ Mbps
- 100%
- 300+ Mbps
- 100%
- 1,000+ Mbps
- 100%
Getting about
0.5 milesto St James Park (Devon) Rail Station
Approximate straight-line distance · DfT NaPTAN · 13 Sept 2026Background air quality
- Fine particles · PM₂.₅
- 5.6 µg/m³ · Above the WHO guideline · well within the UK legal limit
- Nitrogen dioxide · NO₂
- 8.0 µg/m³ · Meets the WHO guideline
Annual background levels. For scale: the WHO 2021 guideline is 5 µg/m³ for PM₂.₅ and 10 for NO₂; the UK legal limit is 20 and 40. Lower is better; this is a 1 km model, not a reading at the door.
Defra · 2024 annual model · 1 km areaLocal information is approximate. Distances are straight-line estimates from the available location. Broadband describes postcode coverage, not the speed or service available at this home; check the address with a provider. Air quality is a modelled annual background estimate.
Checking nearby places…
Picture your everyday
Start with the agent's details and explore the area guide to get a feel for daily life here.
Other homes nearby
Homes in Exeter →About these property details
The information provided in this listing is for general information purposes only and does not constitute property particulars. We make no warranties or guarantees, express or implied, regarding the accuracy, completeness, or availability of the information.
Property details are provided by the listing agent, developer, or other third parties, and we have no control over the content provided. Prospective buyers or tenants should make their own enquiries and verify all information directly with the agent or relevant party.
Information relating to Energy Performance Certificates, Home Reports, or other statutory documents should be obtained directly from the selling agent or developer where applicable.