

Rhoose · CF62
Fontygary Road, CF62 3DU
Captivating Coastal Living with Uninterrupted Channel Views Experience the perfect blend of luxury and versatility in this beautifully presented, detached family residence. Occupying a commanding position with glorious, far-reaching views across the Channel, this 4/5 bedroom home offers a unique and flexible layout tailored for modern lifestyles.
The home, in the agent’s words
- GLORIOUS CHANNEL VIEWS
- VERSATILE LIVING ACCOMMODATION
- 4/5 BEDROOMS; 1/2 RECEPTIONS
- MAIN BEDROOM WITH VERANDAH
- SUN DECK; GREAT PARKING & GARAGE
- SUPERB KITCHEN & LIVING AREA
- VERY MUCH IMPROVED THROUGHOUT
- UTILITY ROOM; LOVELY REAR GARDEN
- A HEALTHY EPC RATING OF C69
Read the full agent description
Captivating Coastal Living with Uninterrupted Channel Views
Experience the perfect blend of luxury and versatility in this beautifully presented, detached family residence. Occupying a commanding position with glorious, far-reaching views across the Channel, this 4/5 bedroom home offers a unique and flexible layout tailored for modern lifestyles.
The Heart of the Home
The ground floor is defined by a spectacular open-plan social hub, combining a contemporary kitchen, dining area, and lounge. Flooded with natural light, this space features large patio doors that open directly onto the rear gardens, perfect for indoor-outdoor entertaining.
Versatility & Wellness
The ground floor continues to impress with three further well-appointed rooms—ideal as bedrooms or additional reception spaces—complemented by a practical utility room and a luxury shower room featuring its own private sauna.
The Principal Suite
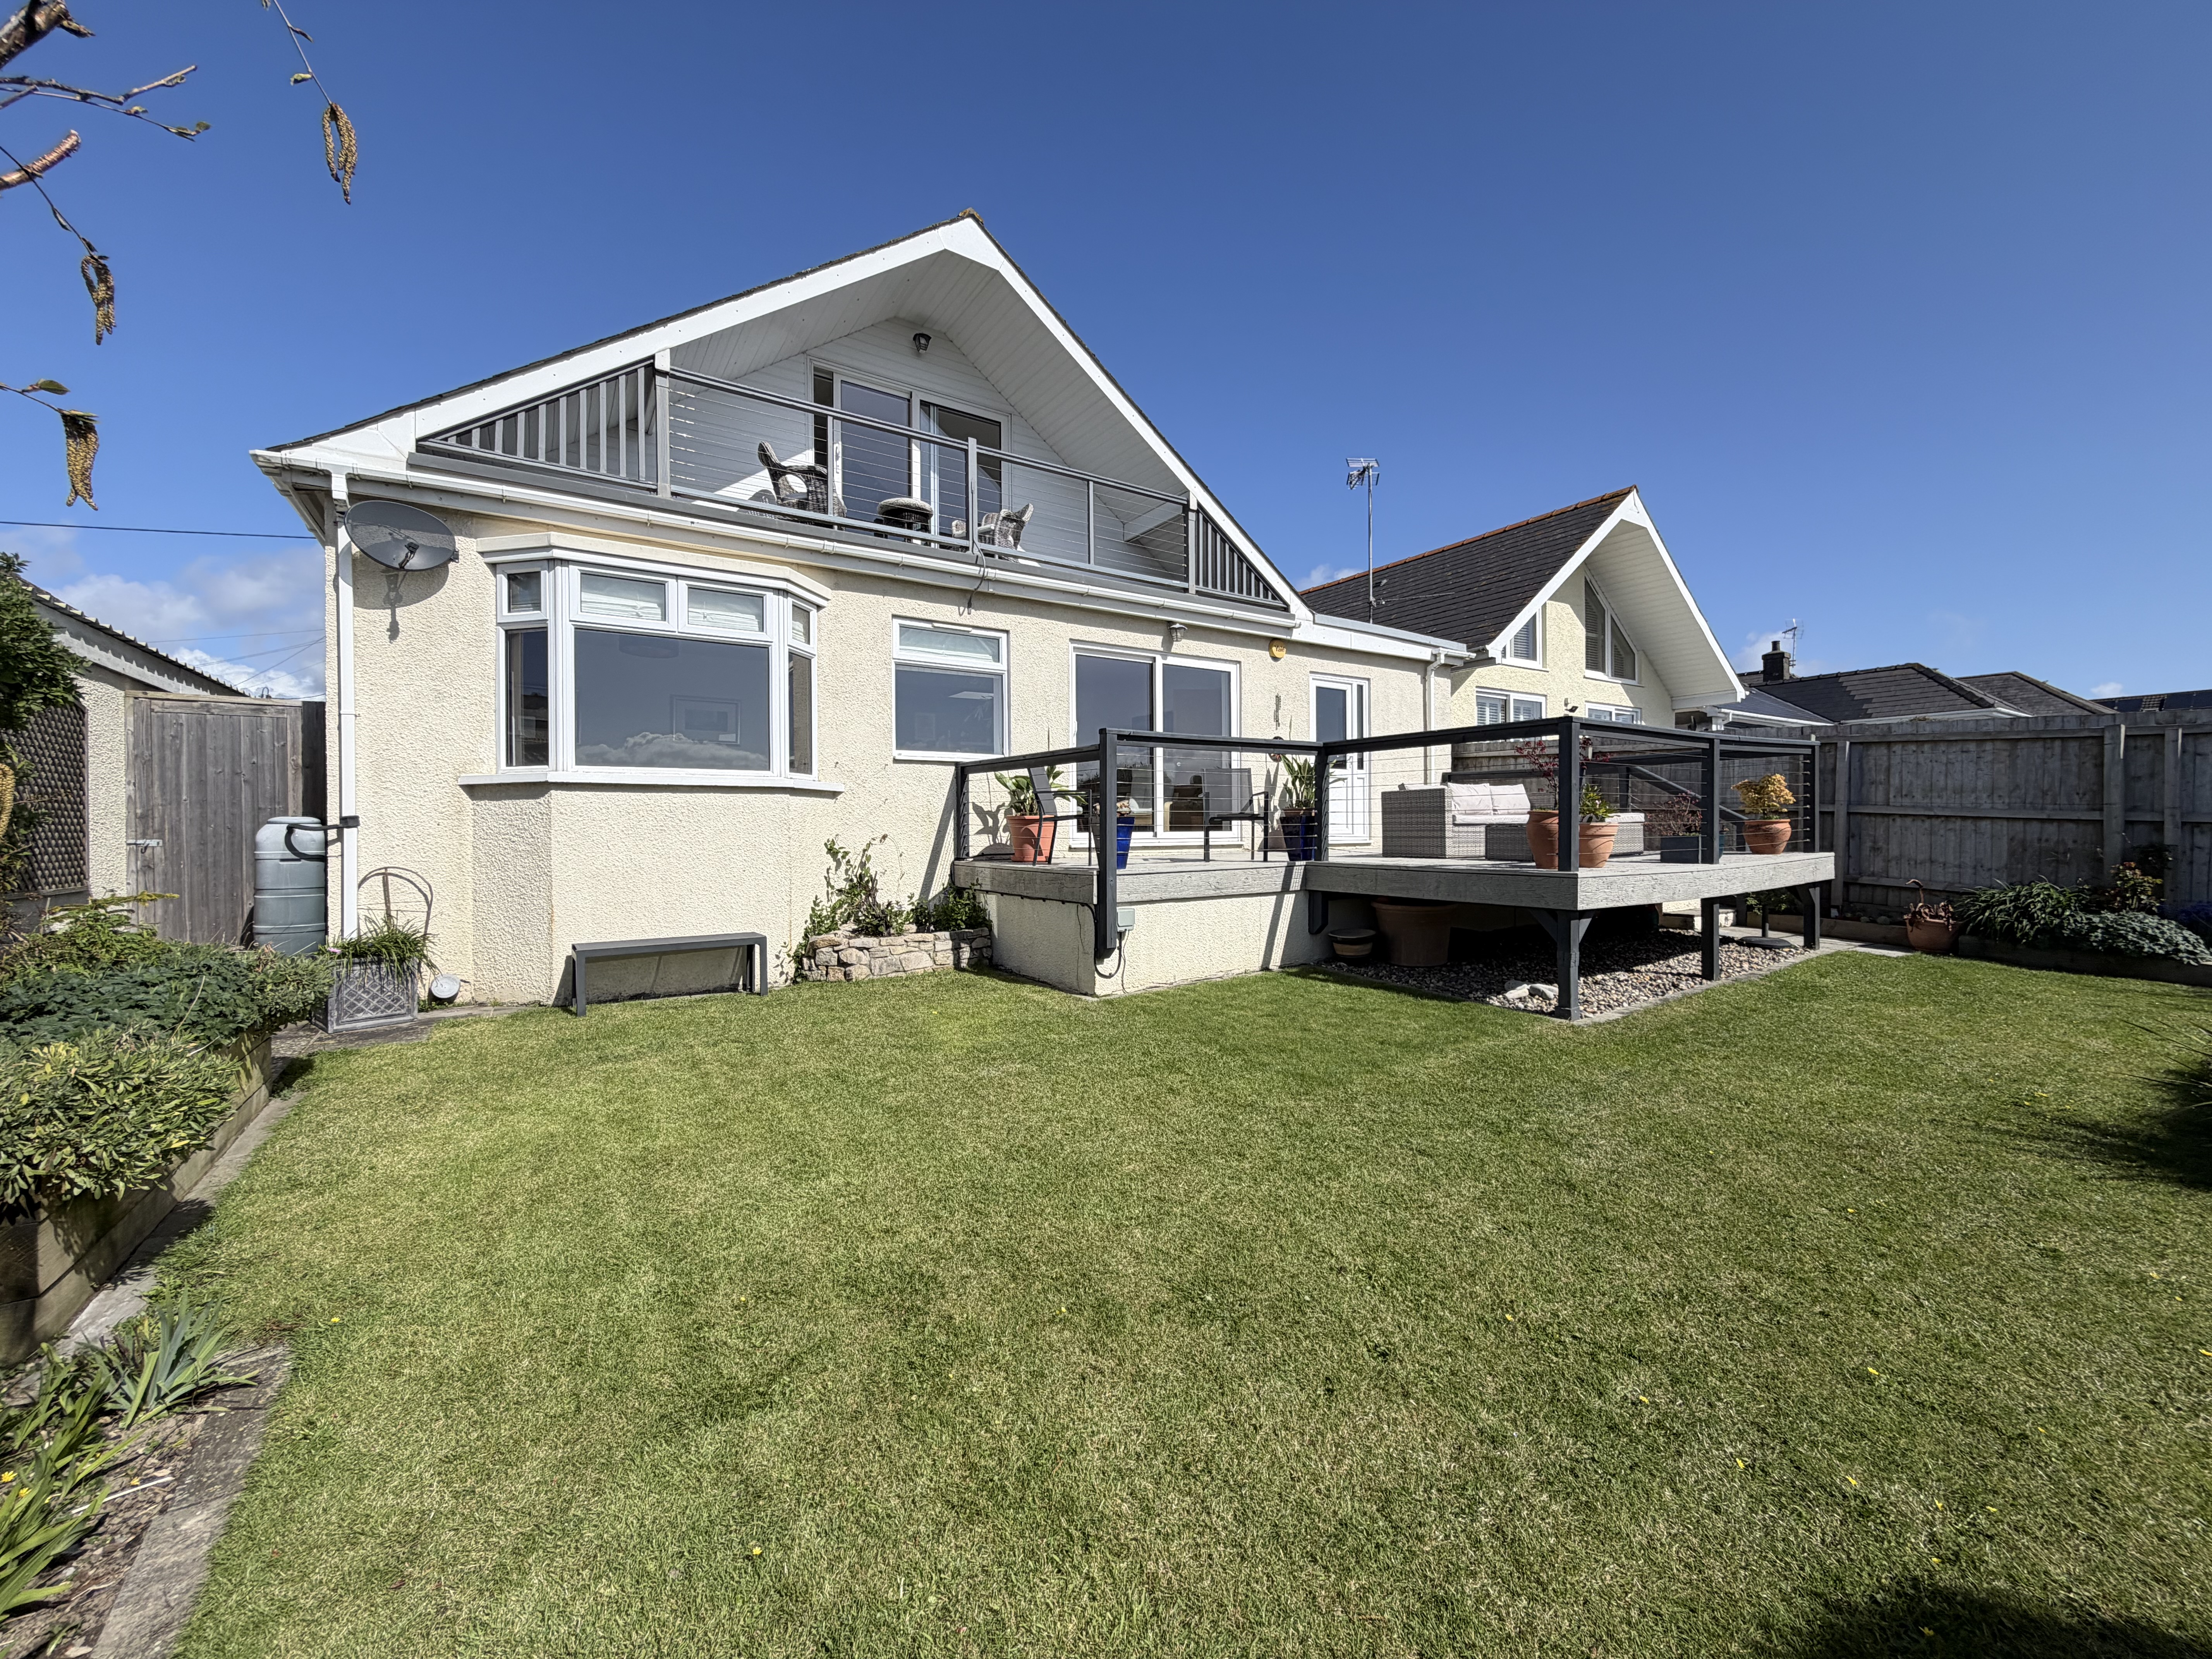
The first floor is dedicated to comfort and scenery. The magnificent main bedroom suite boasts a contemporary en-suite shower room and floor-to-ceiling sliding doors that lead to a private verandah, offering a front-row seat to those stunning, uninterrupted sea views. An adjacent room provides the perfect opportunity for a bespoke walk-in dressing room or nursery.
Outside
Set back with a deep frontage, the property provides extensive off-road parking for multiple vehicles leading to a garage. The generous rear garden offers a tiered escape with a raised sun deck and a lush lawn. The home is fully double-glazed and powered by an efficient gas combination central heating system.
The property has connected smoke alarms and carbon monoxide sensors for peace of mind and also digital heating controls (WISER - similar to HIVE etc)
A feel for the area
Connected for everyday life
100%of homes in the postcode can access 100+ Mbps broadband.
Available speed bands
- 30+ Mbps
- 100%
- 100+ Mbps
- 100%
- 300+ Mbps
- 100%
- 1,000+ Mbps
- 100%
Getting about
0.6 milesto Rhoose Rail Station
Approximate straight-line distance · DfT NaPTAN · 13 Sept 2026Background air quality
- Fine particles · PM₂.₅
- 4.9 µg/m³ · Meets the WHO guideline
- Nitrogen dioxide · NO₂
- 4.9 µg/m³ · Meets the WHO guideline
Annual background levels. For scale: the WHO 2021 guideline is 5 µg/m³ for PM₂.₅ and 10 for NO₂; the UK legal limit is 20 and 40. Lower is better; this is a 1 km model, not a reading at the door.
Defra · 2024 annual model · 1 km areaLocal information is approximate. Distances are straight-line estimates from the available location. Broadband describes postcode coverage, not the speed or service available at this home; check the address with a provider. Air quality is a modelled annual background estimate.
Checking nearby places…
Picture your everyday
Start with the agent's details and explore the area guide to get a feel for daily life here.
Other homes nearby
Homes in CF62 postcode area →About these property details
The information provided in this listing is for general information purposes only and does not constitute property particulars. We make no warranties or guarantees, express or implied, regarding the accuracy, completeness, or availability of the information.
Property details are provided by the listing agent, developer, or other third parties, and we have no control over the content provided. Prospective buyers or tenants should make their own enquiries and verify all information directly with the agent or relevant party.
Information relating to Energy Performance Certificates, Home Reports, or other statutory documents should be obtained directly from the selling agent or developer where applicable.