

Caterham · CR3
Stafford Road
Guide Price
Unexpectedly Reavailable
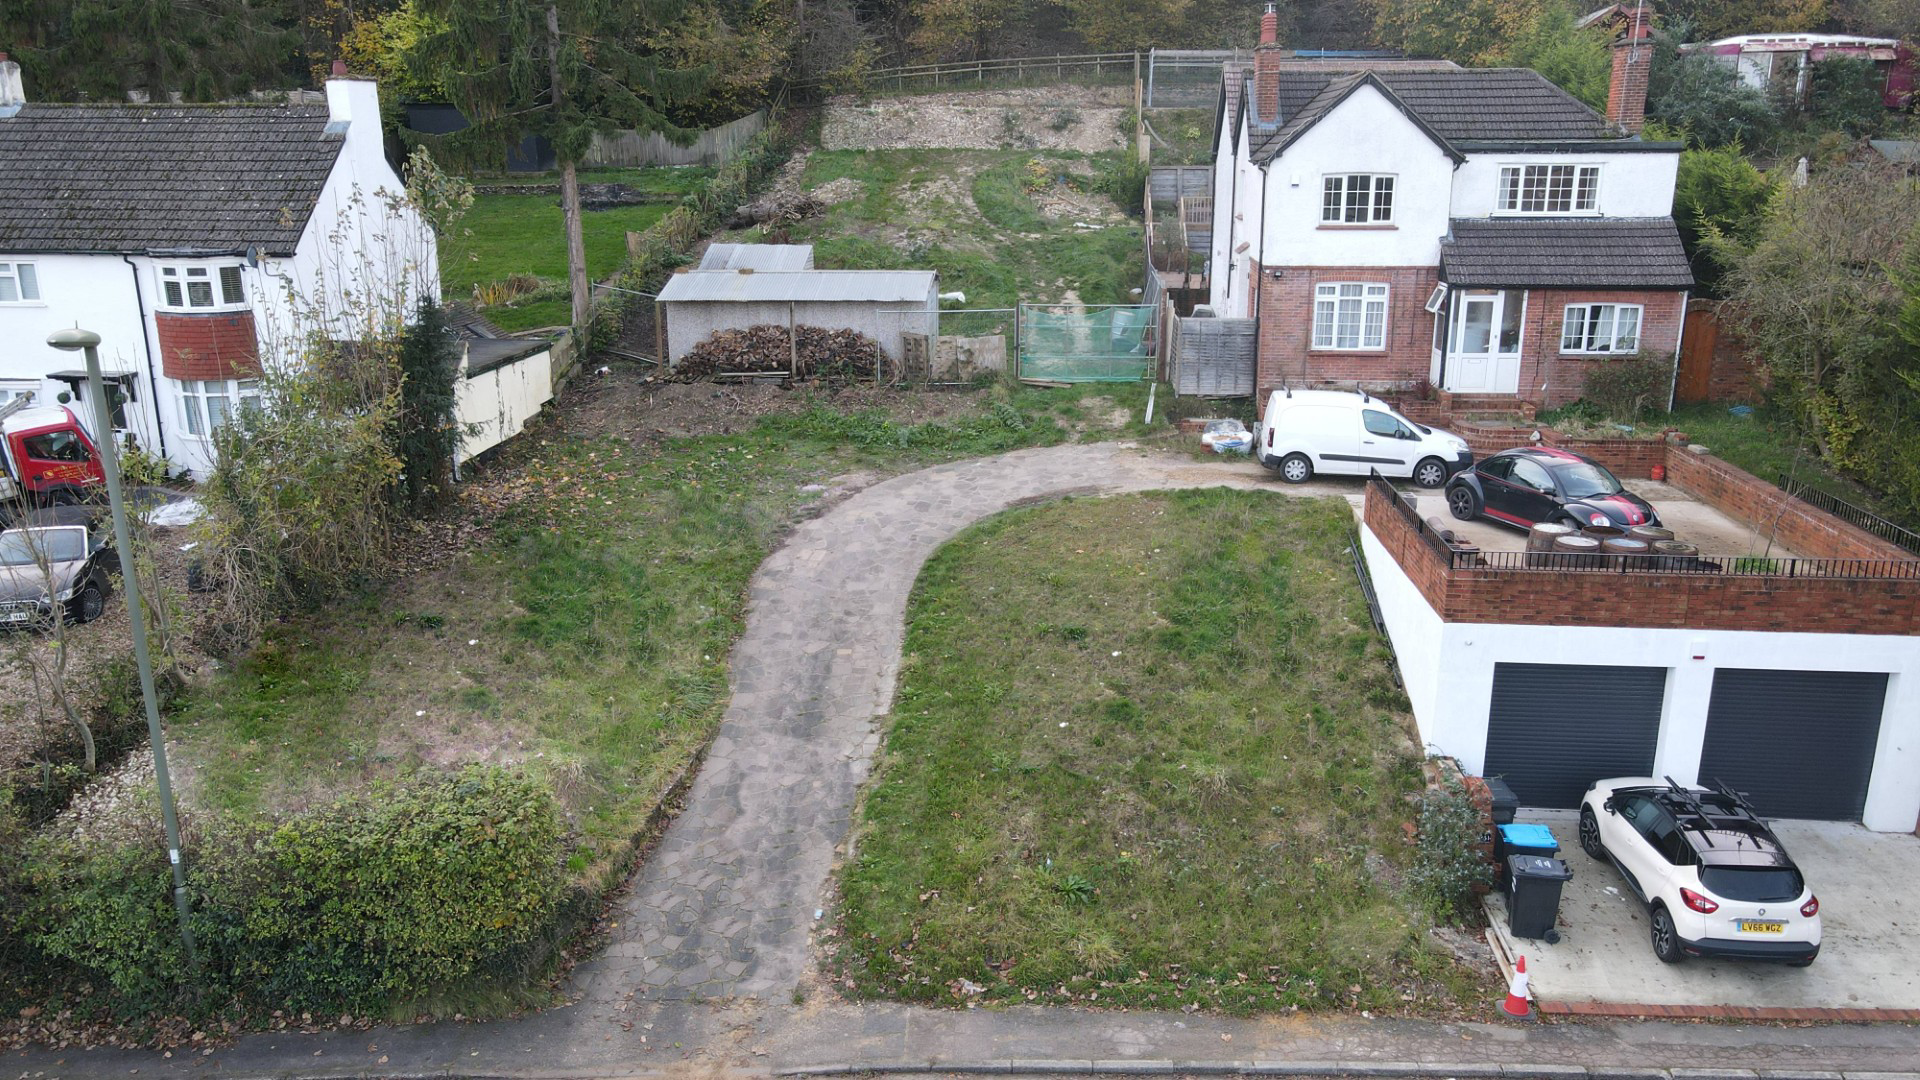
Plot of land with full planning permission for a substantial detached house and garage with views across the Caterham Valley only 10 minutes level walk of the zone 6 train station and shopping precinct.
The home, in the agent’s words
- Full Planning permission
- Highly sustainable location close to train station, shops and buses
- Views to front
- Backs onto woodland
- Opportunity to construct an energy efficient home
- Stamp duty saving
- Bespoke your own interior
Read the full agent description
An opportunity to build your own house with an estimated end value of £950,000
Full planning permission for a period of 3 years commencing April 2025 for the demolition
of the existing garage and erection of a detached house with accommodation within the roof space, a
detached garage and associated parking.
Planned over three floors the detached house will span approximately270 sq/mtrs gross Internal.
Interested parties should rely on their own estimation of build costs and offers will only be considered
after an applicant has carried out due diligence of build and associated survey costs.
n.b. Self builds are exempt from the council infrastructure levy calculated at £53,000
Plot viewable by appointment during daylight hours.
A feel for the area
Connected for everyday life
100%of homes in the postcode can access 100+ Mbps broadband.
Available speed bands
- 30+ Mbps
- 100%
- 100+ Mbps
- 100%
- 300+ Mbps
- 100%
- 1,000+ Mbps
- 100%
Getting about
0.2 milesto Caterham Rail Station
Approximate straight-line distance · DfT NaPTAN · 13 Sept 2026Background air quality
- Fine particles · PM₂.₅
- 7.3 µg/m³ · Above the WHO guideline · well within the UK legal limit
- Nitrogen dioxide · NO₂
- 9.9 µg/m³ · Meets the WHO guideline
Annual background levels. For scale: the WHO 2021 guideline is 5 µg/m³ for PM₂.₅ and 10 for NO₂; the UK legal limit is 20 and 40. Lower is better; this is a 1 km model, not a reading at the door.
Defra · 2024 annual model · 1 km areaLocal information is approximate. Distances are straight-line estimates from the available location. Broadband describes postcode coverage, not the speed or service available at this home; check the address with a provider. Air quality is a modelled annual background estimate.
Checking nearby places…
Picture your everyday
Start with the agent's details and explore the area guide to get a feel for daily life here.
Other homes nearby
Homes in CR3 postcode area →About these property details
The information provided in this listing is for general information purposes only and does not constitute property particulars. We make no warranties or guarantees, express or implied, regarding the accuracy, completeness, or availability of the information.
Property details are provided by the listing agent, developer, or other third parties, and we have no control over the content provided. Prospective buyers or tenants should make their own enquiries and verify all information directly with the agent or relevant party.
Information relating to Energy Performance Certificates, Home Reports, or other statutory documents should be obtained directly from the selling agent or developer where applicable.