

South Queensferry · EH30
21 Stein Street, EH30 9BH
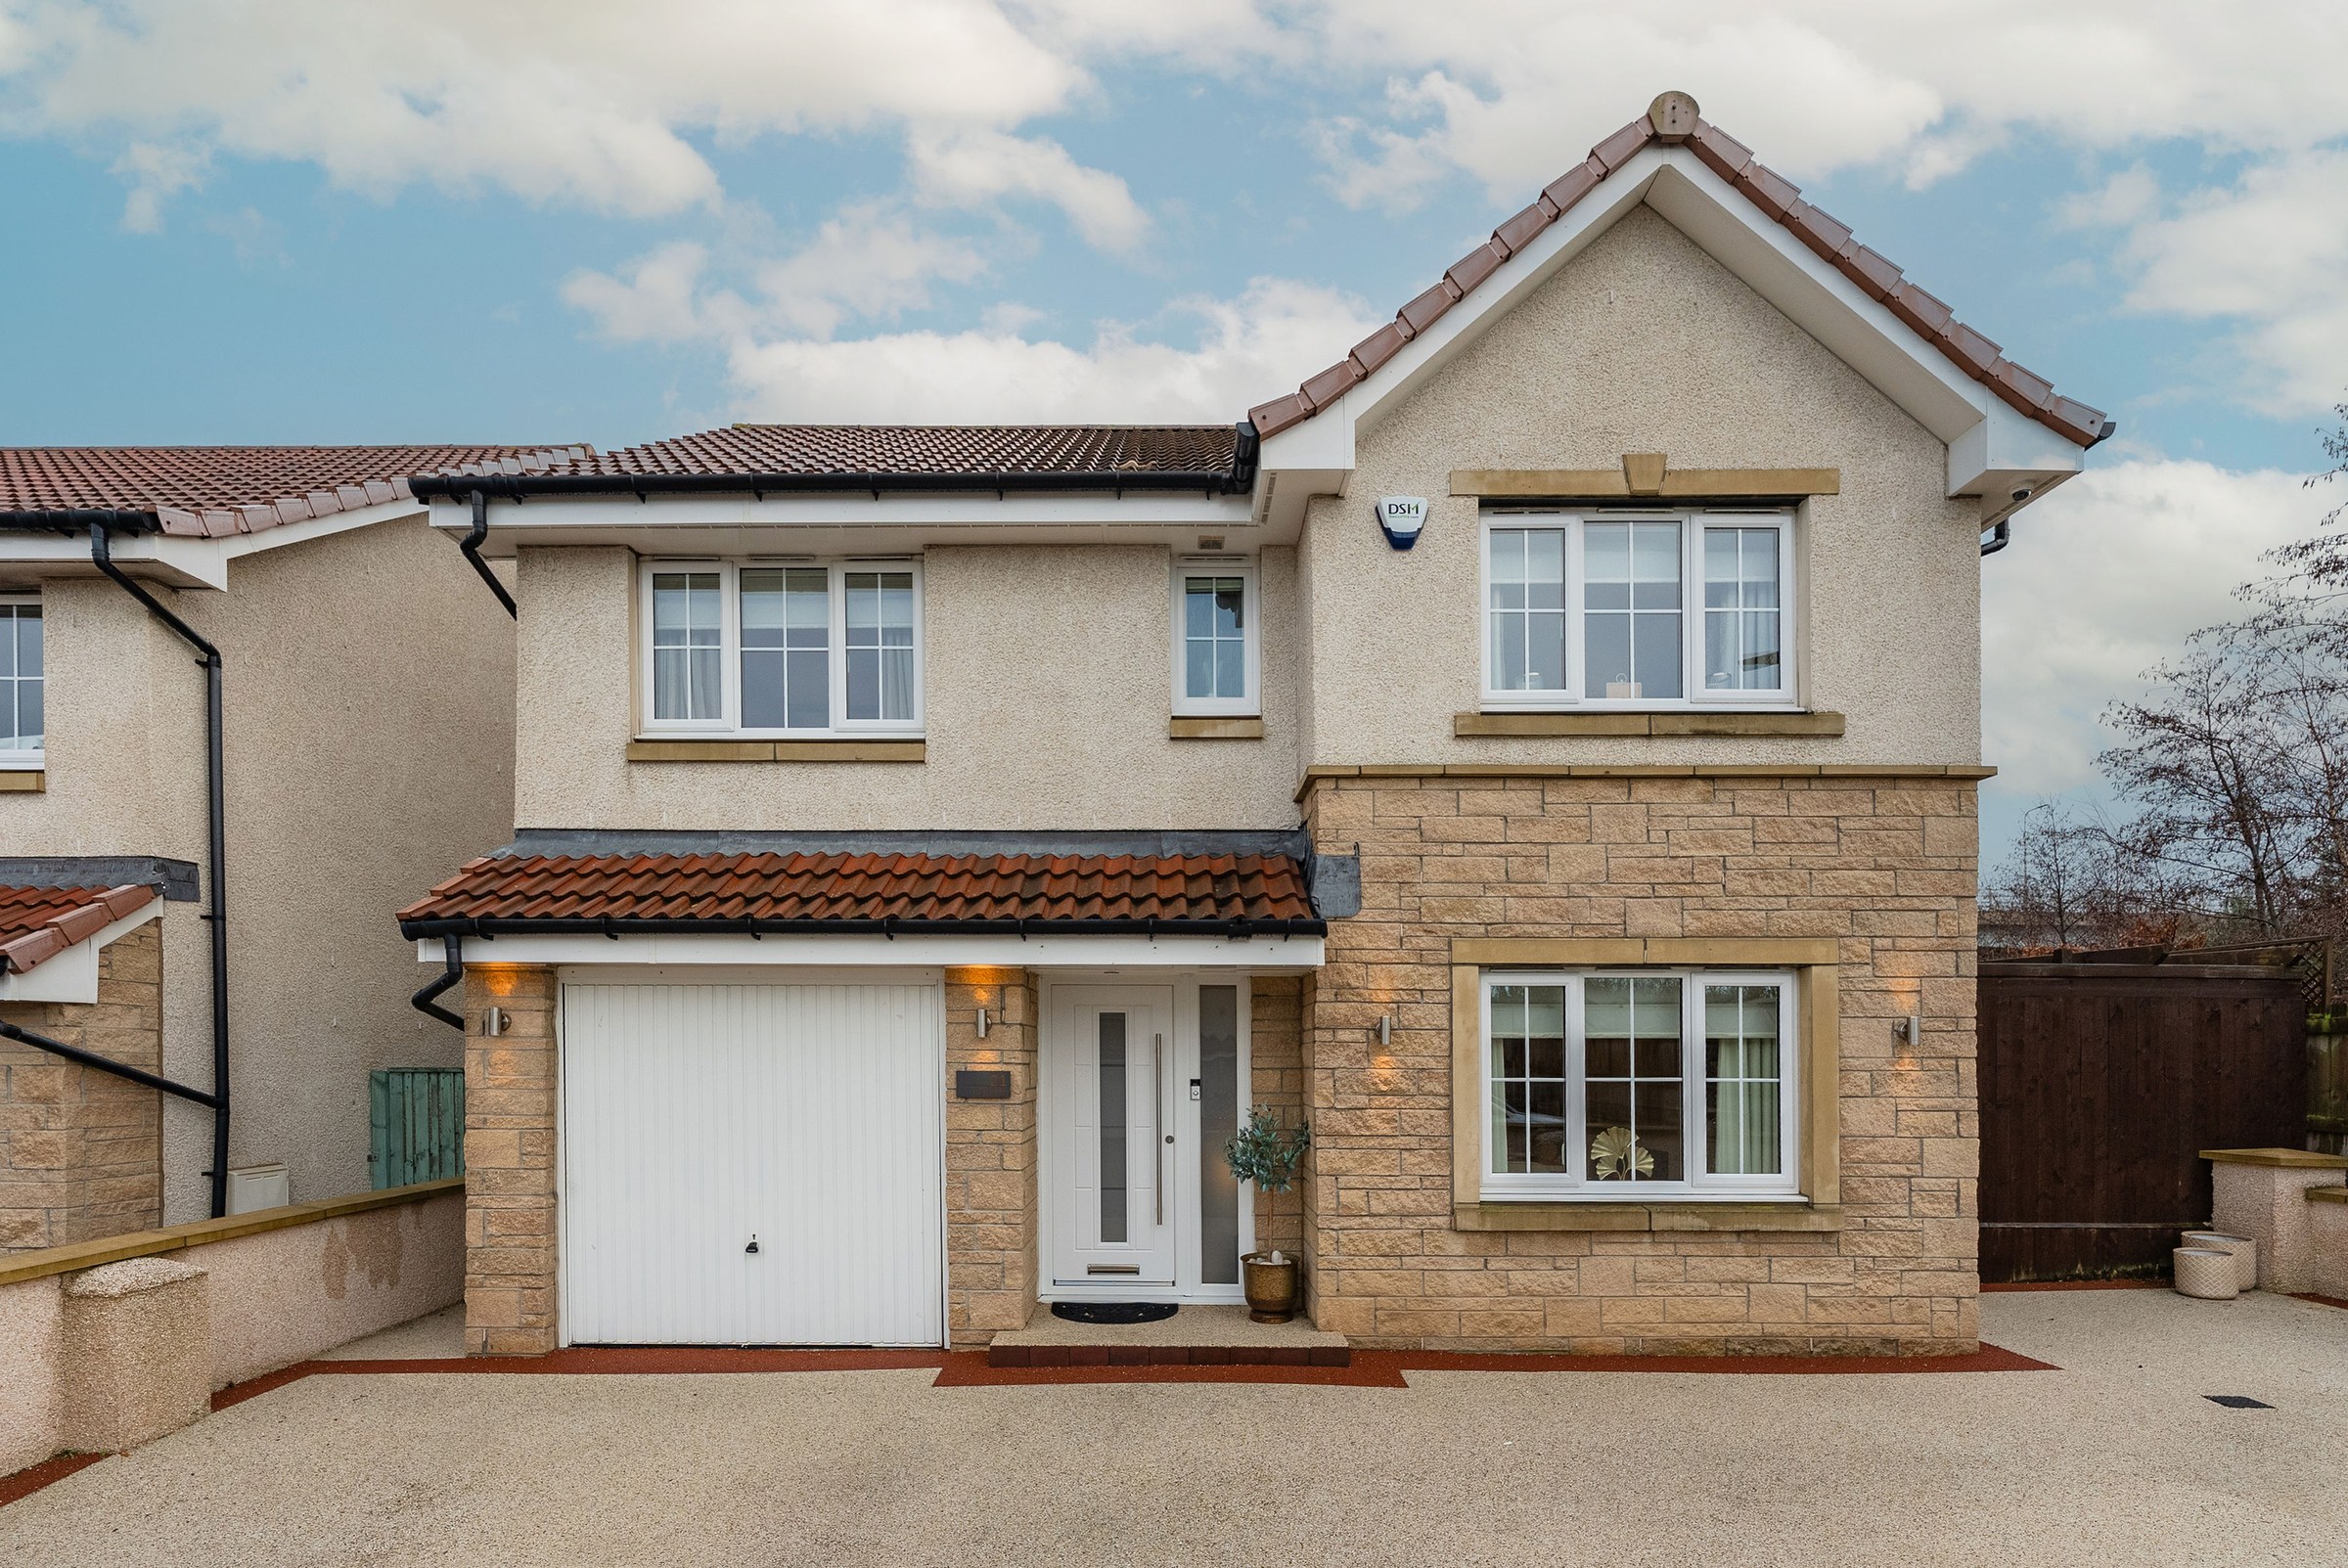
Property Description21 Stein Street is an extremely impressive detached house, set on a larger-than-average plot at the end of a cul-de-sac within a popular residential area of South Queensferry. The heart of the home is the outstanding open-plan kitchen and sitting room, formed as part of the extension and flooded with natural light from triple sliding doors and skylights.
Listed by Coulters PropertyThe home, in the agent’s words
Read the full agent description
Property Description21 Stein Street is an extremely impressive detached house, set on a larger-than-average plot at the end of a cul-de-sac within a popular residential area of South Queensferry. The position offers excellent privacy and a particularly child-friendly environment.The property provides spacious, immaculately presented accommodation that has been thoughtfully enhanced by a high-quality rear extension, creating a superb family home with excellent flow and versatility.The heart of the home is the outstanding open-plan kitchen and sitting room, formed as part of the extension and flooded with natural light from triple sliding doors and skylights. This exceptional space has been designed with modern living firmly in mind, offering a bright and welcoming environment throughout the day. The stylish kitchen has a statement island and is fitted with sleek cabinetry and a comprehensive range of quality appliances including an AEG induction hob, double Neff Slide & Hide oven, Neff coffee machine, wine fridge, double fridge freezer and an instant hot water tap. Opposite the kitchen is a gorgeous sitting room where a living flame electric fire provides an attractive focal point. The sliding doors open directly onto the rear garden patio, creating a seamless connection between indoor and outdoor living.To the front of the property is a separate dining room, also featuring a living flame electric fire, offering an ideal space for more formal entertaining. Sonos surround sound has been fitted across the ground floor and there is also welcoming entrance vestibule, handy WC and useful storage on this level.Upstairs, there is a truly luxurious principal bedroom with an ensuite shower room and a large adjoining dressing room with built-in wardrobes. If preferred, a purchaser could easily reinstate the original layout to create a fourth bedroom in place of the dressing room (subject to the necessary consents). Two further double bedrooms both benefit from built-in wardrobes and are served by a contemporary family bathroom.The landscaped rear garden has been designed for low maintenance and enjoyment, featuring an astro lawn, patio area and two decked spaces, one of which houses a hot tub, creating an excellent outdoor entertaining environment.The garage is currently configured as a home gym with mat flooring but can easily be reverted to a traditional garage if desired. A large walled resin driveway provides off-street parking for multiple vehicles.Heating and hot water are provided by a gas central heating system and double glazing is fitted throughout.The factors for the development are Spiers and Gumley. Quarterly factoring charges are approximately £44.The Local AreaNestled on the banks of the picturesque Firth of Forth, with a High Street steeped in history, South Queensferry offers an enticing combination of tranquil coastal living and easy commuting with services from Dalmeny Station taking you to the heart of Edinburgh in 20 minutes.The Conservation area of South Queensferry boasts breath-taking architecture, dating back to the 17th century, against a backdrop of the Firth of Forth and one of Scotland's most iconic landmarks, the Forth Bridges. The town has a range of local amenities includes top-ranking restaurants, cafes, traditional pubs, and independent retailers.The area caters well for schooling, from nursery to secondary level and provides a wealth of recreational facilities and scenic nature trails at Leuchold Woods, the Marina, or a stroll on the banks of the Forth. Neighbouring Dalmeny, Hopetoun, and Dundas Country Estates are all within walking distance or a short drive for those seeking to spend time in nature. With its position close to the A90, M9 and Forth Road Bridge, commuting to any part of the country (or nearby Edinburgh Airport) is fast and convenient.ExtrasAll fitted flooring, light fittings, blinds, curtains and integrated appliances are included in the sale. Other items, including the hot tub, may be available subject to separate negotiation. The wall mounted TV is NOT included. The lighting fitting in the main bedroom is not includedin the sale.
A feel for the area
Connected for everyday life
100%of homes in the postcode can access 100+ Mbps broadband.
Available speed bands
- 30+ Mbps
- 100%
- 100+ Mbps
- 100%
- 300+ Mbps
- 100%
- 1,000+ Mbps
- 100%
Getting about
0.7 milesto Dalmeny Rail Station
Approximate straight-line distance · DfT NaPTAN · 13 Sept 2026Background air quality
- Fine particles · PM₂.₅
- 5.2 µg/m³ · Above the WHO guideline · well within the UK legal limit
- Nitrogen dioxide · NO₂
- 9.1 µg/m³ · Meets the WHO guideline
Annual background levels. For scale: the WHO 2021 guideline is 5 µg/m³ for PM₂.₅ and 10 for NO₂; the UK legal limit is 20 and 40. Lower is better; this is a 1 km model, not a reading at the door.
Defra · 2024 annual model · 1 km areaLocal information is approximate. Distances are straight-line estimates from the available location. Broadband describes postcode coverage, not the speed or service available at this home; check the address with a provider. Air quality is a modelled annual background estimate.
Checking nearby places…
Picture your everyday
Start with the agent's details and explore the area guide to get a feel for daily life here.
Other homes nearby
Homes in EH30 postcode area →About these property details
The information provided in this listing is for general information purposes only and does not constitute property particulars. We make no warranties or guarantees, express or implied, regarding the accuracy, completeness, or availability of the information.
Property details are provided by the listing agent, developer, or other third parties, and we have no control over the content provided. Prospective buyers or tenants should make their own enquiries and verify all information directly with the agent or relevant party.
Information relating to Energy Performance Certificates, Home Reports, or other statutory documents should be obtained directly from the selling agent or developer where applicable.