

South Cerney · GL7
The Lennards
Originally listed at £395,000
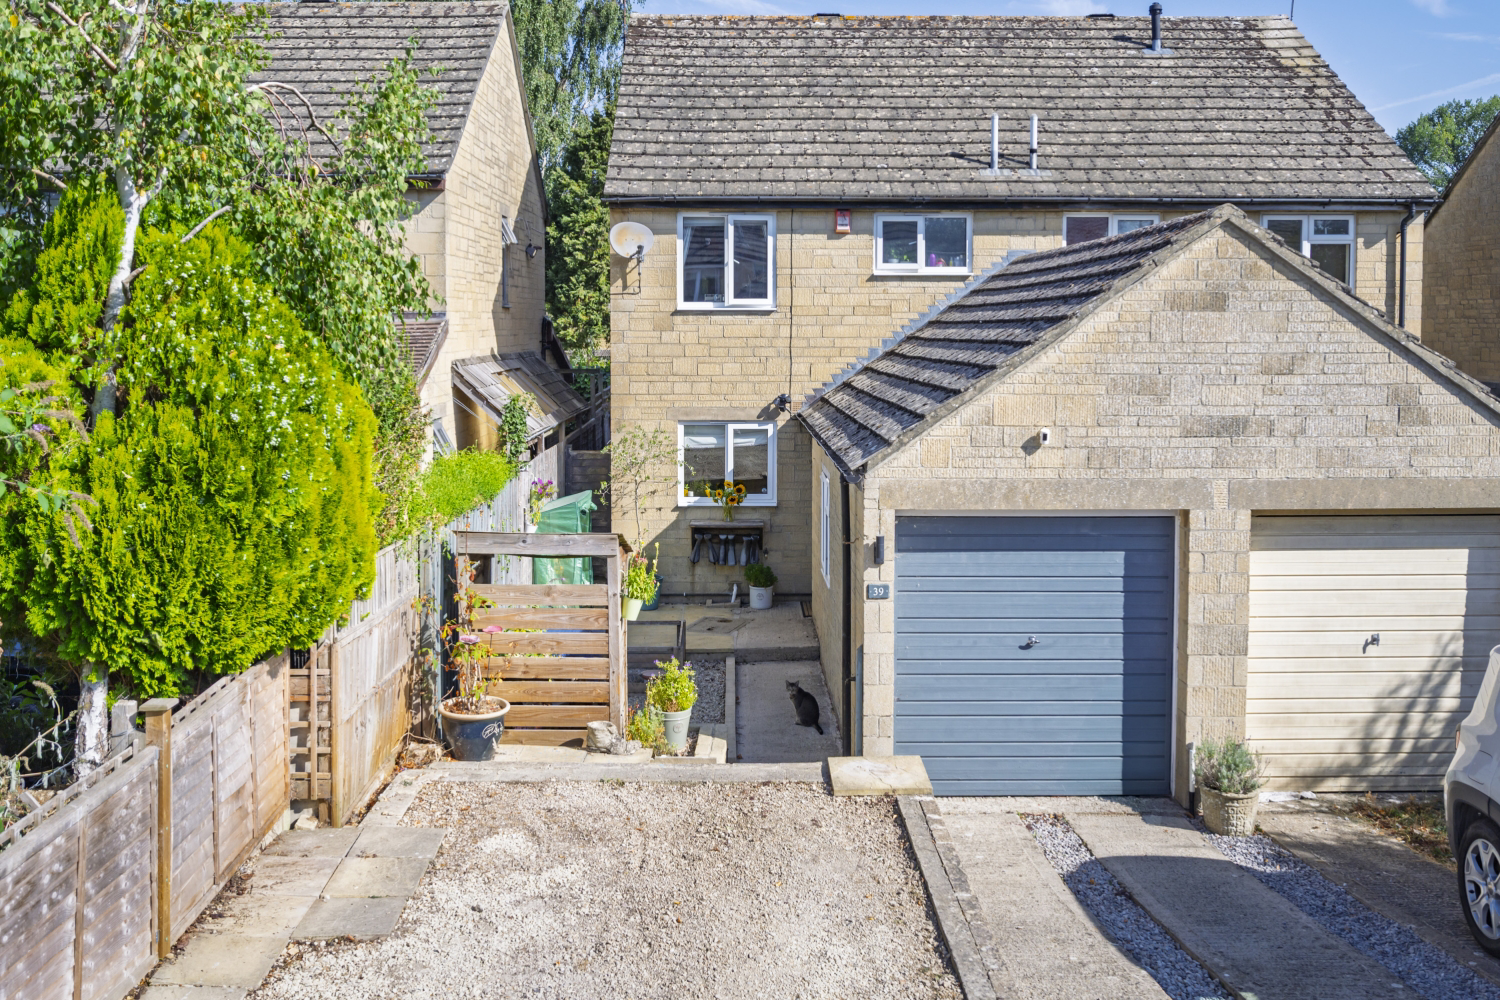
Tucked away in a quiet corner of South Cerney, this delightful 3/4 bedroom semi-detached home offers style, flexibility, and comfort in equal measure. With a refitted kitchen, cosy wood-burning stove, and a sunny rear garden, this one's perfect for modern village life – whether you're upsizing, downsizing or looking for that ideal work-from-home setup.
The home, in the agent’s words
- 3/4 Bedrooms
- Landscaped garden
- Re-fitted modern kitchen
- Woodburning stove
- Heated conservatory
- Partially converted garage
- Downstairs cloakroom
Read the full agent description
Tucked away in a quiet corner of South Cerney, this delightful 3/4 bedroom semi-detached home offers style, flexibility, and comfort in equal measure. With a refitted kitchen, cosy wood-burning stove, and a sunny rear garden, this one's perfect for modern village life – whether you're upsizing, downsizing or looking for that ideal work-from-home setup.
<u>Why You'll Love It:</u>
Driveway parking for 2 cars at the front
Private courtyard entry area – ideal for plants or veg boxes
Partially converted garage – great as a home office, guest bedroom or playroom
Refitted modern kitchen with tall storage units and built-in appliances
Lounge with wood burner, opening to a bright conservatory
Conservatory with central heating – perfect as a dining room all year round
2 double bedrooms and 1 single bedroom upstairs
Family bathroom with bath and shower over
Landscaped rear garden with seating to soak up the sun
Ground Floor Highlights
As you step through the front courtyard – a charming, private space perfect for growing flowers or herbs – you enter the hallway. On the right, the converted section of the garage makes for a brilliant extra room. Whether it's a home office, guest bedroom, or playroom, the flexibility is a real bonus. The front section of the garage remains intact and is ideal for storing bikes, tools, or seasonal gear.
The kitchen has been fully refitted and now offers tall wall units for fantastic storage, along with a built-in electric oven, induction hob, fridge freezer, and dishwasher. Everything has been designed with both function and style in mind. A utility cupboard in the hallway is plumbed for a washing machine, keeping the noise out of your living space.
At the back of the house, the lounge is the perfect place to relax, with warm tones, soft finishes, and a wood burner that creates a cosy focal point. French doors lead through to the heated conservatory, which works brilliantly as a dining room or garden room – usable year-round thanks to the central heating.
Upstairs
Stairs lead up from the lounge to three bedrooms – two doubles and one single, each with a calm, neutral finish and plenty of natural light. The family bathroom includes a bath with shower over, making it practical for busy mornings or relaxing evenings.
Outside Space
The rear garden has been landscaped for low-maintenance enjoyment. There's a sunny seating area that catches the sun all day – ideal for a morning coffee, a weekend BBQ, or simply unwinding at the end of the day.
About the Area
South Cerney is one of the most sought-after villages in the Cotswolds. It's popular with families, professionals and downsizers alike – thanks to its excellent mix of local amenities, community feel, and access to the outdoors.
You'll find:
A well-regarded primary school
Several pubs, cafes, and village shops
A pharmacy, GP surgery, and playing fields
Easy access to water sports, lakeside walks and cycle routes
The nearby town of Cirencester offers a wider range of shops and restaurants, and there are direct train links to London from nearby Kemble and Swindon stations. Whether you're commuting, working remotely, or retiring to the countryside, South Cerney offers a perfect balance of rural charm and connectivity.
Ready to Take a Look?
Homes like this don't come up often on The Lennards – especially ones with so much flexibility and outdoor space. Book your viewing today – we can't wait to show you around.
A feel for the area
Connected for everyday life
10%of homes in the postcode can access 100+ Mbps broadband.
Available speed bands
- 30+ Mbps
- 100%
- 100+ Mbps
- 10%
- 300+ Mbps
- 10%
- 1,000+ Mbps
- 10%
Getting about
4.3 milesto Kemble Rail Station
Approximate straight-line distance · DfT NaPTAN · 13 Sept 2026Background air quality
- Fine particles · PM₂.₅
- 6.0 µg/m³ · Above the WHO guideline · well within the UK legal limit
- Nitrogen dioxide · NO₂
- 4.6 µg/m³ · Meets the WHO guideline
Annual background levels. For scale: the WHO 2021 guideline is 5 µg/m³ for PM₂.₅ and 10 for NO₂; the UK legal limit is 20 and 40. Lower is better; this is a 1 km model, not a reading at the door.
Defra · 2024 annual model · 1 km areaLocal information is approximate. Distances are straight-line estimates from the available location. Broadband describes postcode coverage, not the speed or service available at this home; check the address with a provider. Air quality is a modelled annual background estimate.
Checking nearby places…
Picture your everyday
Start with the agent's details and explore the area guide to get a feel for daily life here.
Other homes nearby
Homes in GL7 postcode area →About these property details
The information provided in this listing is for general information purposes only and does not constitute property particulars. We make no warranties or guarantees, express or implied, regarding the accuracy, completeness, or availability of the information.
Property details are provided by the listing agent, developer, or other third parties, and we have no control over the content provided. Prospective buyers or tenants should make their own enquiries and verify all information directly with the agent or relevant party.
Information relating to Energy Performance Certificates, Home Reports, or other statutory documents should be obtained directly from the selling agent or developer where applicable.