

Chesham · HP5
Latimer Road
Guide price · Originally listed at £675,000
NO CHAIN - A STUNNING SEMI DETACHED Grade II Listed COTTAGE set in an IDYLIC SETTING close the Chesham/Amersham & Chalfont Latimer MAINLINE STATIONS and MANY COUNRTYSIDE WALKS. TWO RECEPTIONS, FOUR BEDROOMS, TWO BATHROOMS, DETACHED STUDIO, large UTILTY ROOM, POTENTIAL to EXTEND (STPP), RIVERSIDE GARDENS, AMPLE DRIVEWAY PARKING.
The home, in the agent’s words
- Outbuilding
Read the full agent description
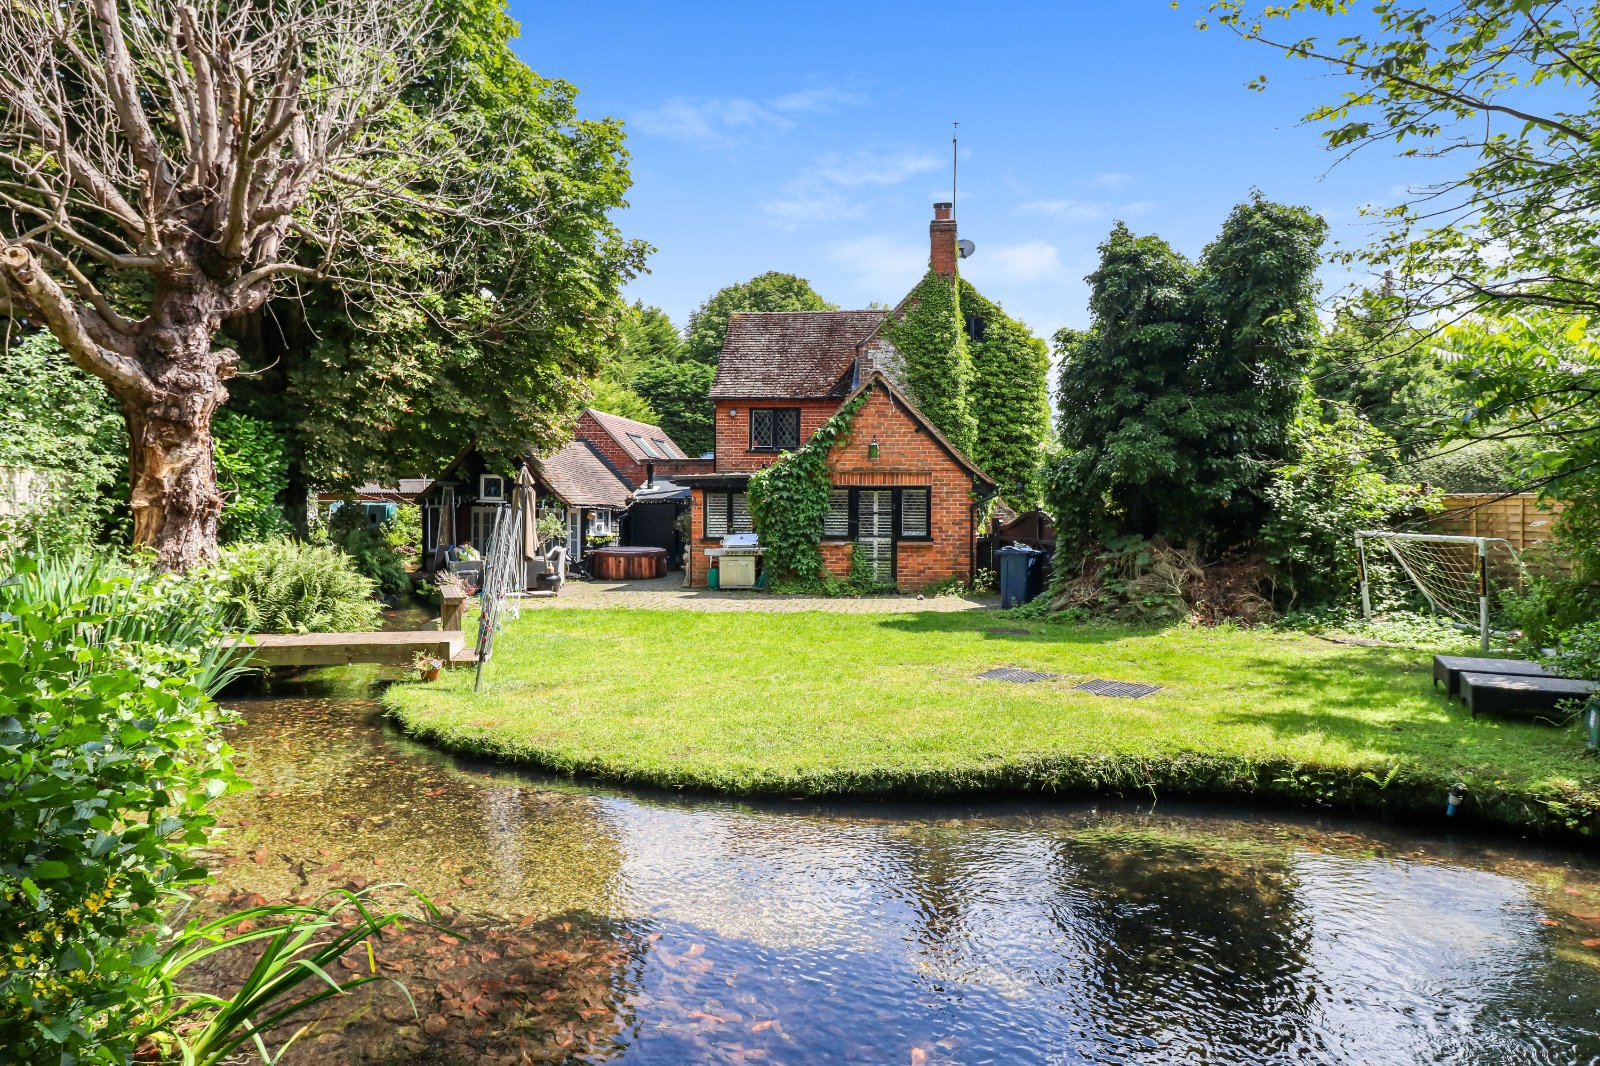
The Frost Partnership are absolutely delighted to be able to offer this stunning Grade II Listed semi-detached cottage. The property has been tastefully refurbished by the current owner and boasts a wealth of charm and character throughout and is set on an idyllic plot with waterside gardens providing well screened gardens and entertaining area for Alfresco dining. The property enjoys extremely deceptively spacious accommodation throughout. The living room has a French stone feature fireplace, dining room, refitted downstairs bathroom with bespoke fitted shutters, country cottage style solid wood hand crafted kitchen/breakfast room with a large Range oven and tiled flooring. To the first floor there are two good sized double bedrooms and family bathroom with rolltop bath and staircase leading to a second floor with an additional double bedroom. Outside the property is approached via a gated access leading to a spacious gravel driveway that provides off street parking for numerous vehicles. There is an area predominantly laid to lawn with a pathway to one side which leads to the original front entrance. The formal gardens sweep across the side of the rear of the property with a high degree of privacy of mature trees and hedging forming a natural screen. A beautiful feature is the River Chess which flows through the garden with a pretty wooden foot bridge providing access between lawned areas. There is an attractive terrace for Alfresco dining leading to a large utility cupboard and a separate detached home/office which can be utilised as a guest room if desired. Please note there are additional plans to extend the rear of the property that will create a further reception room and guest bedroom with ensuite facilities to the ground floor and these plans would require planning permission in the usual way but can be made available upon your request.
A feel for the area
Connected for everyday life
100%of homes in the postcode can access 100+ Mbps broadband.
Available speed bands
- 30+ Mbps
- 100%
- 100+ Mbps
- 100%
- 300+ Mbps
- 100%
- 1,000+ Mbps
- 100%
Getting about
1.3 milesto Amersham Rail Station
Approximate straight-line distance · DfT NaPTAN · 13 Sept 2026Background air quality
- Fine particles · PM₂.₅
- 8.7 µg/m³ · Above the WHO guideline · well within the UK legal limit
- Nitrogen dioxide · NO₂
- 7.6 µg/m³ · Meets the WHO guideline
Annual background levels. For scale: the WHO 2021 guideline is 5 µg/m³ for PM₂.₅ and 10 for NO₂; the UK legal limit is 20 and 40. Lower is better; this is a 1 km model, not a reading at the door.
Defra · 2024 annual model · 1 km areaLocal information is approximate. Distances are straight-line estimates from the available location. Broadband describes postcode coverage, not the speed or service available at this home; check the address with a provider. Air quality is a modelled annual background estimate.
Checking nearby places…
Picture your everyday
Start with the agent's details and explore the area guide to get a feel for daily life here.
Other homes nearby
Homes in HP5 postcode area →About these property details
The information provided in this listing is for general information purposes only and does not constitute property particulars. We make no warranties or guarantees, express or implied, regarding the accuracy, completeness, or availability of the information.
Property details are provided by the listing agent, developer, or other third parties, and we have no control over the content provided. Prospective buyers or tenants should make their own enquiries and verify all information directly with the agent or relevant party.
Information relating to Energy Performance Certificates, Home Reports, or other statutory documents should be obtained directly from the selling agent or developer where applicable.