

TAUNTON · TA1
21 VIVARY ROAD
Guide Price · Originally listed at £330,000
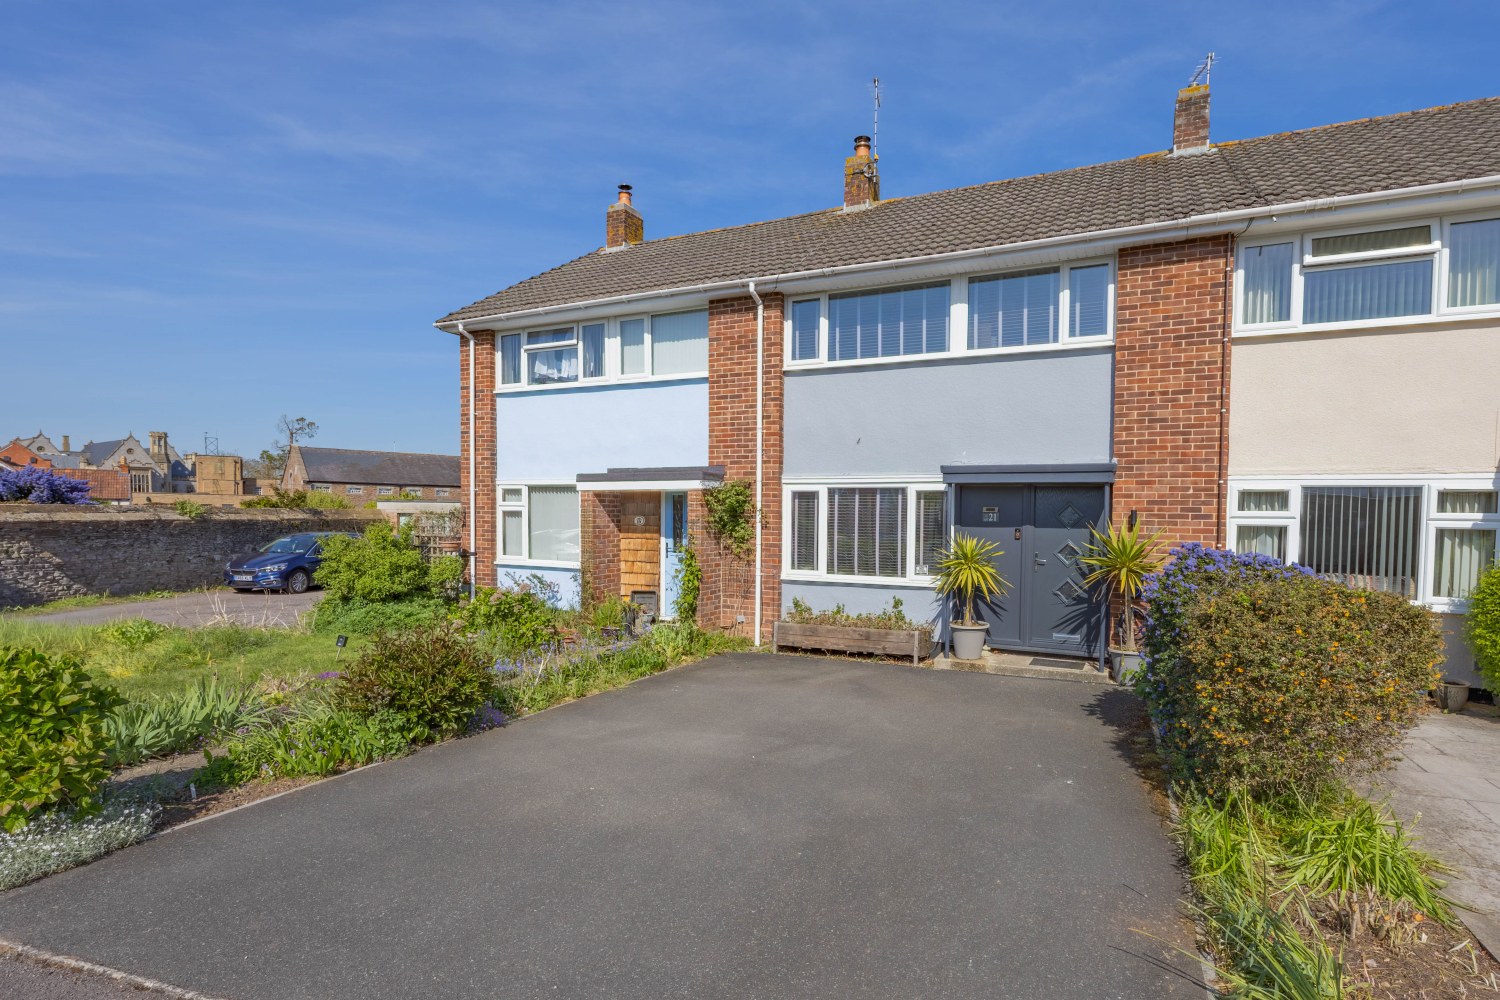
A beautifully presented and fully renovated three bedroom home in a highly desirable location, near to Vivary park and the town centre. Driveway parking and rear garden.
The home, in the agent’s words
- QUIET NO-THROUGH ROAD
- CLOSE TO VIVARY PARK
- TWO CAR DRIVEWAY
- ELECTRIC VEHICLE CHARGER
- LOW-MAINTENANCE ENCLOSED REAR GARDEN
- OPEN-PLAN GROUND FLOOR
- LOG BURNER
- SEPARATE UTILITY ROOM
- DOWNSTAIRS WC
Read the full agent description
A rare opportunity to acquire a beautifully presented home in an idyllic location, just a short distance from town, yet peacefully tucked away down a quiet no-through road. Perfectly positioned beside the wonderful Vivary Park and within the highly sought after Castle School catchment area (subject to availability), this property offers the ideal balance of convenience, tranquillity, and modern living.
To the front of the property, there is a private two-car driveway complete with an electric vehicle charger. The enclosed rear garden has been thoughtfully designed for low maintenance living, featuring an attractive combination of decking and artificial grass.
Step inside and the home immediately impresses with its stylish and spacious interior. The ground floor has been expertly opened up to create a stunning open-plan living space, ideal for modern family life. The contemporary kitchen/dining area has been finished to a high specification, offering sleek cabinetry and integrated appliances including a ovens, microwave, dishwasher, and the added luxury of an instant boiling water tap.
The living area is equally inviting, centered around a substantial log burner that creates a warm and characterful focal point, making this a truly special space.
Also on the ground floor is a practical utility room housing the gas boiler (just four years old), along with a convenient downstairs WC.
Upstairs, the current owners have installed a beautifully finished shower room featuring a heated towel rail and a modern waterfall shower. The first floor also offers two generous double bedrooms and a well proportioned single bedroom.
This exceptional property combines location, style, and functionality in one highly desirable package. Early viewing is strongly recommended.
Double glazed windows throughout. There is no community service charge with this property. Video available.
Material Information: Title Number: ST4500//Tenure: Freehold//UPRN: 100040945540//Floor Area: 904 ft2/ 84 m2//Plot Size: 0.04 acres//Local Authority: Somerset//Conservation Area: No//Council Tax: Band B// Council Tax Estimate: £1,992//Year Built: 1950-1966//Flood Risk: Rivers & Seas (Very low) / Surface Water (Very low)// Estimated Broadband Speeds: Standard (15mbps) Superfast (64mbps) Ultrafast (1000mbps)
A feel for the area
Connected for everyday life
96%of homes in the postcode can access 100+ Mbps broadband.
Available speed bands
- 30+ Mbps
- 100%
- 100+ Mbps
- 96%
- 300+ Mbps
- 96%
- 1,000+ Mbps
- 96%
Getting about
0.9 milesto Taunton Rail Station
Approximate straight-line distance · DfT NaPTAN · 13 Sept 2026Background air quality
- Fine particles · PM₂.₅
- 5.7 µg/m³ · Above the WHO guideline · well within the UK legal limit
- Nitrogen dioxide · NO₂
- 8.0 µg/m³ · Meets the WHO guideline
Annual background levels. For scale: the WHO 2021 guideline is 5 µg/m³ for PM₂.₅ and 10 for NO₂; the UK legal limit is 20 and 40. Lower is better; this is a 1 km model, not a reading at the door.
Defra · 2024 annual model · 1 km areaLocal information is approximate. Distances are straight-line estimates from the available location. Broadband describes postcode coverage, not the speed or service available at this home; check the address with a provider. Air quality is a modelled annual background estimate.
Picture your everyday
Start with the agent's details and explore the area guide to get a feel for daily life here.
Other homes nearby
Homes in TA1 postcode area →About these property details
The information provided in this listing is for general information purposes only and does not constitute property particulars. We make no warranties or guarantees, express or implied, regarding the accuracy, completeness, or availability of the information.
Property details are provided by the listing agent, developer, or other third parties, and we have no control over the content provided. Prospective buyers or tenants should make their own enquiries and verify all information directly with the agent or relevant party.
Information relating to Energy Performance Certificates, Home Reports, or other statutory documents should be obtained directly from the selling agent or developer where applicable.