

Hastings · TN35
Rye Road
Guide Price
*GUIDE PRICE �290,000 - �300,000*
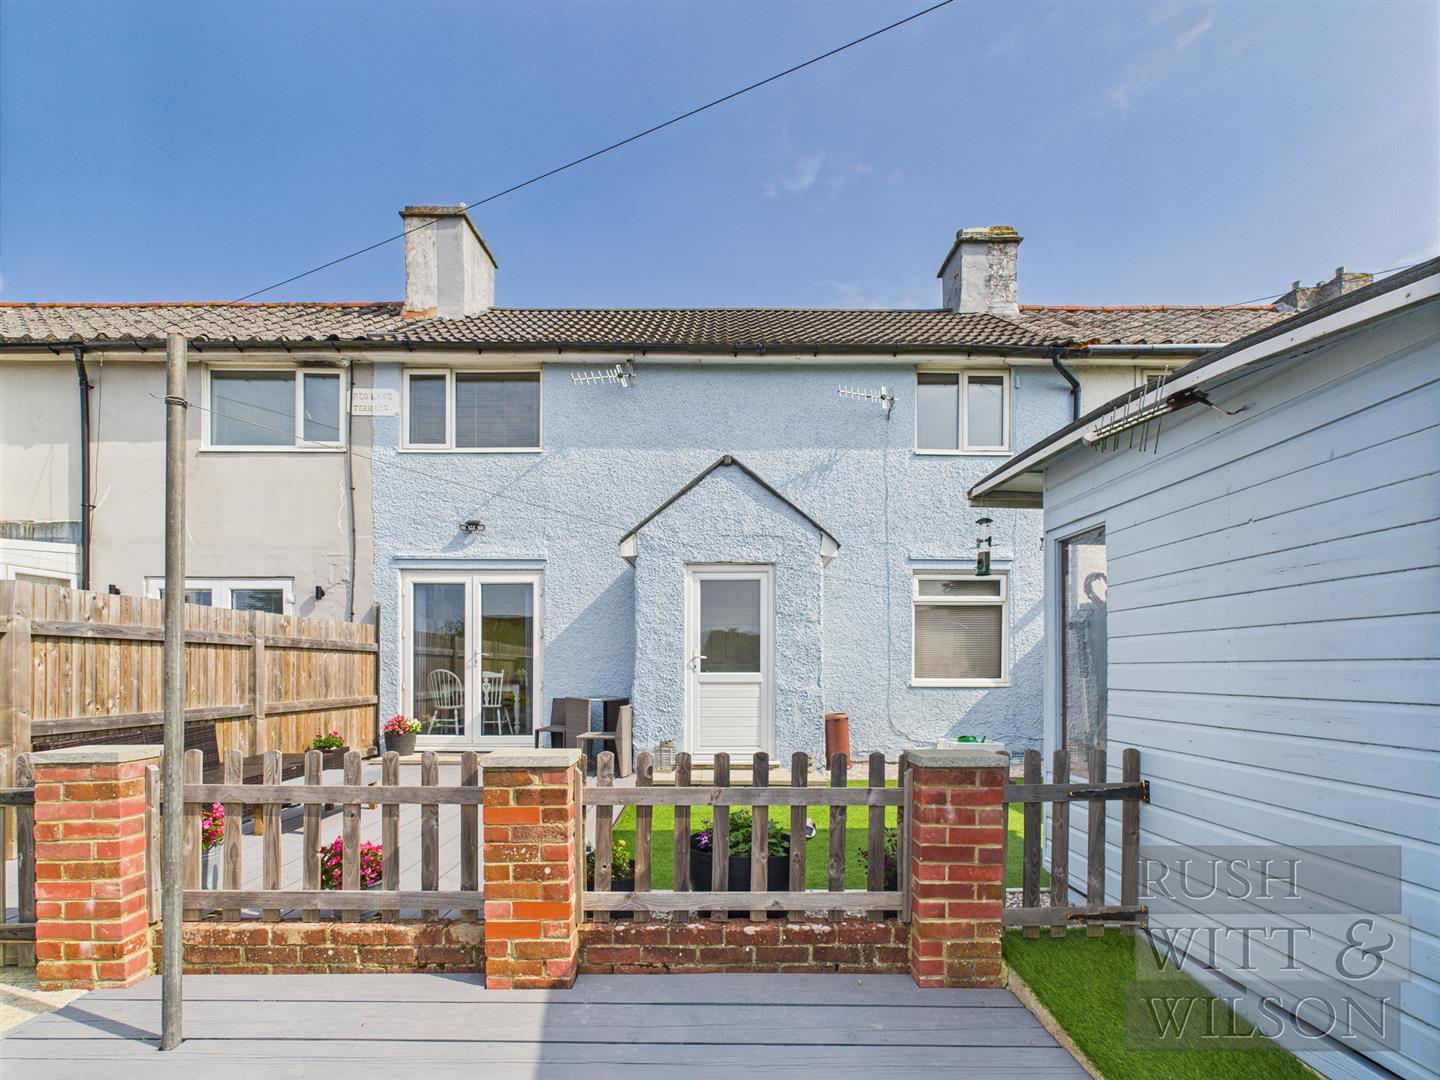
Nestled on Rye Road in Hastings, this charming older style terraced family home presents an excellent opportunity for those seeking a well-proportioned residence in a tranquil setting. Located on the northern outskirts of Hastings, the property is just a short stroll from Ore Village, which boasts a variety of amenities and several esteemed schools, making it an ideal choice for families. The accommodation is thoughtfully arranged over two floors, featuring two inviting reception rooms that provide ample space for relaxation and entertainment. The double aspect living room is particularly appealing, allowing natural light to flood the space. The open plan kitchen-dining room is perfect for family gatherings, while a separate utility room adds to the practicality of the home. Upstairs, you will find three generously sized bedrooms, each offering comfort and versatility, alongside a well-appointed family bathroom. One of the standout features of t…
The home, in the agent’s words
- 360� HDR VIRTUAL TOUR
- Older Style Mid Terraced Home
- Ore Village Location
- Three Bedrooms
- Open Plan Kitchen/Diner
- Two Reception Rooms
- South Facing Landscaped Rear Garden
- Off Road Parking for Three Vehicles
- COUNCIL TAX BILL - B
- EPC - D
Read the full agent description
*GUIDE PRICE �290,000 - �300,000*
Nestled on Rye Road in Hastings, this charming older style terraced family home presents an excellent opportunity for those seeking a well-proportioned residence in a tranquil setting. Located on the northern outskirts of Hastings, the property is just a short stroll from Ore Village, which boasts a variety of amenities and several esteemed schools, making it an ideal choice for families. The accommodation is thoughtfully arranged over two floors, featuring two inviting reception rooms that provide ample space for relaxation and entertainment. The double aspect living room is particularly appealing, allowing natural light to flood the space. The open plan kitchen-dining room is perfect for family gatherings, while a separate utility room adds to the practicality of the home. Upstairs, you will find three generously sized bedrooms, each offering comfort and versatility, alongside a well-appointed family bathroom. One of the standout features of this property is the lovely views from the upper floor, which extend over Hastings and out to sea, including the iconic Beachy Head. The front of the house boasts a driveway with parking for up to three vehicles, a rare convenience in this area. At the rear, the southerly aspect landscaped garden provides ample outdoor space for family enjoyment, perfect for summer gatherings or quiet evenings. Tucked away from the hustle and bustle, this property offers a peaceful retreat while still being conveniently close to local amenities. Viewing is highly recommended to fully appreciate the generous space and delightful position this home has to offer.
Hallway - 1.55m x 0.84m (5'1 x 2'9) -
Living Room - 3.18m x 4.70m (10'5 x 15'5) -
Dining Room - 3.73m x 2.46m (12'3 x 8'1) -
Kitchen - 4.72m x 2.11m (15'6 x 6'11) -
Utility Room - 1.68m x 1.63m (5'6 x 5'4) -
First Floor -
Landing - 1.83m x 2.08m (6' x 6'10) -
Bedroom - 3.78m x 2.46m (12'5 x 8'1) -
Bedroom - 3.18m x 2.95m (10'5 x 9'8) -
Bedroom - 2.79m x 2.11m (9'2 x 6'11) -
Bathroom - 1.98m x 1.68m (6'6 x 5'6) -
Agents Note - None of the services or appliances mentioned in these sale particulars have been tested.
It should also be noted that measurements quoted are given for guidance only and are approximate and should not be relied upon for any other purpose.
Council Tax Band - B
A property may be subject to restrictive covenants and a copy of the title documents are available for inspection.
If you are seeking a property for a particular use or are intending to make changes please check / take appropriate legal advice before proceeding.
A feel for the area
Connected for everyday life
48%of homes in the postcode can access 100+ Mbps broadband.
Available speed bands
- 30+ Mbps
- 100%
- 100+ Mbps
- 48%
- 300+ Mbps
- 48%
- 1,000+ Mbps
- 48%
Getting about
1 milesto Ore Rail Station
Approximate straight-line distance · DfT NaPTAN · 13 Sept 2026Background air quality
- Fine particles · PM₂.₅
- 6.7 µg/m³ · Above the WHO guideline · well within the UK legal limit
- Nitrogen dioxide · NO₂
- 6.6 µg/m³ · Meets the WHO guideline
Annual background levels. For scale: the WHO 2021 guideline is 5 µg/m³ for PM₂.₅ and 10 for NO₂; the UK legal limit is 20 and 40. Lower is better; this is a 1 km model, not a reading at the door.
Defra · 2024 annual model · 1 km areaLocal information is approximate. Distances are straight-line estimates from the available location. Broadband describes postcode coverage, not the speed or service available at this home; check the address with a provider. Air quality is a modelled annual background estimate.
Checking nearby places…
Picture your everyday
Start with the agent's details and explore the area guide to get a feel for daily life here.
Other homes nearby
Homes in Hastings →About these property details
The information provided in this listing is for general information purposes only and does not constitute property particulars. We make no warranties or guarantees, express or implied, regarding the accuracy, completeness, or availability of the information.
Property details are provided by the listing agent, developer, or other third parties, and we have no control over the content provided. Prospective buyers or tenants should make their own enquiries and verify all information directly with the agent or relevant party.
Information relating to Energy Performance Certificates, Home Reports, or other statutory documents should be obtained directly from the selling agent or developer where applicable.