
YouTube is paused. Loading it lets YouTube receive your IP address and browser information and use its own cookies to play the property video.
This one-time choice is not remembered. You can keep browsing without loading it.

Mumbles, Swansea · SA3
Thistleboon Road
Offers Over
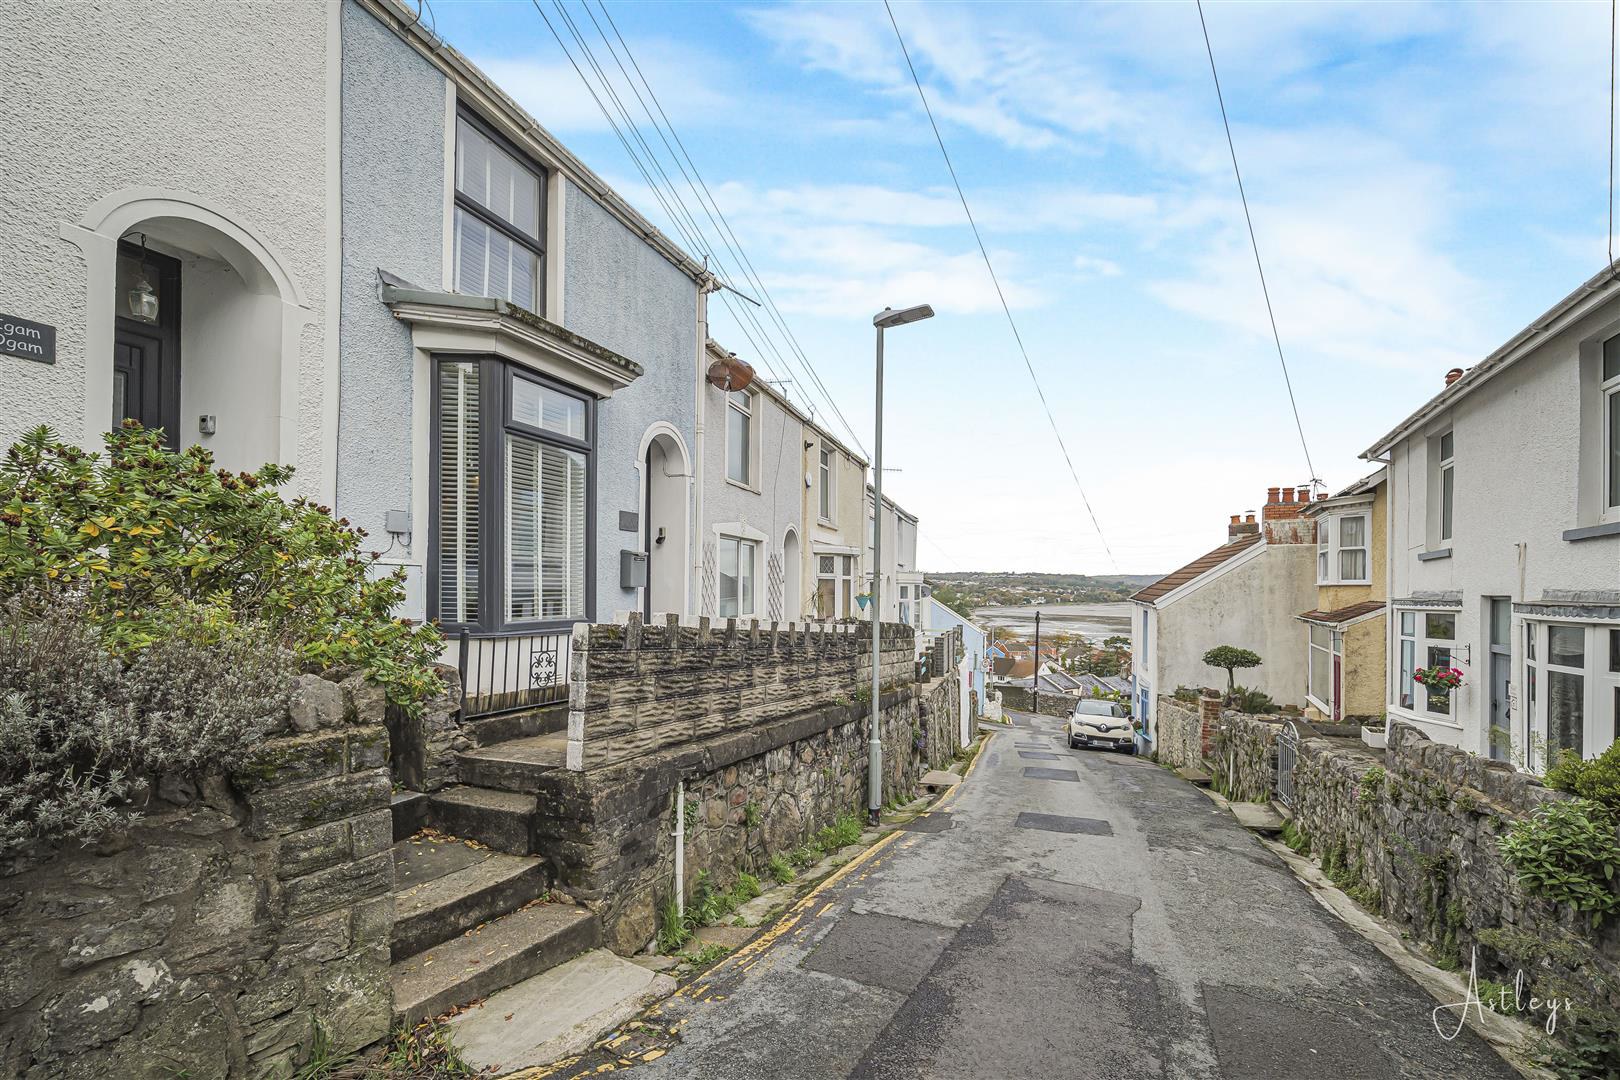
A soft sea-light filters through the upper windows, and from the principal bedroom here you will find glimpsed views across the bay to the open horizon. The tide's whisper and the salt-tainted breeze are constant companions in this charming terraced home, located within a few minutes' walk of the vibrant village by the sea. Independent caf�s, artisan boutiques, the prom turning out to join sandy beaches and a fine selection of bars and restaurants all lie within easy reach.
Step through into a welcoming lounge and dining space on the ground floor, where well-proportioned windows ensure the room is flooded with light and the layout flows easily into a kitchen designed for everyday living and hospitality alike. Upstairs you will find a comfortable family bathroom and two bedrooms. The main bedroom offers that sea-view aspect, while the second room is quietly situated to the rear.
To the rear there is a paved patio garden planted with a selection of shrubs, offering a peac…
The home, in the agent’s words
- ORIGINAL VICTORIAN FISHERMAN'S COTTAGE OFFERING SEA VIEWS FROM THE PRINCIPAL BEDROOM, LOUNGE AND REAR GARDEN OVERLOOKING THE BAY
- PEACEFUL COASTAL SETTING LOCATED IN ONE OF THE OLDEST AND MOST SOUGHT AFTER STREETS IN MUMBLES WITHIN WALKING DISTANCE OF THE VILLAGE AND PROMENADE
- CLOSE TO INDEPENDENT CAF�S, RESTAURANTS, BOUTIQUES AND LOCAL AMENITIES
- LIGHT-FILLED LOUNGE AND DINING AREA OFFERING AN INVITING SOCIAL SPACE
- PRACTICAL AND WELL-PLANNED KITCHEN SUITED TO BOTH DAILY USE AND ENTERTAINING
- TWO COMFORTABLE FIRST-FLOOR DOUBLE BEDROOMS AND A FAMILY BATHROOM
- PRIVATE REAR PATIO GARDEN WITH MATURE SHRUBS AND GATE ACCESS TO REAR ALLEY
- A LIFESTYLE THAT COMBINES COASTAL CALM WITH VILLAGE VIBRANCY
- IDEAL AS A MAIN RESIDENCE OR A REFINED HOLIDAY HOME IN THE HEART OF MUMBLES
- EER RATING - D
Read the full agent description
A soft sea-light filters through the upper windows, and from the principal bedroom here you will find glimpsed views across the bay to the open horizon. The tide's whisper and the salt-tainted breeze are constant companions in this charming terraced home, located within a few minutes' walk of the vibrant village by the sea. Independent caf�s, artisan boutiques, the prom turning out to join sandy beaches and a fine selection of bars and restaurants all lie within easy reach.
Step through into a welcoming lounge and dining space on the ground floor, where well-proportioned windows ensure the room is flooded with light and the layout flows easily into a kitchen designed for everyday living and hospitality alike. Upstairs you will find a comfortable family bathroom and two bedrooms. The main bedroom offers that sea-view aspect, while the second room is quietly situated to the rear.
To the rear there is a paved patio garden planted with a selection of shrubs, offering a peaceful retreat for morning coffee or al-fresco suppers under softly lit skies. A gate gives access to a rear alley for convenience and a sense of privacy.
Living here offers more than the confines of bricks and mortar. It brings the pleasure of coastal walks, the buzz of a village lifestyle, and the easy transition between restful evenings and lively social moments. Whether you seek a permanent home in this delightful seaside enclave or the ideal holiday retreat to revisit again and again, this residence is well suited to either purpose.
Entrance - Via a composite door with a steel lined, 5-point locking system and 3* lock into the lounge/dining room.
Lounge/Dining Room - 4.069 x 6.49 (13'4" x 21'3" ) - You have a double glazed bay window to the front of the property offering Bay views of Swansea Bay. Door to the kitchen. Clearview wood burner. Laminate flooring. Two radiators.
Kitchen - 4.23 x 2.20 (13'10" x 7'2" ) - With a set of double glazed windows to the rear. Integral oven. Four ring gas hob. Space for a dishwasher. You have under counter and over counter cupboard space and a stainless steel sink. Integrated fridge/freezer. PVC door to the garden. Laminate floor.
First Floor -
Landing - With a door to the bathroom. Doors to bedrooms. Ceiling hatch into the loft.
Bathroom - 2.37 x 2.65 (7'9" x 8'8") - You have a double glazed window to the side. WC. Large walk-in shower. Wash hand basin. Radiator. Laminate floor. Door to airing cupboard housing the boiler.
Bedroom One - 3.18 x 4.24 (10'5" x 13'10" ) - Double glazed window to the front. Radiator.
Bedroom Two - 3.26 x 2.53 (10'8" x 8'3" ) - With a double glazed window to the rear. Radiator. Door to built in storage cupboards.
External -
Front - You have a raised terrace which has spectacular views down over Mumbles Bay and over towards Swansea Bay.
Rear - Three-tier enclosed terrace garden with spectacular views of the bay.
Services - Mains electric. Mains sewerage. Mains water. Mains Gas. Broadband type - full fibre. Mobile phone coverage available with EE, Three, O2 & Vodafone.
Council Tax Band - Council Tax Band - D
Tenure - Freehold.
Agents Note - The property has been recently renovated with new kitchen, bathroom, radiators and double-glazing.
A feel for the area
Connected for everyday life
100%of homes in the postcode can access 100+ Mbps broadband.
Available speed bands
- 30+ Mbps
- 100%
- 100+ Mbps
- 100%
- 300+ Mbps
- 100%
- 1,000+ Mbps
- 100%
Getting about
4.3 milesto Swansea Rail Station
Approximate straight-line distance · DfT NaPTAN · 13 Sept 2026Background air quality
- Fine particles · PM₂.₅
- 4.4 µg/m³ · Meets the WHO guideline
- Nitrogen dioxide · NO₂
- 4.1 µg/m³ · Meets the WHO guideline
Annual background levels. For scale: the WHO 2021 guideline is 5 µg/m³ for PM₂.₅ and 10 for NO₂; the UK legal limit is 20 and 40. Lower is better; this is a 1 km model, not a reading at the door.
Defra · 2024 annual model · 1 km areaLocal information is approximate. Distances are straight-line estimates from the available location. Broadband describes postcode coverage, not the speed or service available at this home; check the address with a provider. Air quality is a modelled annual background estimate.
Checking nearby places…
Picture your everyday
Start with the agent's details and explore the area guide to get a feel for daily life here.
Other homes nearby
Homes in Swansea →About these property details
The information provided in this listing is for general information purposes only and does not constitute property particulars. We make no warranties or guarantees, express or implied, regarding the accuracy, completeness, or availability of the information.
Property details are provided by the listing agent, developer, or other third parties, and we have no control over the content provided. Prospective buyers or tenants should make their own enquiries and verify all information directly with the agent or relevant party.
Information relating to Energy Performance Certificates, Home Reports, or other statutory documents should be obtained directly from the selling agent or developer where applicable.