
YouTube is paused. Loading it lets YouTube receive your IP address and browser information and use its own cookies to play the property video.
This one-time choice is not remembered. You can keep browsing without loading it.
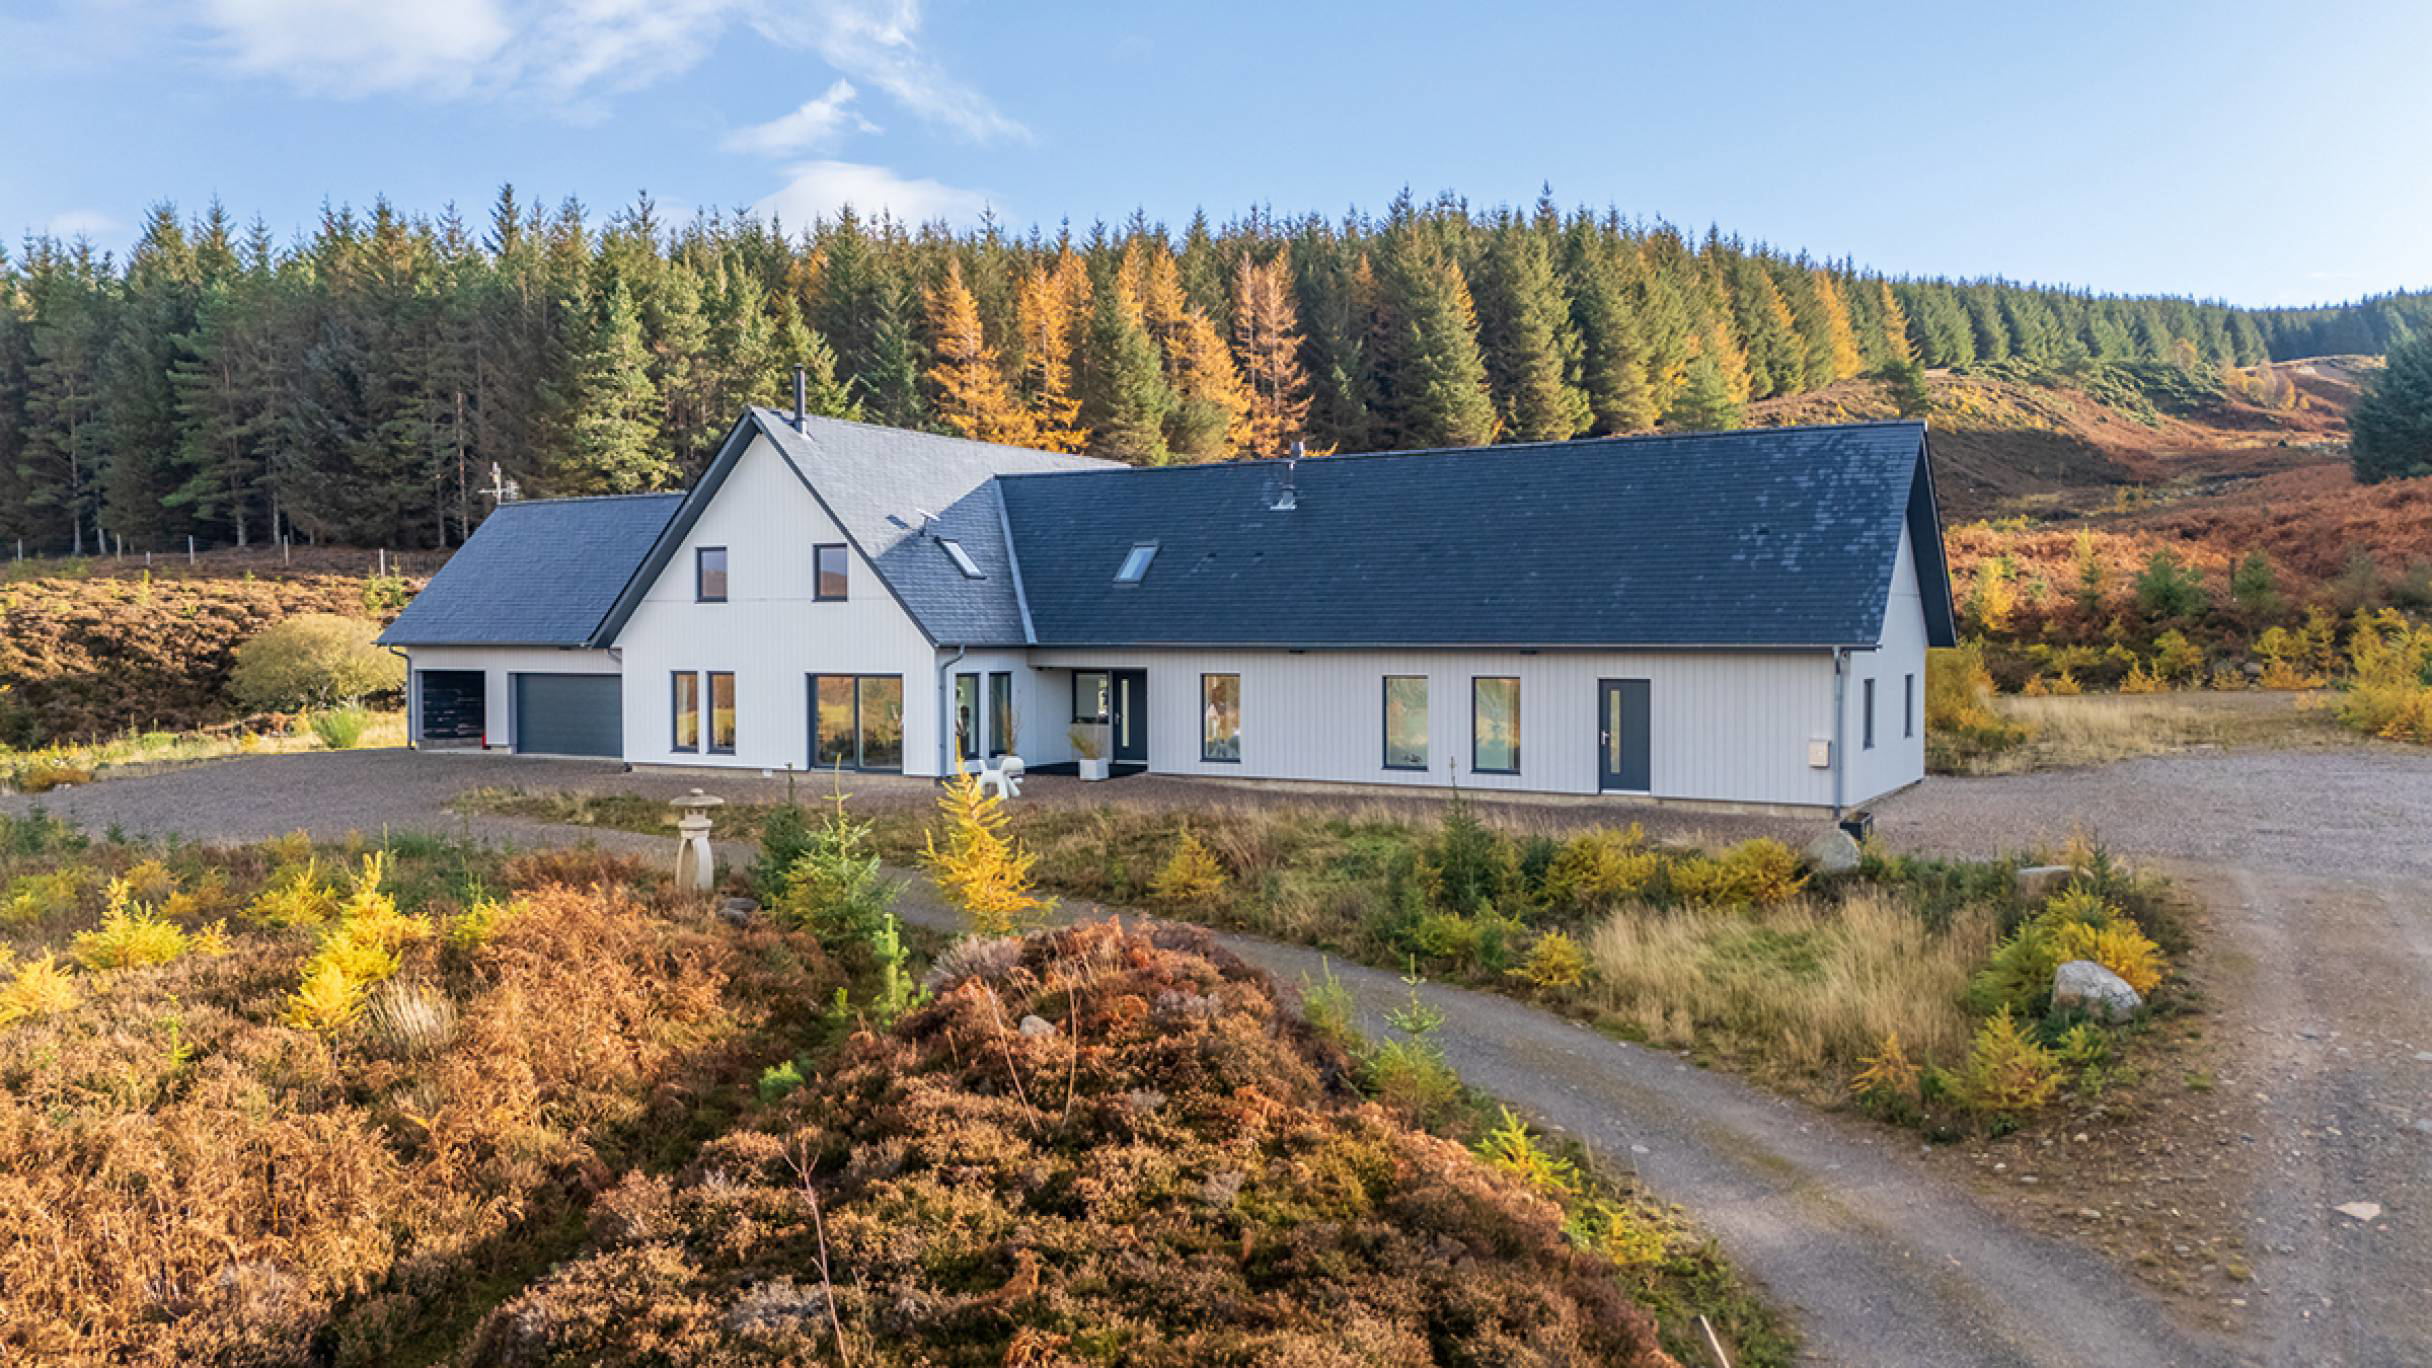
Inverness-shire, Highland · IV2
Flichity, Inverness, IV2 6XD
Offers Over
Exceptional value at offer over £695,000! £55k below its Home Report 5-bed countryside home with approx 12 acres, stunning open-plan living, luxury master suite and outstanding energy efficiency.
The home, in the agent’s words
- 5 bedrooms
- 2 public rooms
- 5 bathrooms
Read the full agent description
Exceptional Five-Bedroom Countryside Home with Approximately 12 Acres
A beautifully designed five-bedroom detached countryside home, set within approximately 12 acres of private grounds and croft land, offering exceptional space, privacy, energy efficiency and stunning connections to the surrounding landscape.
Tucked away in a peaceful rural setting and approached via a private one-mile single-track road, this impressive property combines the tranquillity of country living with a sophisticated, contemporary home designed for modern family life.
Unexpectedly returning to the market due to a previous buyer's chain, the property is now inviting offers over a starting point £55,000 below its Home Report value. This represents an excellent opportunity for buyers to secure a substantial five-bedroom countryside home with approximately 12 acres of land at an attractive level.
With an impressive 35-metre frontage, the house has a striking presence, while the beautifully considered interior is bright, spacious and welcoming.
Spacious Open-Plan Living:
The heart of the home is a superb open-plan kitchen, dining and living space, designed to maximise natural light, views and everyday family living. Expansive sliding doors open directly onto the garden and countryside beyond, creating a seamless connection between the indoor and outdoor spaces.
Large windows draw in an abundance of natural light, while marble flooring and underfloor heating provide a luxurious level of comfort. A feature wood-burning stove creates a warm and inviting focal point for relaxing and entertaining.
The contemporary kitchen is both stylish and practical, with a well-planned layout and quality integrated appliances. A separate utility room, plant room and guest WC add further convenience.
Also on the ground floor are four generously proportioned bedrooms, each benefiting from its own en-suite shower or bathroom, finished to a high standard with marble flooring and quality fittings. This versatile layout is ideal for family living, guests or multi-generational accommodation.
Luxurious Principal Suite:
The impressive master bedroom suite occupies the entire upper floor, creating a private and peaceful retreat. The suite includes a generous dressing room and a luxurious bathroom featuring a freestanding bath and separate walk-in shower.
A dedicated study provides an excellent home-working space, while the versatile loft area could be adapted as a home gym, cinema room, office, games room or additional living space, subject to the buyer's requirements.
Energy Efficient and Low Maintenance:
Built to passive house standards, the property has been designed with energy efficiency, comfort and low running costs firmly in mind.
Excellent insulation, high-performance windows, a heat recovery system and air source heating provide year-round comfort, while durable Cedral cladding offers an attractive, contemporary finish with minimal maintenance requirements.
Approximately 12 Acres of Private Land:
One of the property's most exceptional features is its approximately 12-acre setting.
Around two acres immediately surrounding the house provide generous natural garden grounds, perfect for enjoying the peace, privacy and uninterrupted connection with nature. The remaining approximately ten acres are designated as croft land and have been planted with around 9,000 trees, creating a beautifully natural and relatively low-maintenance landscape.
Two burns run through the land, supporting trout and salmon, while deer and birds of prey are regularly seen, reinforcing the property's wonderfully secluded and wildlife-rich setting.
This is a rare opportunity to enjoy a genuine rural lifestyle, with extensive private land and an exceptional sense of space and freedom.
Practical Features and Additional Potential
The property is exceptionally well equipped, with a double garage and carport, ventilated wood store, private borehole with automated filtration and a standby generator providing additional resilience and peace of mind.
The home's systems have been thoughtfully designed for straightforward day-to-day operation, allowing the property to run efficiently with minimal input.
Planning permission is also in place for an additional outbuilding, offering further potential for future owners.
A Rare Rural Lifestyle Opportunity:
Despite its secluded countryside position, the property remains conveniently accessible, with the private approach road providing both privacy and a genuine sense of arrival.
The Home Report confirms the excellent condition of the property, with all categories rated 1, providing reassurance that this is a well-maintained, move-in-ready home.
Offering five bedrooms, extensive open-plan living accommodation, a luxurious master suite, energy-efficient construction, approximately 12 acres of land, croft land, woodland, private water supply, excellent outbuildings and an exceptional rural setting, this is a truly special countryside property.
A unique opportunity to acquire a substantial, energy-efficient family home in an outstanding private countryside setting, combining modern luxury, exceptional space and a rare connection with nature.
By appointment through McEwan Fraser Legal on The Highlands 01463 211 116
McEwan Fraser Legal are open 7 days a week: 8am - Midnight Monday to Friday & 9am - 10pm Saturday & Sunday to book your viewing appointment.
A feel for the area
Connected for everyday life
0%of homes in the postcode can access 100+ Mbps broadband.
Available speed bands
- 30+ Mbps
- 0%
- 100+ Mbps
- 0%
- 300+ Mbps
- 0%
- 1,000+ Mbps
- 0%
Getting about
10.7 milesto Inverness Rail Station
Approximate straight-line distance · DfT NaPTAN · 13 Sept 2026Background air quality
- Fine particles · PM₂.₅
- 3.5 µg/m³ · Meets the WHO guideline
- Nitrogen dioxide · NO₂
- 0.8 µg/m³ · Meets the WHO guideline
Annual background levels. For scale: the WHO 2021 guideline is 5 µg/m³ for PM₂.₅ and 10 for NO₂; the UK legal limit is 20 and 40. Lower is better; this is a 1 km model, not a reading at the door.
Defra · 2024 annual model · 1 km areaLocal information is approximate. Distances are straight-line estimates from the available location. Broadband describes postcode coverage, not the speed or service available at this home; check the address with a provider. Air quality is a modelled annual background estimate.
Checking nearby places…
Picture your everyday
Start with the agent's details and explore the area guide to get a feel for daily life here.
Other homes nearby
Homes in Inverness →About these property details
The information provided in this listing is for general information purposes only and does not constitute property particulars. We make no warranties or guarantees, express or implied, regarding the accuracy, completeness, or availability of the information.
Property details are provided by the listing agent, developer, or other third parties, and we have no control over the content provided. Prospective buyers or tenants should make their own enquiries and verify all information directly with the agent or relevant party.
Information relating to Energy Performance Certificates, Home Reports, or other statutory documents should be obtained directly from the selling agent or developer where applicable.