

Lampeter · SA48
Drovers Road
Guide Price · Originally listed at £162,500
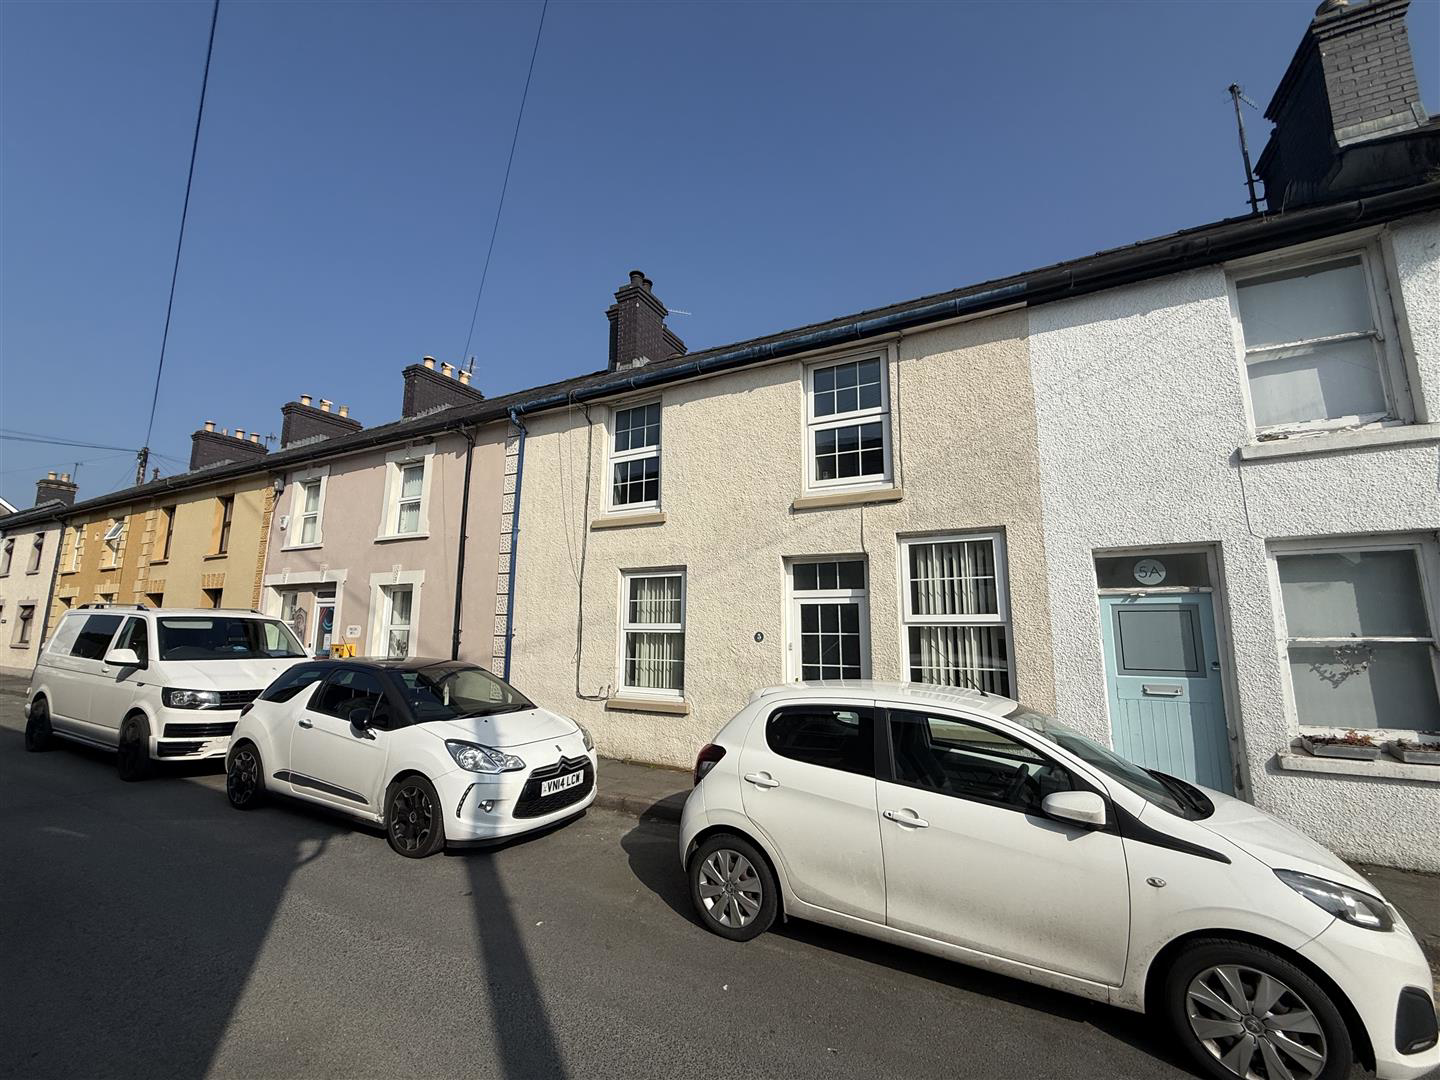
This well-presented town house on Drovers Road offers a delightful family sized home, boasting two spacious reception rooms, perfect for entertaining or relaxing with family. The house comprises of three good sized bedrooms, providing ample space for a growing family.
The property is conveniently located just off the town centre, allowing easy access to local amenities, shops, and services. This cosy cottage is enhanced by gas-fired central heating and UPVC double glazing, ensuring a warm and inviting atmosphere throughout the year.
One of the standout features of this home is its convenient location, along with outside brick built storage rooms which would make a workshop at the rear.
This property is chain-free and vacant, making it ready for immediate occupation. Whether you are looking for a family home or a sound investment, this charming cottage presents an excellent opportunity in a desirable location.
The home, in the agent’s words
- Well presented town house
- Providing 3 good sized bedrooms
- 2 Spacious reception rooms
- Mains gas central heating & uPVC double glazing
- Conveniently located just off the town centre
- Close to all amenities
- Rear courtyard and brick built storage rooms
- Ideal Family / Retirement home
- Chain Free
- Ready for immediate occupation
Read the full agent description
This well-presented town house on Drovers Road offers a delightful family sized home, boasting two spacious reception rooms, perfect for entertaining or relaxing with family. The house comprises of three good sized bedrooms, providing ample space for a growing family.
The property is conveniently located just off the town centre, allowing easy access to local amenities, shops, and services. This cosy cottage is enhanced by gas-fired central heating and UPVC double glazing, ensuring a warm and inviting atmosphere throughout the year.
One of the standout features of this home is its convenient location, along with outside brick built storage rooms which would make a workshop at the rear.
This property is chain-free and vacant, making it ready for immediate occupation. Whether you are looking for a family home or a sound investment, this charming cottage presents an excellent opportunity in a desirable location.
Location - This property is ideally located on Drovers Road, just a short stroll from Lampeter's town centre, offering the perfect balance of convenience and tranquillity. Residents will enjoy easy access to a range of amenities, including local schools, the doctor's surgery, shops, and various businesses, making day-to-day life hassle-free. To the rear, the property benefits from a courtyard with rear access. Whether you're popping into town for errands or enjoying the charm of the area, this location offers a great mix of accessibility and natural beauty.
Description - A conveniently positioned property offering family sized accommodation with the benefit of gas fired central heating and uPVC double glazing.
Hall - The property is accessed via uPVC entrance door to a small but convenient hallway. Doors to kitchen and living room.
Kitchen - 4.47mx2.34m (14'8x7'8) - With a range of kitchen units at base and wall level, sink unit, oven, hob and extractor fan, plenty of storage cupboards and work surfaces incorporating breakfast bar area, radiator, front window
Rear Hallway/Utility - 1.37mx1.80m (4'6x5'11) - China Belfast sink. With rear entrance door
Rear Sitting Room/Dining Room - 3.86mx3.81m (12'8x12'6) - A spacious and versatile room featuring built in storage cupboards.
Front Living Room - 3.66mx4.47m (12x14'8) - With radiator, fire place, front window. Stairs to first floor.
First Floor - Landing - Access to loft space.
Front Bedroom 1 - 4.37mx2.54m (14'4x8'4) - Radiator
Rear Bedroom 2 - 4.24mx3.73m (13'11x12'3) - Radiator door to built in cupboard
Bathroom - 2.97mx2.29m (9'9x7'6) - Having a panelled bath, shower, toilet and wash hand basin with incorporated vanity unit, radiator.
Front Bedroom 3 - 1.68mx 1.52mx1.52m (5'6x 5x5 ) - Radiator.
Rear Courtyard - With pedestrian access via side alley upvc doors to external shed and W.C
There is a right of access to a third party rear door via the courtyard.
Council Tax Band - C - BAND C - �2151 per year
A feel for the area
Connected for everyday life
100%of homes in the postcode can access 100+ Mbps broadband.
Available speed bands
- 30+ Mbps
- 100%
- 100+ Mbps
- 100%
- 300+ Mbps
- 100%
- 1,000+ Mbps
- 100%
Getting about
13.5 milesto Llanwrda Rail Station
Approximate straight-line distance · DfT NaPTAN · 13 Sept 2026Background air quality
- Fine particles · PM₂.₅
- 4.1 µg/m³ · Meets the WHO guideline
- Nitrogen dioxide · NO₂
- 2.8 µg/m³ · Meets the WHO guideline
Annual background levels. For scale: the WHO 2021 guideline is 5 µg/m³ for PM₂.₅ and 10 for NO₂; the UK legal limit is 20 and 40. Lower is better; this is a 1 km model, not a reading at the door.
Defra · 2024 annual model · 1 km areaLocal information is approximate. Distances are straight-line estimates from the available location. Broadband describes postcode coverage, not the speed or service available at this home; check the address with a provider. Air quality is a modelled annual background estimate.
Checking nearby places…
Picture your everyday
Start with the agent's details and explore the area guide to get a feel for daily life here.
Other homes nearby
Homes in SA48 postcode area →About these property details
The information provided in this listing is for general information purposes only and does not constitute property particulars. We make no warranties or guarantees, express or implied, regarding the accuracy, completeness, or availability of the information.
Property details are provided by the listing agent, developer, or other third parties, and we have no control over the content provided. Prospective buyers or tenants should make their own enquiries and verify all information directly with the agent or relevant party.
Information relating to Energy Performance Certificates, Home Reports, or other statutory documents should be obtained directly from the selling agent or developer where applicable.