

Market Drayton · TF9
Frogmore Road
In Excess of · Originally listed at £850,000
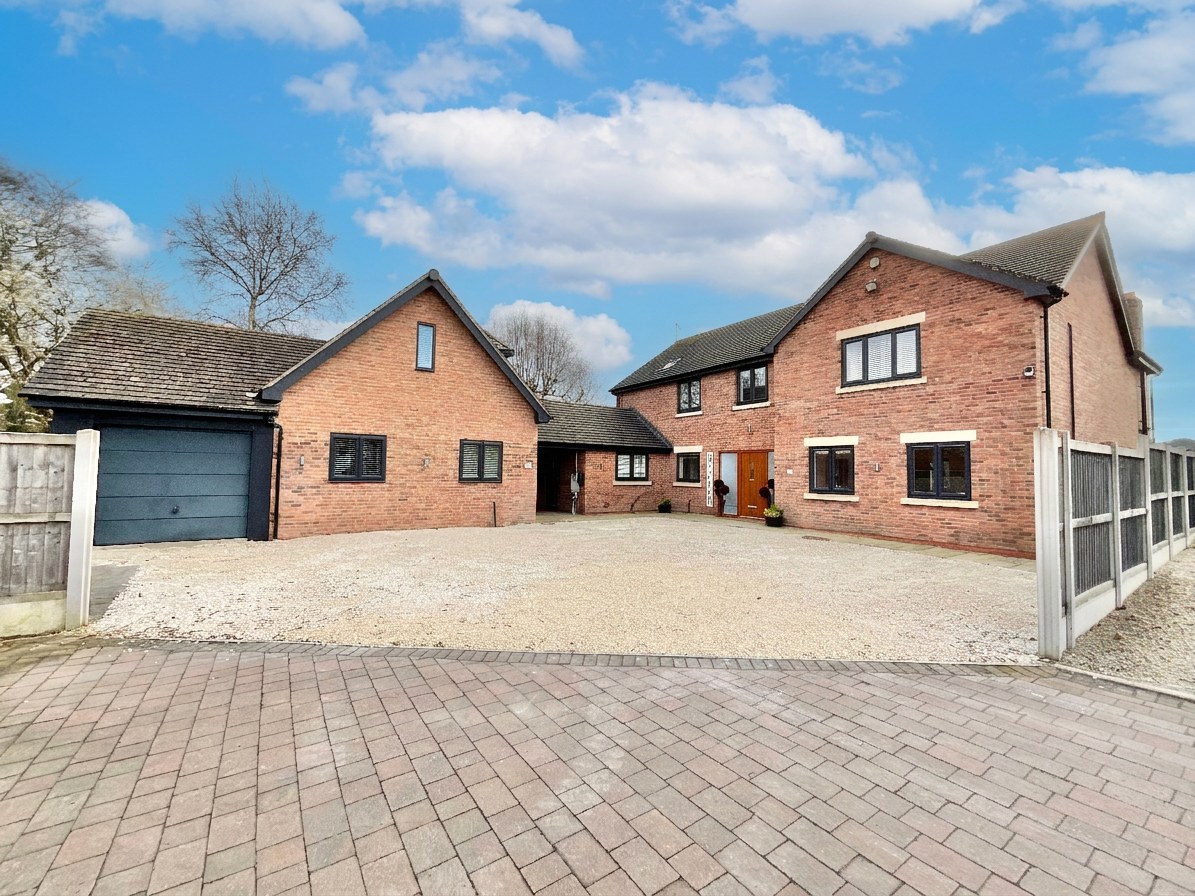
Hop along to Frogmore Road and discover a beautifully presented detached home that perfectly blends elegance, comfort and versatility, complemented by a thoughtfully designed self-contained annex.
The home, in the agent’s words
- Exceptional five bed detached home set on a generous plot with sweeping driveway, ample parking, single garage and beautifully landscaped rear garden with patio seating area and oak framed gazebo.
- Stunning open-plan kitchen and dining area with bespoke units, quartz work surfaces, integrated Neff appliances and bi-fold doors opening onto the garden, perfect for entertaining.
- Elegant lounge featuring a bespoke media wall and cosy log-burning stove, creating a stylish yet welcoming space for relaxing evenings with family and friends.
- Spacious master suite with impressive dressing room, fitted wardrobes and luxurious en-suite with walk-in shower and twin sinks, plus three further generous bedrooms.
- Self-contained annex with open-plan kitchen and lounge, bedroom and en-suite, ideal for extended family, guests or multi-generational living.
- Prime location just seconds from Market Drayton town centre, offering exceptional convenience while maintaining a private and peaceful setting, complemented by a desirable south-west facing garden.
Read the full agent description
Hop along to Frogmore Road and discover a beautifully presented, exceptional detached home that perfectly blends elegance, comfort and versatility, set on an expansive plot and complemented by a thoughtfully designed self-contained annex. The property is further enhanced by the addition of 16 solar panels installed on the main house, improving energy efficiency and helping to reduce running costs, making this impressive home as practical as it is stylish. The property also benefits from ownership of the private driveway leading onto Frogmore Road, providing both convenience and an added sense of exclusivity.
Ideally situated just moments from the centre of Market Drayton, the property offers superb access to commuter links, and the charming nearby towns of Whitchurch and Shrewsbury, providing a perfect blend of convenience, tranquillity, and prestige.
Approached via an impressive driveway, the residence welcomes you through an elegant entrance hall, offering a first glimpse of the meticulous attention to detail and superior craftsmanship evident throughout. The heart of the home is a magnificent open-plan kitchen and dining area, bathed in natural light through bi-fold doors that seamlessly connect the interior to the landscaped rear garden. The kitchen is a chef’s dream, featuring bespoke contemporary units, premium quartz work surfaces, and integrated Neff appliances, perfectly designed for both entertaining and everyday family life. The ground floor also benefits from underfloor heating, adding an extra level of comfort and luxury throughout the main living spaces.
The lounge exudes sophistication and warmth, complete with bespoke media wall and a log-burning stove, creating a stunning focal point and a cosy retreat for relaxing evenings. Two additional reception rooms provide versatile spaces, currently configured as a stylish games room and an additional bedroom. A modern downstairs shower room offers added convenience, and a practical utility room, which also provides direct access to the annex.
The first floor is dedicated to generous accommodation spaces, with a master suite that includes an expansive dressing room with bespoke fitted wardrobes and a luxurious en-suite shower room with walk in shower and twin sinks. Three further generously proportioned bedrooms are served by a beautifully appointed family bathroom, with free standing bath, ensuring comfort and elegance throughout.
The annex provides independent living space, ideal for extended family or guests. It comprises an open-plan kitchen and lounge, fitted with integrated appliances, bedroom and en-suite on the first floor, offering a private, contemporary retreat.
Externally, the property offers a sweeping driveway with ample parking for multiple vehicles, single garage and a landscaped good size rear garden, designed for relaxation, entertainment, and outdoor living, from its patio seating area to the oak framed gazebo. The combination of space, style, and versatile living areas makes this residence a truly rare opportunity.
This remarkable home seamlessly blends modern luxury, functional family living, and a sense of grandeur, presenting an outstanding lifestyle for those seeking a prestigious and versatile residence in a prime location.
A feel for the area
Connected for everyday life
96%of homes in the postcode can access 100+ Mbps broadband.
Available speed bands
- 30+ Mbps
- 100%
- 100+ Mbps
- 96%
- 300+ Mbps
- 96%
- 1,000+ Mbps
- 96%
Getting about
8.5 milesto Prees Rail Station
Approximate straight-line distance · DfT NaPTAN · 13 Sept 2026Background air quality
- Fine particles · PM₂.₅
- 6.0 µg/m³ · Above the WHO guideline · well within the UK legal limit
- Nitrogen dioxide · NO₂
- 6.8 µg/m³ · Meets the WHO guideline
Annual background levels. For scale: the WHO 2021 guideline is 5 µg/m³ for PM₂.₅ and 10 for NO₂; the UK legal limit is 20 and 40. Lower is better; this is a 1 km model, not a reading at the door.
Defra · 2024 annual model · 1 km areaLocal information is approximate. Distances are straight-line estimates from the available location. Broadband describes postcode coverage, not the speed or service available at this home; check the address with a provider. Air quality is a modelled annual background estimate.
Checking nearby places…
Picture your everyday
Start with the agent's details and explore the area guide to get a feel for daily life here.
Other homes nearby
Homes in TF9 postcode area →About these property details
The information provided in this listing is for general information purposes only and does not constitute property particulars. We make no warranties or guarantees, express or implied, regarding the accuracy, completeness, or availability of the information.
Property details are provided by the listing agent, developer, or other third parties, and we have no control over the content provided. Prospective buyers or tenants should make their own enquiries and verify all information directly with the agent or relevant party.
Information relating to Energy Performance Certificates, Home Reports, or other statutory documents should be obtained directly from the selling agent or developer where applicable.