

Longniddry, East Lothian · EH32
Douglas Road
Offers over
Exceptional space, remarkable flexibility and beautifully landscaped secluded gardens.
The home, in the agent’s words
- Substantial detached family home
- Prime position opposite Longniddry Tennis Courts
- Flexible layout ideal for multi-generational living or holiday let potential
- Vaulted kitchen, dining & family room
- Quality kitchen
- Principal suite with walk-in wardrobe, dressing room/nursery & en-suite
- Three further spacious bedrooms
- First-floor accommodation with balcony & garden views
- Beautifully landscaped secluded gardens
- Garage with power & water, substantial driveway & ample parking
Read the full agent description
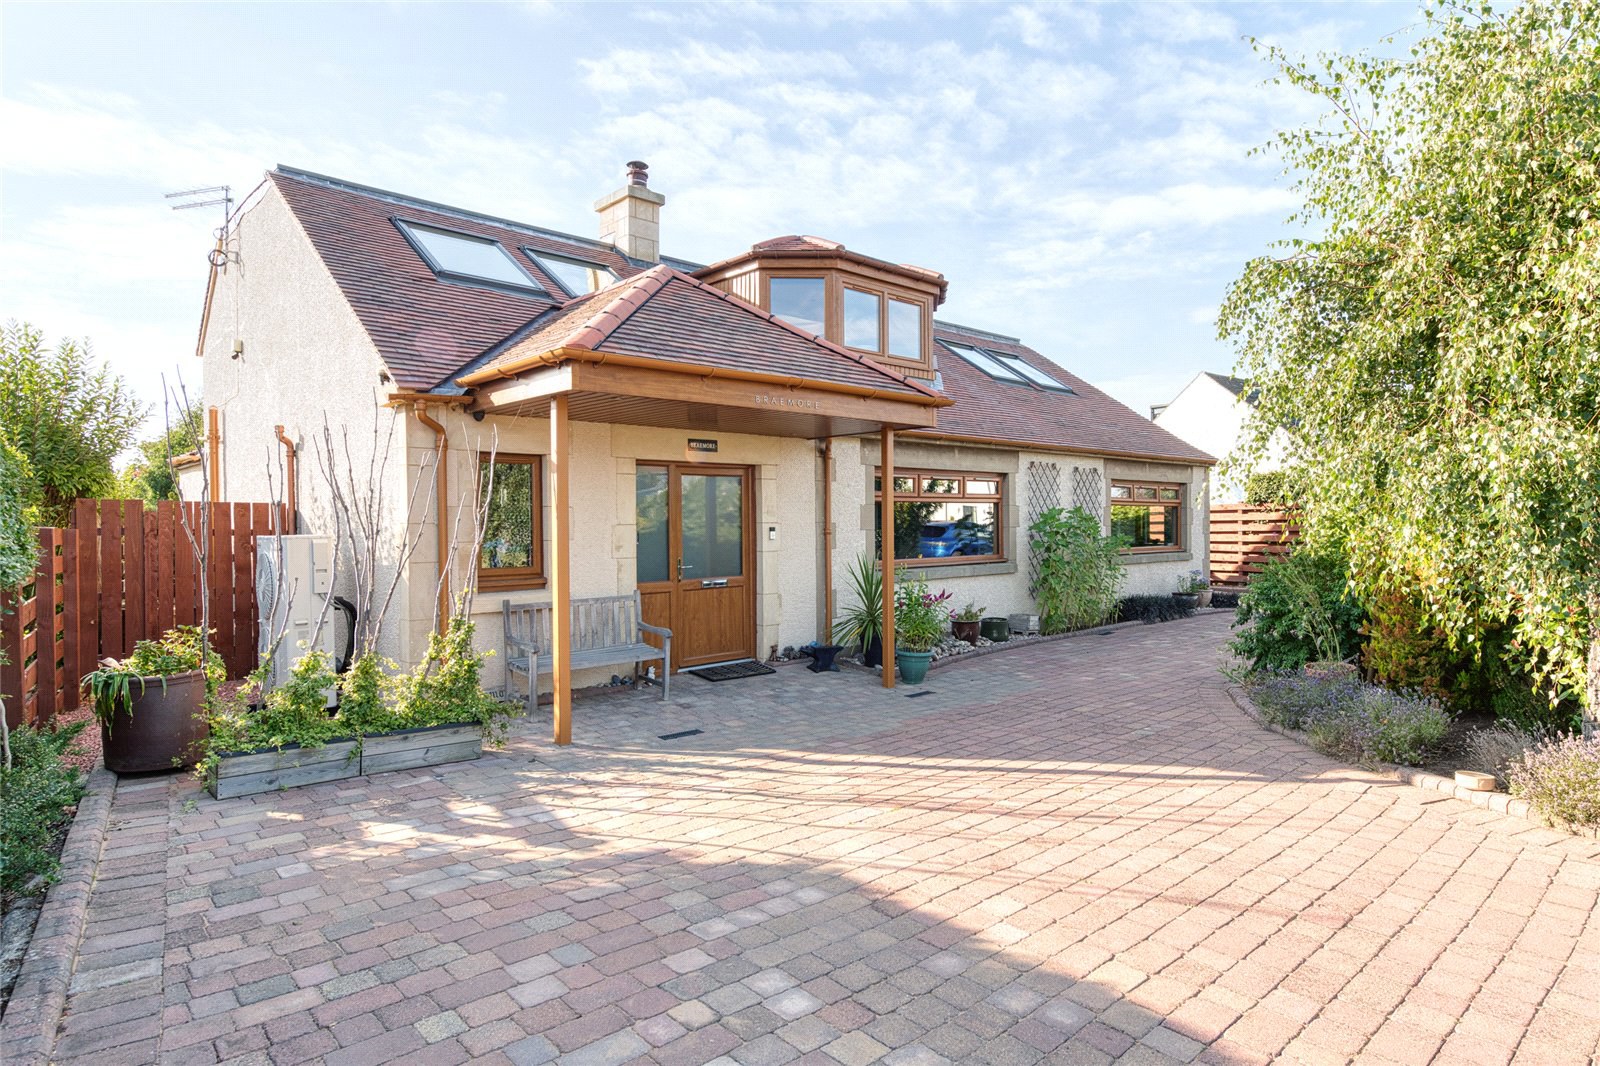
Occupying a generous plot on one of Longniddry’s most desirable residential streets, directly opposite the village tennis courts, Braemore is a substantial detached home offering exceptionally spacious and flexible accommodation. Beautifully maintained throughout, it presents a rare opportunity for family life, multi-generational living or income potential, within easy walking distance of the beach, golf course and village amenities.
A bright entrance hall, with attractive oak staircase and impressive double-height ceiling, creates an immediate sense of space, with excellent built-in storage. The sitting room is a warm and inviting space centred around an open fireplace, while the impressive principal suite offers a peaceful retreat, featuring a spacious walk-in wardrobe, luxurious en-suite bathroom with sunken bath and separate shower, and an adjoining room ideal as a dressing room, nursery or private study. The ground floor also offers two further spacious bedrooms, a modern wet room and practical utility room.
To the rear, a superb extension has created an open-plan kitchen, dining and family room featuring a vaulted ceiling with exposed beams, wood-burning stove and doors opening onto the garden and large deck. Designed for family living and entertaining, the kitchen features quality wooden cabinetry, breakfast bar and an excellent range of integrated and freestanding Neff and AEG appliances.
The first floor provides accessible accommodation and is currently operated as a successful holiday let. It also offers excellent potential for multi-generational living or incorporation into the main home. A bright landing leads to a kitchenette, generous open-plan sitting and dining room with sliding doors opening onto a composite-decked balcony overlooking the rear garden, a spacious double bedroom with views towards the tennis courts, and a contemporary wet room. Sliding doors throughout enhance accessibility while creating a sleek and practical living environment.
Externally, the gardens are equally impressive. Extending to approximately 0.251 acres, the beautifully landscaped and secluded rear garden provides a series of inviting outdoor spaces. A large ornamental pond forms a striking focal point, while decking, patio and lawn are complemented by mature trees, colourful planting, vegetable beds, two greenhouses and an outdoor chessboard.
To the front, a substantial driveway provides parking for several vehicles and leads to a recently re-roofed garage with power and water. Plentiful on-street parking is also available.
Further benefits include underfloor heating, CCTV, automatic exterior lighting, three outdoor taps and exterior power to the deck, side and greenhouse, reflecting the care and investment in this exceptional home.
A substantial detached home offering outstanding flexibility, beautifully landscaped secluded gardens and exceptional living space, perfectly positioned in one of Longniddry’s most sought-after locations, just moments from the beach, golf course, railway station and village amenities.
Location
Longniddry offers an excellent quality of life with easy access to Scotland’s Capital City. It is renowned for its beautiful village centre, sandy beaches, excellent golf courses and abundant wildlife. This home is within walking distance of Longniddry Golf Club, which has hosted Open qualifiers, while Craigielaw, Gullane and other renowned East Lothian courses are a short drive away. The village has a strong sense of community, centred around its thriving Community Centre, which hosts activities for all ages, alongside annual events including the Longniddry Gala and seasonal festivals. Local shops cater for everyday needs, with larger supermarkets in nearby Port Seton and Haddington. Edinburgh is easily reached by train from Longniddry Station or by car. Excellent local schooling is available throughout East Lothian, with private education at Compass in Haddington, Loretto in Musselburgh and Edinburgh, all served by convenient school bus routes.
Fixtures and Fittings
All fitted floor coverings, blinds, selected light fittings, integrated hob, ovens, extractor hood, dishwasher and upstairs fridge are included in the sale.
Viewing Details
By appointment contact Simpson & Marwick.
A feel for the area
Connected for everyday life
100%of homes in the postcode can access 100+ Mbps broadband.
Available speed bands
- 30+ Mbps
- 100%
- 100+ Mbps
- 100%
- 300+ Mbps
- 100%
- 1,000+ Mbps
- 100%
Getting about
0.4 milesto Longniddry Rail Station
Approximate straight-line distance · DfT NaPTAN · 13 Sept 2026Background air quality
- Fine particles · PM₂.₅
- 4.3 µg/m³ · Meets the WHO guideline
- Nitrogen dioxide · NO₂
- 3.2 µg/m³ · Meets the WHO guideline
Annual background levels. For scale: the WHO 2021 guideline is 5 µg/m³ for PM₂.₅ and 10 for NO₂; the UK legal limit is 20 and 40. Lower is better; this is a 1 km model, not a reading at the door.
Defra · 2024 annual model · 1 km areaLocal information is approximate. Distances are straight-line estimates from the available location. Broadband describes postcode coverage, not the speed or service available at this home; check the address with a provider. Air quality is a modelled annual background estimate.
Picture your everyday
Start with the agent's details and explore the area guide to get a feel for daily life here.
Other homes nearby
Homes in EH32 postcode area →About these property details
The information provided in this listing is for general information purposes only and does not constitute property particulars. We make no warranties or guarantees, express or implied, regarding the accuracy, completeness, or availability of the information.
Property details are provided by the listing agent, developer, or other third parties, and we have no control over the content provided. Prospective buyers or tenants should make their own enquiries and verify all information directly with the agent or relevant party.
Information relating to Energy Performance Certificates, Home Reports, or other statutory documents should be obtained directly from the selling agent or developer where applicable.