
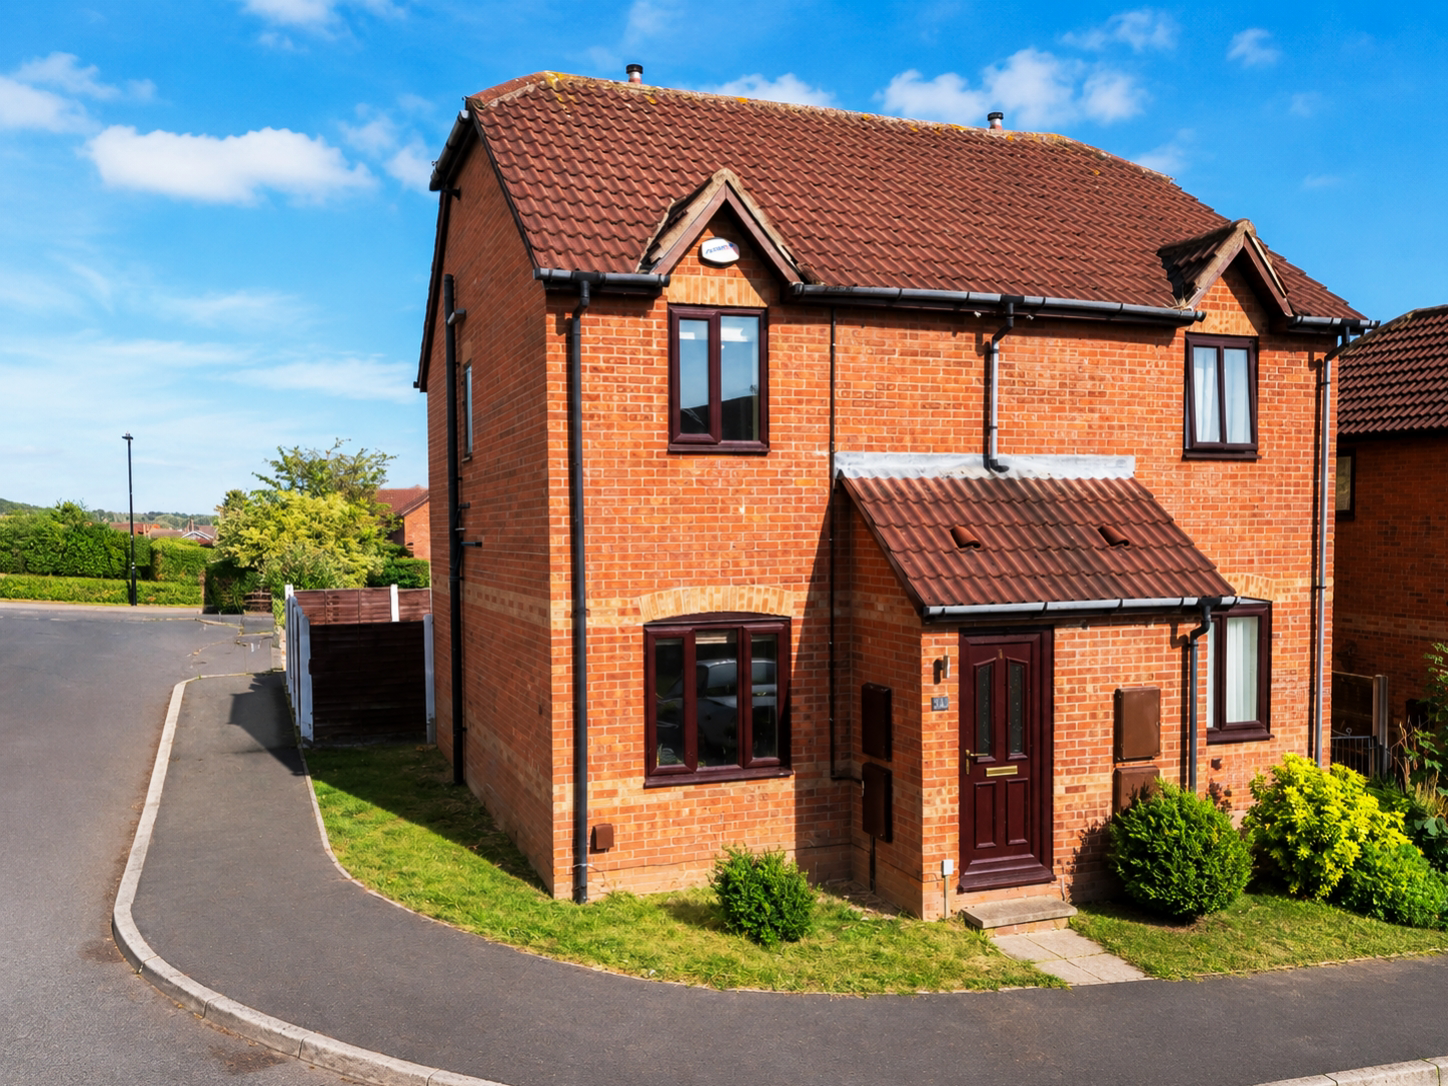

Harlington, Doncaster · DN5
18 North End Drive
Offers Over
A beautifully presented two-bedroom semi-detached home in the sought-after village setting of Harlington, Doncaster. Ideal for first-time buyers, downsizers, young families or investors, the property offers a spacious living room with dining area, modern fitted kitchen, two well-proportioned bedrooms and a stylish contemporary bathroom. Outside, the home benefits from driveway parking for 2+ cars and a private, low-maintenance rear garden with lawn, patio and raised seating/decking areas. Well placed for local amenities, nearby schooling, village walks and transport links towards Doncaster, Barnsley, Mexborough and Sprotbrough, this is a fantastic ready-to-enjoy home in a popular residential location. Viewing is strongly advised.
The home, in the agent’s words
- Two-Bedroom Semi-Detached Home
- Driveway Parking For 2+ Cars
- Modern Kitchen and Bathroom
- Low-Maintenance Rear Garden
- Perfect First Home
- Desirable Harlington Location
Read the full agent description
Positioned within the popular village setting of Harlington, this attractive two-bedroom semi-detached home is a fantastic opportunity for buyers looking for a well-presented property with driveway parking for 2+ cars, a stylish interior and a lovely low-maintenance rear garden. Ideal for first-time buyers, downsizers, young families, or even investors seeking a strong rental option, this home offers a brilliant balance of comfort, practicality and location.
From the outset, the property makes a great first impression. The home enjoys excellent kerb appeal and the rare benefit of off-road parking for multiple vehicles.
Internally, the property is presented in a warm and welcoming style. The accommodation opens via a useful entrance porch, ideal for coats and shoes, before leading into the main living room. This is a bright, spacious and versatile reception room, currently arranged to include both lounge and dining space. The open staircase adds character, while the neutral décor, feature wall, wood-effect flooring and built-in media/display area help create a comfortable modern living environment. There is plenty of room for sofas, dining furniture and day-to-day family relaxation, making this a brilliant social hub.
To the rear of the property is a stylish modern kitchen, fitted with contemporary white units, dark work surfaces and metro-style tiled splashbacks. The kitchen is practical and well arranged, with space for appliances and a door leading directly out to the rear garden. This makes it ideal for summer entertaining, outdoor dining and family life.
Upstairs, the home offers two well-proportioned bedrooms and a modern family bathroom. Bedroom one is a comfortable double room with a front-facing window, built-in storage and a calm, neutral finish. Bedroom two is another good-sized room and would work well as a child’s bedroom, guest room, dressing room or home office. Both bedrooms feel light and usable, giving the home flexibility depending on the buyer’s needs.
The bathroom has been finished to an excellent standard, with contemporary grey tiling, a bath with shower over, curved glass screen, WC and vanity wash basin. The finish is modern, stylish and ready to use, which is a strong selling point for buyers wanting a home that does not require work.
Externally, the rear garden has been designed for ease of maintenance while still offering an attractive outdoor space. There is a neat lawn, patio-style seating, raised decking/seating areas and enclosed fencing, creating a private and usable garden that is perfect for relaxing, entertaining or enjoying warmer months. The layout makes excellent use of the available space and gives the property a lovely lifestyle element.
The location further enhances the appeal. Harlington offers a village feel while remaining well connected to surrounding towns and amenities. Nearby Barnburgh Primary Academy is located in Doncaster on the borders of Rotherham and Barnsley, and school admissions/catchments should always be checked directly with the local authority. The area is also served by the 219/219A bus route, linking Barnsley, Goldthorpe, Barnburgh, Harlington, Sprotbrough and Doncaster, making it a convenient spot for buyers who need access across South Yorkshire.
For road links, the property is well placed for travel towards Doncaster, Mexborough, Barnsley, Sprotbrough and the wider motorway network, making it appealing for commuters as well as local buyers. The surrounding village-style setting, access to green space and strong residential feel make this a location that should attract good levels of interest.
In summary, 18 North End Drive is a superb two-bedroom semi-detached home offering smart presentation, a modern kitchen and bathroom, generous driveway parking, a well-designed rear garden and a desirable Harlington position. It is a home with broad appeal and should stand out strongly to buyers wanting something ready to enjoy.
Early viewing is highly recommended to appreciate the presentation, parking, garden and location on offer.
A feel for the area
Connected for everyday life
99%of homes in the postcode can access 100+ Mbps broadband.
Available speed bands
- 30+ Mbps
- 100%
- 100+ Mbps
- 99%
- 300+ Mbps
- 99%
- 1,000+ Mbps
- 99%
Getting about
1.4 milesto Bolton-Upon-Dearne Rail Station
Approximate straight-line distance · DfT NaPTAN · 13 Sept 2026Background air quality
- Fine particles · PM₂.₅
- 7.2 µg/m³ · Above the WHO guideline · well within the UK legal limit
- Nitrogen dioxide · NO₂
- 8.2 µg/m³ · Meets the WHO guideline
Annual background levels. For scale: the WHO 2021 guideline is 5 µg/m³ for PM₂.₅ and 10 for NO₂; the UK legal limit is 20 and 40. Lower is better; this is a 1 km model, not a reading at the door.
Defra · 2024 annual model · 1 km areaLocal information is approximate. Distances are straight-line estimates from the available location. Broadband describes postcode coverage, not the speed or service available at this home; check the address with a provider. Air quality is a modelled annual background estimate.
Picture your everyday
Start with the agent's details and explore the area guide to get a feel for daily life here.
Other homes nearby
Homes in DN5 postcode area →About these property details
The information provided in this listing is for general information purposes only and does not constitute property particulars. We make no warranties or guarantees, express or implied, regarding the accuracy, completeness, or availability of the information.
Property details are provided by the listing agent, developer, or other third parties, and we have no control over the content provided. Prospective buyers or tenants should make their own enquiries and verify all information directly with the agent or relevant party.
Information relating to Energy Performance Certificates, Home Reports, or other statutory documents should be obtained directly from the selling agent or developer where applicable.