
YouTube is paused. Loading it lets YouTube receive your IP address and browser information and use its own cookies to play the property video.
This one-time choice is not remembered. You can keep browsing without loading it.

Verwood · BH31
Haywards Farm Close
Offers Over · Originally listed at £650,000
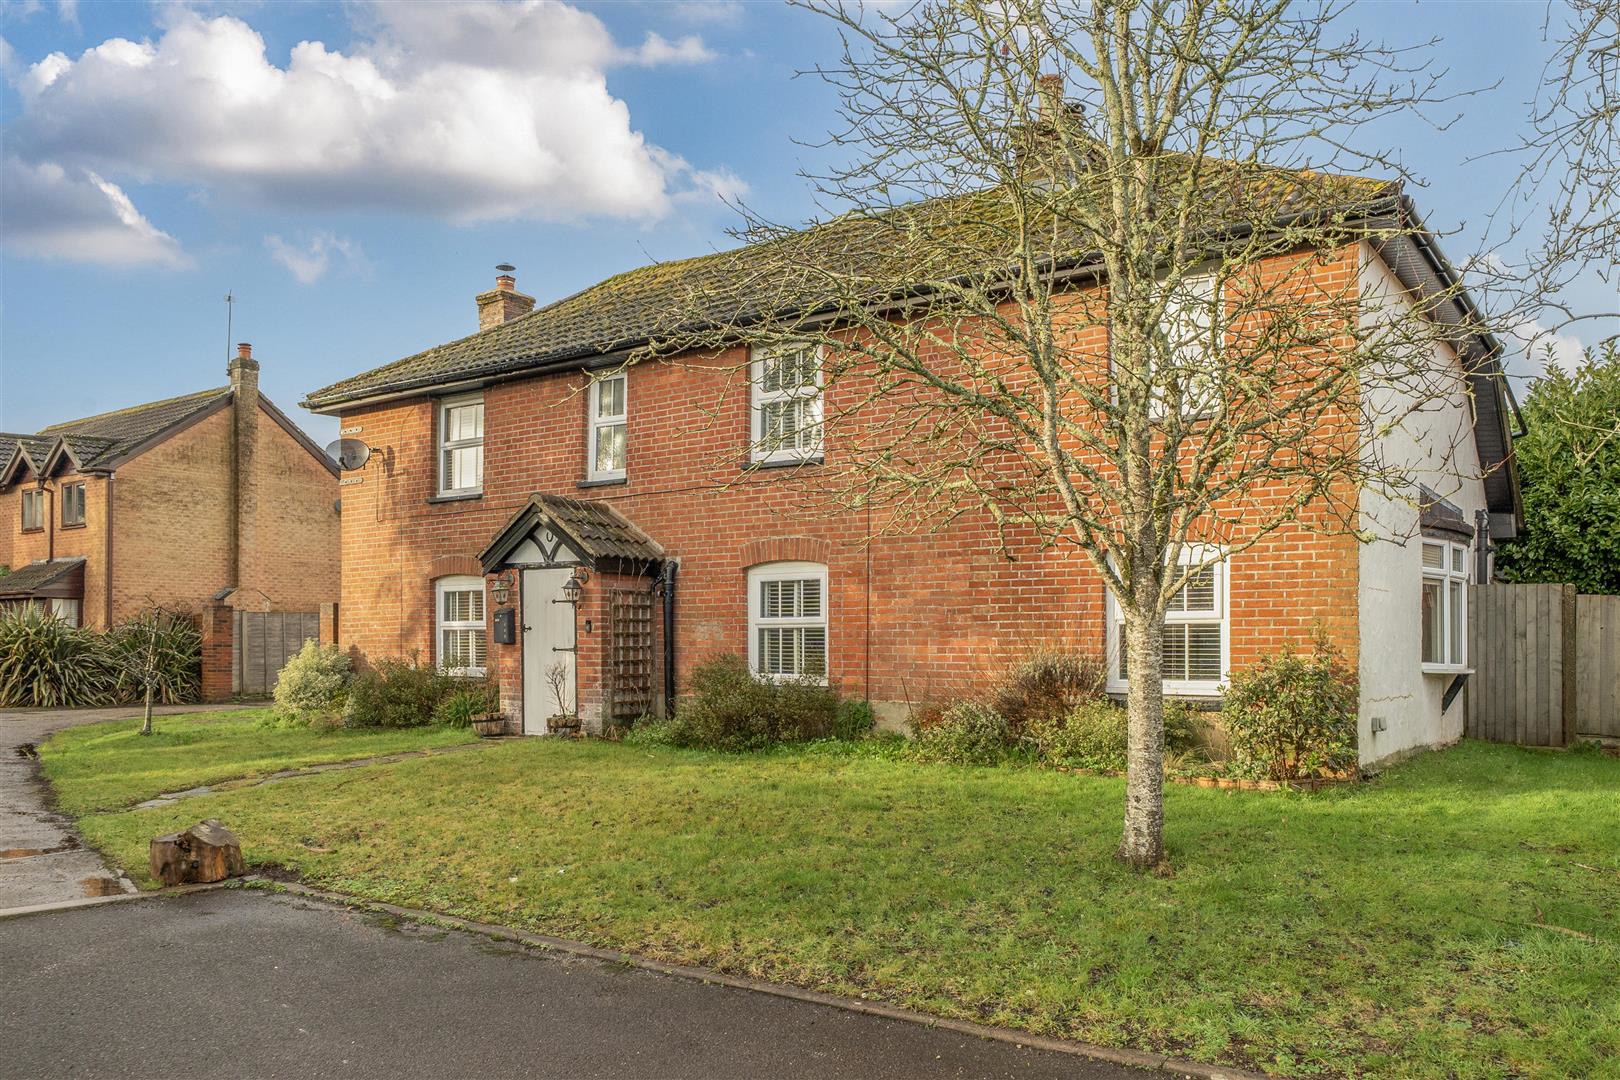
Dating back to the early 1700s, this exceptional period home is recognised as one of the oldest surviving properties in Verwood, offering a rare blend of historic character, generous accommodation and modern versatility.
Set within a quiet and desirable location, the main house provides substantial and flexible living space arranged over two floors, currently configured to offer five to six bedrooms, making it ideal for larger families, multi-generational living or those seeking space to work from home.
At the heart of the home is a welcoming lounge featuring a traditional fire box and wood-burning stove, creating a warm and atmospheric focal point. Throughout the property, original features reflect the building's heritage while being carefully balanced with practical updates for modern living.
The kitchen and adjoining spaces are complemented by a bespoke, handmade fitted utility area, incorporating thoughtfully designed cupboards and storage solutions that maxim…
The home, in the agent’s words
- 1700 Period Detached Property
- Detached Double Garage
- Utility Area With Built In Storage Cupboards
- Master Bedroom With Ensuite
- Two Reception Rooms With Log Burners
- Annexe/Guest House
- Large Garden
- Driveway
- Desirable Location
- Call To Enquire 01202 117288
Read the full agent description
Dating back to the early 1700s, this exceptional period home is recognised as one of the oldest surviving properties in Verwood, offering a rare blend of historic character, generous accommodation and modern versatility.
Set within a quiet and desirable location, the main house provides substantial and flexible living space arranged over two floors, currently configured to offer five to six bedrooms, making it ideal for larger families, multi-generational living or those seeking space to work from home.
At the heart of the home is a welcoming lounge featuring a traditional fire box and wood-burning stove, creating a warm and atmospheric focal point. Throughout the property, original features reflect the building's heritage while being carefully balanced with practical updates for modern living.
The kitchen and adjoining spaces are complemented by a bespoke, handmade fitted utility area, incorporating thoughtfully designed cupboards and storage solutions that maximise functionality without compromising character.
Externally, the property benefits from a detached double garage, alongside an adjacent, fully usable office or gym room, offering excellent flexibility for home working, fitness, or hobby use.
Of particular note is the adjoined self-contained annexe, currently operated as a successful Airbnb Superhost accommodation, generating an approximate �4,000 per annum. The annexe provides an attractive income stream while also offering potential for guest accommodation, independent living for relatives, or integration back into the main house if desired.
Combining over three centuries of history with adaptable living arrangements, income potential and modern additions, this distinctive home represents a rare opportunity to acquire a truly unique and characterful property within Verwood.
A feel for the area
Connected for everyday life
100%of homes in the postcode can access 100+ Mbps broadband.
Available speed bands
- 30+ Mbps
- 100%
- 100+ Mbps
- 100%
- 300+ Mbps
- 100%
- 1,000+ Mbps
- 100%
Getting about
10.1 milesto Bournemouth Rail Station
Approximate straight-line distance · DfT NaPTAN · 13 Sept 2026Background air quality
- Fine particles · PM₂.₅
- 5.8 µg/m³ · Above the WHO guideline · well within the UK legal limit
- Nitrogen dioxide · NO₂
- 5.7 µg/m³ · Meets the WHO guideline
Annual background levels. For scale: the WHO 2021 guideline is 5 µg/m³ for PM₂.₅ and 10 for NO₂; the UK legal limit is 20 and 40. Lower is better; this is a 1 km model, not a reading at the door.
Defra · 2024 annual model · 1 km areaLocal information is approximate. Distances are straight-line estimates from the available location. Broadband describes postcode coverage, not the speed or service available at this home; check the address with a provider. Air quality is a modelled annual background estimate.
Checking nearby places…
Picture your everyday
Start with the agent's details and explore the area guide to get a feel for daily life here.
Other homes nearby
Homes in BH31 postcode area →About these property details
The information provided in this listing is for general information purposes only and does not constitute property particulars. We make no warranties or guarantees, express or implied, regarding the accuracy, completeness, or availability of the information.
Property details are provided by the listing agent, developer, or other third parties, and we have no control over the content provided. Prospective buyers or tenants should make their own enquiries and verify all information directly with the agent or relevant party.
Information relating to Energy Performance Certificates, Home Reports, or other statutory documents should be obtained directly from the selling agent or developer where applicable.