

Stoke-On-Trent · ST3
Hilderstone Road
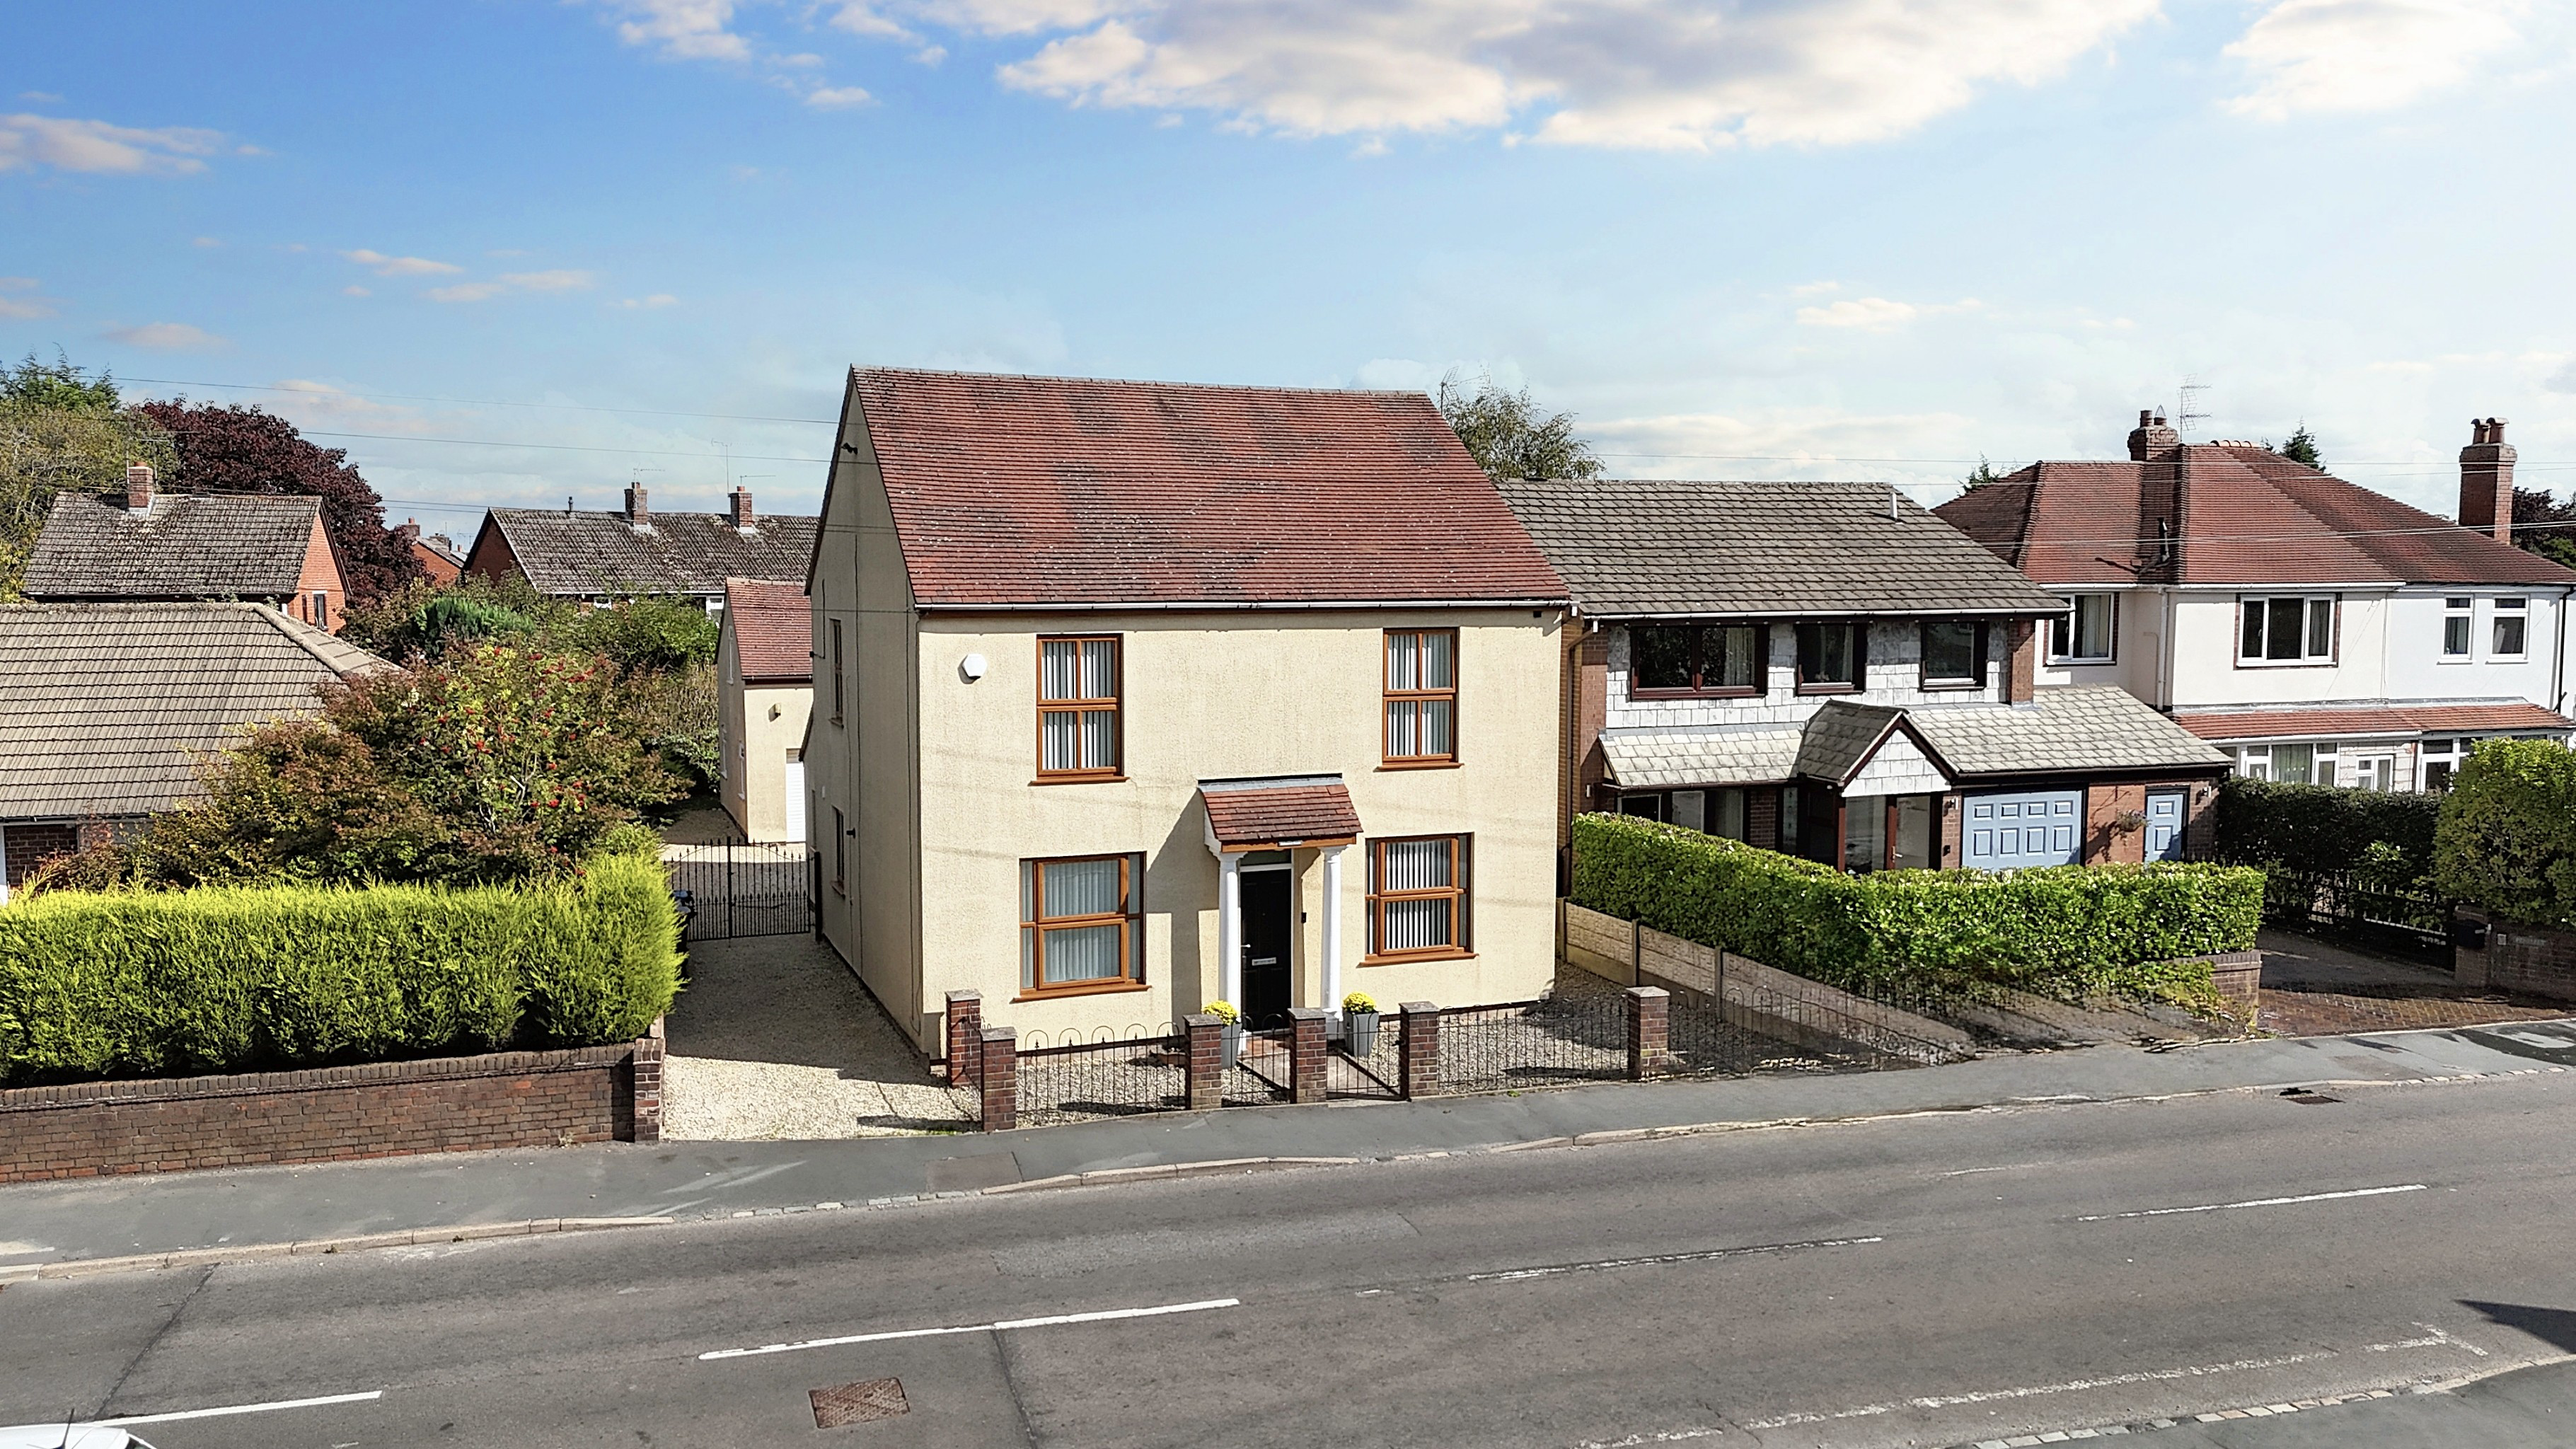
If you’ve ever dreamt of cooking up the perfect home, then welcome to your signature dish on Hilderstone Road, a deliciously double-fronted, four-bedroom home, formerly a charming farmhouse.
The home, in the agent’s words
- Former farmhouse, now a stunning detached home offering four great size double bedrooms, an en suite shower room, and a family bathroom with a freestanding double-ended bath and shower.
- Generously sized coach house garage with a single garage, a separate entrance hall, W/C, and an upstairs studio space that's perfect for home working, guest living, or a bar/games room.
- Bright and spacious living room with feature brick fire surround, dining room, sleek kitchen with further breakfast area and a convenient W/C.
- Beautiful village location within walking distance of Meir Heath academy, local shops, a butcher and the Windmill pub. Plus with surrounding travel links, commuting is a breeze.
- This lovely home also features a driveway with off-road parking, a lush garden with gravelled seating space and grass lawn, plus is being offered for sale with no chain!
Read the full agent description
If you’ve ever dreamt of cooking up the perfect home, then welcome to your signature dish on Hilderstone Road, a deliciously double-fronted, four-bedroom home, formerly a charming farmhouse, now lovingly seasoned with modern comforts and just the right amount of character. Starting strong in a bright versatile entrance hall/reception area that would be perfect as a sitting area, playroom for little ones, or even a home office and features access into a convenient W/C. The home offers a warm and welcoming living room with a feature brick fire surround and bright glazing that opens to the rear garden. You have a sleek kitchen with ample cabinetry, integrated appliances, room for further appliances and plenty of space to cook up a storm. Off the kitchen you have a dining room and separate breakfast area. Upstairs you’ll find a generously sized master bedroom with its own en suite shower room, plus three further double bedrooms that are perfect for a growing family, a nursery, a home office, or even a dressing room. The family bathroom boasts a freestanding double-ended rolltop bath, a separate shower, a sink, and a W/C. Outside continues to impress with a generous rear garden with gravelled seating space and a lush grass lawn. The coach house-style garage features a ground floor garage, a separate entrance hall and W/C, and an upstairs studio that could be perfect for a work-from-home space, a guest area, or even a bar/games room! To the front is a low-maintenance gravelled garden and a driveway with off-road parking that continues through secure gates to more parking at the rear. Ideally located on Hilderstone Road, you are within walking distance of local shops, a butcher's, the Windmill pub, and Meir Heath Academy. In the surrounding areas you have further amenities and excellent travel links. Whether you’re looking to entertain, escape, or simply enjoy the flavour of something truly unique, this home is more than a recipe for living; it’s a full-course experience. Ready to taste the good life? This one’s hot out of the oven and won’t be on the shelf for long!
A feel for the area
Connected for everyday life
94%of homes in the postcode can access 100+ Mbps broadband.
Available speed bands
- 30+ Mbps
- 100%
- 100+ Mbps
- 94%
- 300+ Mbps
- 94%
- 1,000+ Mbps
- 94%
Getting about
1.8 milesto Blythe Bridge Rail Station
Approximate straight-line distance · DfT NaPTAN · 13 Sept 2026Background air quality
- Fine particles · PM₂.₅
- 6.3 µg/m³ · Above the WHO guideline · well within the UK legal limit
- Nitrogen dioxide · NO₂
- 5.9 µg/m³ · Meets the WHO guideline
Annual background levels. For scale: the WHO 2021 guideline is 5 µg/m³ for PM₂.₅ and 10 for NO₂; the UK legal limit is 20 and 40. Lower is better; this is a 1 km model, not a reading at the door.
Defra · 2024 annual model · 1 km areaLocal information is approximate. Distances are straight-line estimates from the available location. Broadband describes postcode coverage, not the speed or service available at this home; check the address with a provider. Air quality is a modelled annual background estimate.
Picture your everyday
Start with the agent's details and explore the area guide to get a feel for daily life here.
Other homes nearby
Homes in ST3 postcode area →About these property details
The information provided in this listing is for general information purposes only and does not constitute property particulars. We make no warranties or guarantees, express or implied, regarding the accuracy, completeness, or availability of the information.
Property details are provided by the listing agent, developer, or other third parties, and we have no control over the content provided. Prospective buyers or tenants should make their own enquiries and verify all information directly with the agent or relevant party.
Information relating to Energy Performance Certificates, Home Reports, or other statutory documents should be obtained directly from the selling agent or developer where applicable.