

Dore · S17
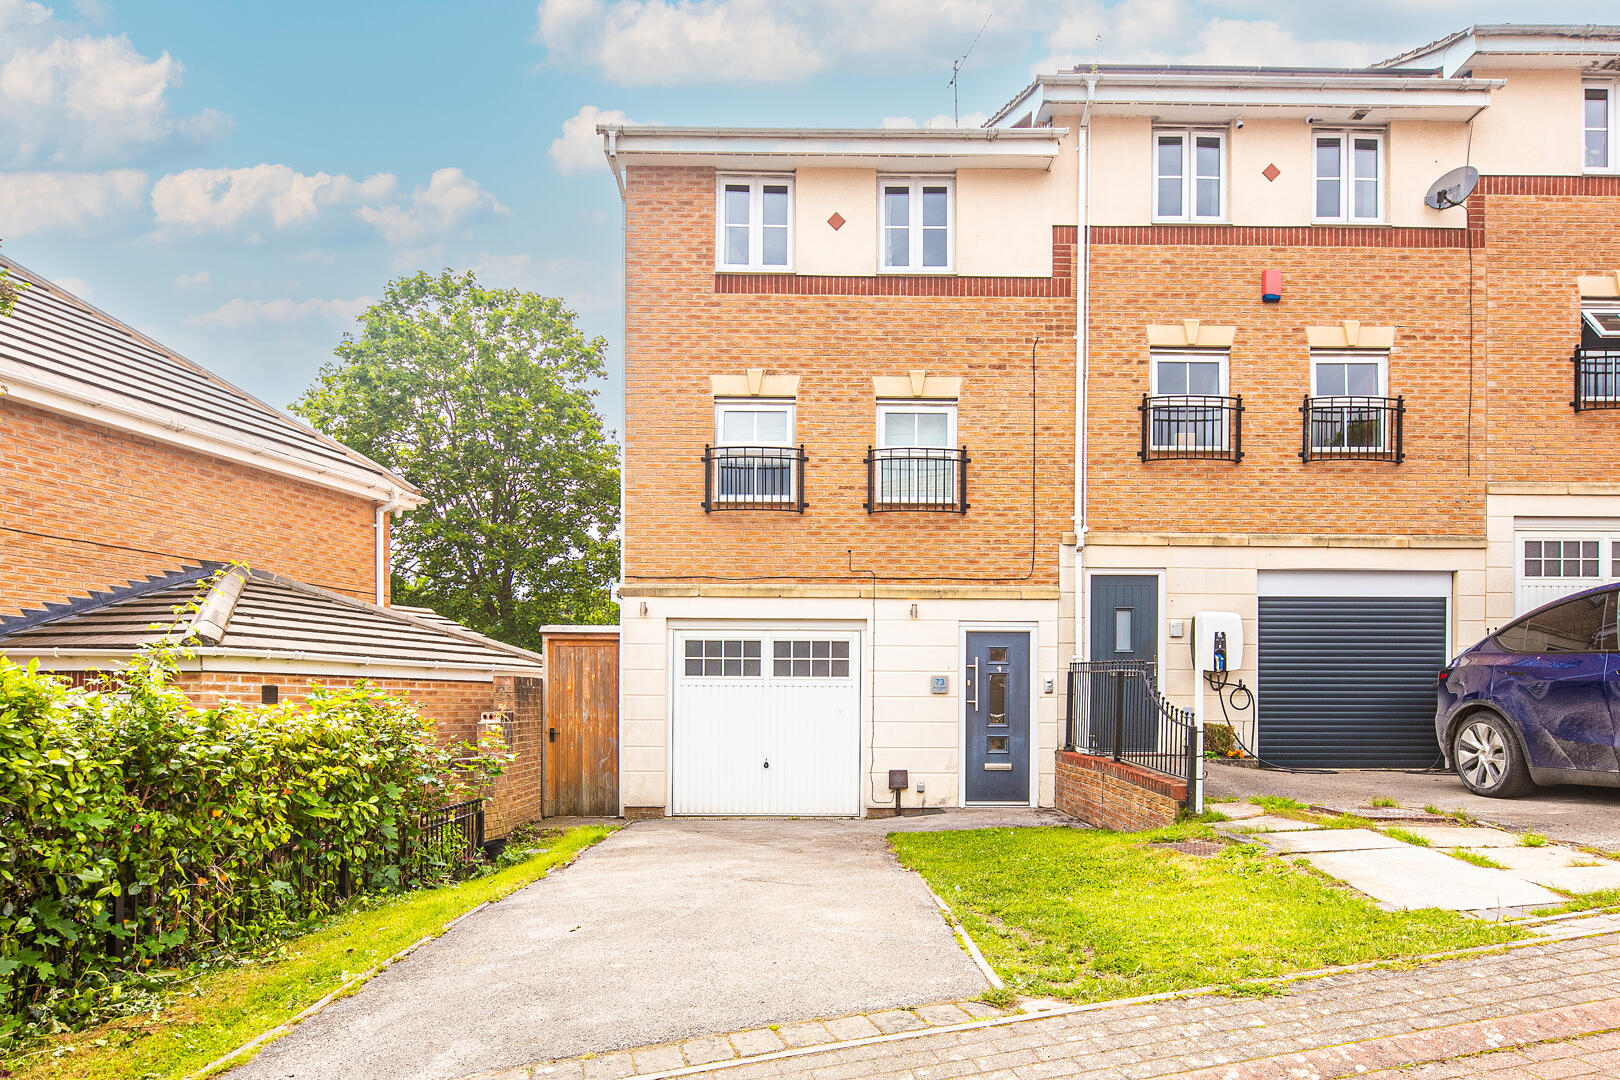
73 King Ecgbert Road, S17 3QR
Guide Price
GUIDE PRICE �400,000 TO �430,000. Situated at the end of this desirable, quiet and no through cul de sac, on a south westerly facing plot, close to outstanding schooling and offering over 1408 square feet of accommodation over three floors. Dore is a very desirable village situated on the edge of the city limits as it joins the stunning countryside of the Peak Park and the property is ideally located, within a short walk from the scenic surroundings and walking trails. The S17 area has a vibrant social scene with a number of pubs, restaurants and cafes combining to give a thriving social scene.
The home, in the agent’s words
- Four bedrooms including two good doubles.
- Large lounge on the first floor.
- Open plan dining kitchen overlooking the pretty rear garden.
- Three bathrooms (one ensuite).
- Entrance hall with ground floor W.C.
- Off road parking for two vehicles and an intergated garage which provides excellent storage or the potential to be developed into additional accommodation (subject to regs).
- South westerly facing rear garden.
- Within catchment for highly regarded schooling.
- Gas central heating, UPVC double glazing and modern building regs combine to produce an excellent EPC rating of C76
- 133 years remaining on the lease at an annual ground rent of �360.00.
Read the full agent description
GUIDE PRICE �400,000 TO �430,000. Situated at the end of this desirable, quiet and no through cul de sac, on a south westerly facing plot, close to outstanding schooling and offering over 1408 square feet of accommodation over three floors. Dore is a very desirable village situated on the edge of the city limits as it joins the stunning countryside of the Peak Park and the property is ideally located, within a short walk from the scenic surroundings and walking trails. The S17 area has a vibrant social scene with a number of pubs, restaurants and cafes combining to give a thriving social scene.
Description - The stunning, three floor property has four immaculately presented and well proportioned bedrooms, including a master king size ensuite, two good doubles, three bathrooms and a ground floor W.C with laundry room.
A spacious open plan dining kitchen on the ground floor that opens onto the garden through French doors.
A spacious living room on the first floor that enjoys an open outlook to the rear. Externally there is off road parking for two cars in front of the integrated garage and a pleasant, lawned rear garden. An easily accessible expansive loft which can be developed into an extra room and still provide storage. The property is best viewed to be appreciated.
The village of Dore is such a great place to live, the schooling is first class, with outstanding performance and considered to be some of the best in Sheffield and the amenities offer excellent local shopping. Transport services include train and bus links into the city (or out to the Peaks) and the sports facilities in S17 are second to none.
Important Information
Anti-Money Laundering (AML) Checks - As part of making an offer, we're required by law to complete Anti-Money Laundering (AML) checks to confirm the identity of all purchasers. To cover the cost of this process, a fee of �30 inc VAT per buyer is payable when your offer is accepted. This is a standard requirement for all buyers and helps us ensure your offer can be progressed as quickly and smoothly as possible.
A feel for the area
Connected for everyday life
100%of homes in the postcode can access 100+ Mbps broadband.
Available speed bands
- 30+ Mbps
- 100%
- 100+ Mbps
- 100%
- 300+ Mbps
- 100%
- 1,000+ Mbps
- 100%
Getting about
0.9 milesto Dore & Totley Rail Station
Approximate straight-line distance · DfT NaPTAN · 13 Sept 2026Background air quality
- Fine particles · PM₂.₅
- 6.8 µg/m³ · Above the WHO guideline · well within the UK legal limit
- Nitrogen dioxide · NO₂
- 7.6 µg/m³ · Meets the WHO guideline
Annual background levels. For scale: the WHO 2021 guideline is 5 µg/m³ for PM₂.₅ and 10 for NO₂; the UK legal limit is 20 and 40. Lower is better; this is a 1 km model, not a reading at the door.
Defra · 2024 annual model · 1 km areaLocal information is approximate. Distances are straight-line estimates from the available location. Broadband describes postcode coverage, not the speed or service available at this home; check the address with a provider. Air quality is a modelled annual background estimate.
Checking nearby places…
Picture your everyday
Start with the agent's details and explore the area guide to get a feel for daily life here.
Other homes nearby
Homes in S17 postcode area →About these property details
The information provided in this listing is for general information purposes only and does not constitute property particulars. We make no warranties or guarantees, express or implied, regarding the accuracy, completeness, or availability of the information.
Property details are provided by the listing agent, developer, or other third parties, and we have no control over the content provided. Prospective buyers or tenants should make their own enquiries and verify all information directly with the agent or relevant party.
Information relating to Energy Performance Certificates, Home Reports, or other statutory documents should be obtained directly from the selling agent or developer where applicable.