

Barnstaple, Devon · EX31
Shorelands Road
Guide Price
A home that's every bit as impressive outside as it is inside, beautiful gardens, spacious living and a garage/workshop that's full of possibilities.
The home, in the agent’s words
- Sought After Location
- Large Garage & Workshop
- Off-Road Parking For At Least 3 Vehicles
- Gas Central Heating & Double Glazing
- Sun Trap Garden
- Close To Local Amenities
- A Gardeners Dream
- Call Now To Arrange Your Viewing!
Read the full agent description
Whether it's summer evenings in the garden, family meals that stretch into the night or weekends spent pottering in the workshop, this is a home designed around everyday living. Spacious, practical and wonderfully well cared for, it offers the kind of lifestyle that's easy to picture yourself enjoying. Step inside and you'll find a home that has been thoughtfully maintained over the years, offering comfortable living today with plenty of space to make your own in the future.
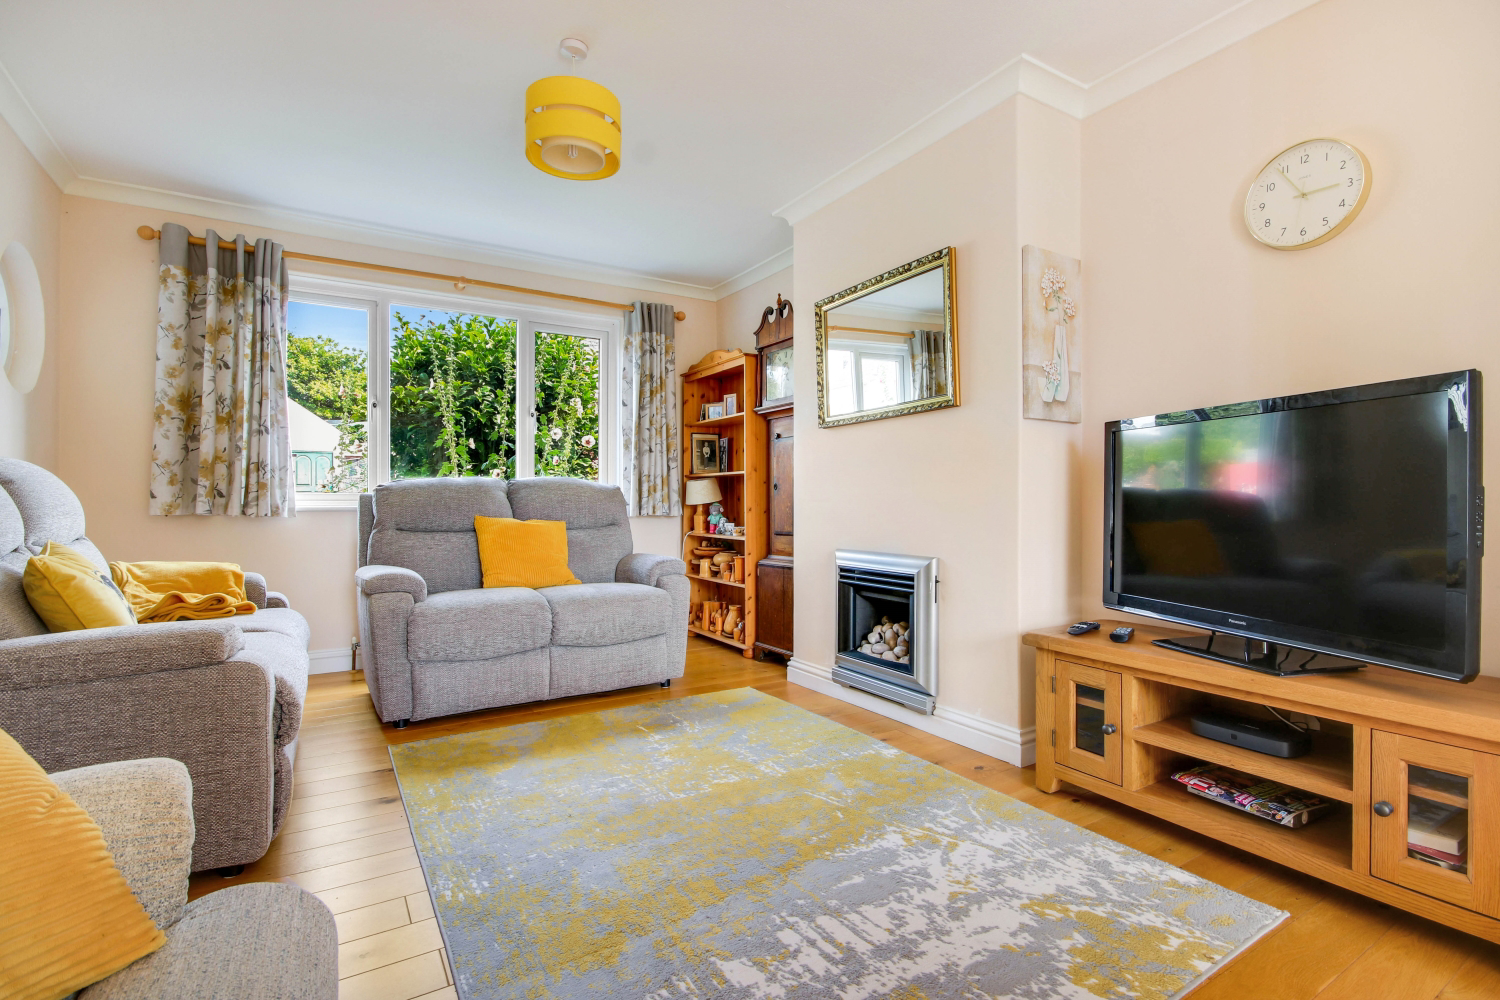
The heart of the home is the superb dual-aspect lounge and dining room, a wonderfully social space where family life naturally comes together. Large enough to accommodate generous sofas, additional furniture and a full dining suite, it's equally suited to relaxed evenings as it is to entertaining friends, while French doors invite the garden indoors throughout the warmer months.
The kitchen enjoys an outlook across the rear garden, making washing up a little more enjoyable, and offers excellent storage alongside integrated appliances such as an oven and dishwasher and ample worktop space for day-to-day cooking. A useful pantry and separate rear utility porch provide the practical touches every family appreciates, while the downstairs cloakroom completes the ground floor.
Upstairs, the feeling of space continues. The principal bedroom comfortably accommodates a king-size bed with bedside furniture and benefits from fitted wardrobes, while the second bedroom is another generous double with space for wardrobes and additional bedroom furniture. The third bedroom is larger than many, making it ideal as a child's room, guest bedroom or home office, depending on your needs. Serving all three bedrooms is a well presented shower room.
Outside is where this home really comes into its own. Lovingly established over many years, the rear garden offers something to enjoy in every season. Colourful planting, mature shrubs, lawned areas, and sunny seating spaces create a peaceful setting for unwinding, entertaining, or simply spending time outdoors. For keen gardeners, it's a space that's ready to enjoy from day one, with plenty of opportunity to continue adding your own touches.
Beyond the garden sits a garage with an adjoining workshop, providing excellent storage and space for hobbies, DIY projects, or even a place to escape with a favourite pastime. To the front, the driveway comfortably provides off-road parking for at least three vehicles.
Combining generous living space, a beautiful garden, excellent practical features and a sought-after location close to everyday amenities, this is a home that offers far more than just three bedrooms—it offers somewhere to settle in and enjoy for years to come.
Call now to arrange your viewing!
Local Shop - 0.3 miles - // Local Pub - 0.2 miles // Local School - Sticklepath Community School - 0.7 miles // Parking - Off-Road Parking For At Least 3 Vehicles // Tenure - Freehold //
A feel for the area
Connected for everyday life
100%of homes in the postcode can access 100+ Mbps broadband.
Available speed bands
- 30+ Mbps
- 100%
- 100+ Mbps
- 100%
- 300+ Mbps
- 100%
- 1,000+ Mbps
- 100%
Getting about
0.4 milesto Barnstaple Rail Station
Approximate straight-line distance · DfT NaPTAN · 13 Sept 2026Background air quality
- Fine particles · PM₂.₅
- 4.9 µg/m³ · Meets the WHO guideline
- Nitrogen dioxide · NO₂
- 5.0 µg/m³ · Meets the WHO guideline
Annual background levels. For scale: the WHO 2021 guideline is 5 µg/m³ for PM₂.₅ and 10 for NO₂; the UK legal limit is 20 and 40. Lower is better; this is a 1 km model, not a reading at the door.
Defra · 2024 annual model · 1 km areaLocal information is approximate. Distances are straight-line estimates from the available location. Broadband describes postcode coverage, not the speed or service available at this home; check the address with a provider. Air quality is a modelled annual background estimate.
Checking nearby places…
Picture your everyday
Start with the agent's details and explore the area guide to get a feel for daily life here.
Other homes nearby
Homes in EX31 postcode area →About these property details
The information provided in this listing is for general information purposes only and does not constitute property particulars. We make no warranties or guarantees, express or implied, regarding the accuracy, completeness, or availability of the information.
Property details are provided by the listing agent, developer, or other third parties, and we have no control over the content provided. Prospective buyers or tenants should make their own enquiries and verify all information directly with the agent or relevant party.
Information relating to Energy Performance Certificates, Home Reports, or other statutory documents should be obtained directly from the selling agent or developer where applicable.