
Milverton · TA4
Sand Street
Originally listed at £645,000
Believed to date back to the early 1800s, Lambe House is a beautifully converted former Victorian school that combines period charm with versatile accommodation. The property offers four bedrooms, three reception rooms, driveway parking, workshops, and a generous, mature garden.
The home, in the agent’s words
- AGENT ID 2260
- Period Property
- Four Double Bedrooms
- Characterful Charm
- Large Reception Room
- Scope For Annex
- Outbuildings
- Driveway Parking For 3-4 Vehicles
- Popular Village Location
Read the full agent description
Believed to date back to the early 1800s, Lambe House is a beautifully converted former Victorian school that combines period charm with versatile accommodation. You enter through the entrance hall leading to a welcoming living room featuring a log burner, with open access to a study situated to the front of the property.
Libby Loves - “I love the original features and characterful charm this property has! The moment I entered the house, I fell in love! This is ideal for a family who perhaps need plenty of space and want a taste of the village life but with amenities nearby and easy access to Wellington town centre."
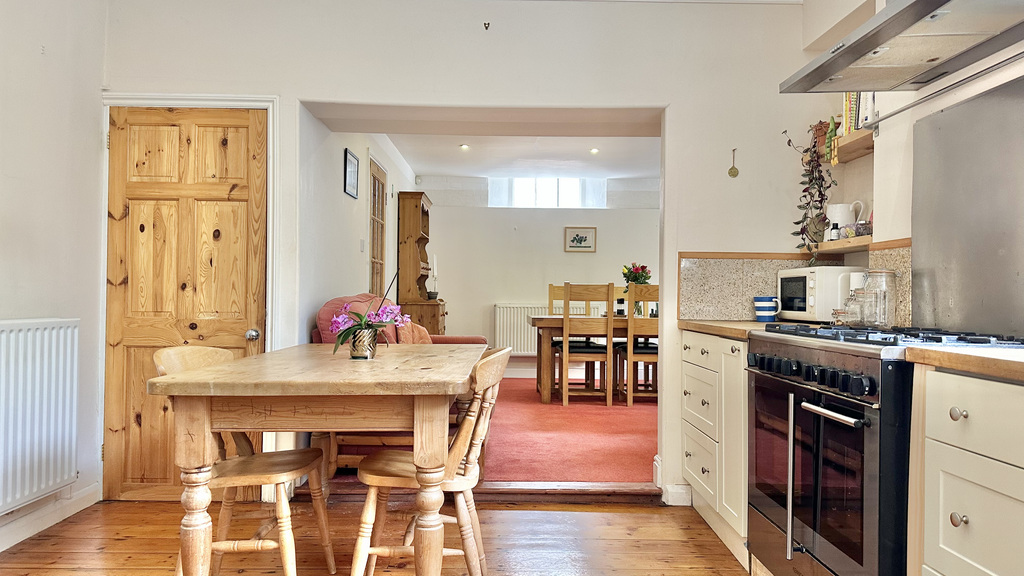
An inner hallway provides stairs to the first floor. To the rear, the kitchen and dining room offer ample storage with fitted units, shelving, contrasting worktops, and tiled splashbacks. A utility room and boot room both include space for appliances and additional washbasins, while a cloakroom completes the ground floor layout.
On the first floor, there are four double bedrooms served by two separate shower rooms. Bedroom one includes a spacious dressing area with extensive storage. A charming mezzanine level provides an ideal library or reading space, overlooking the study below.
Outside, the property is approached via a shared driveway providing parking for three to four vehicles. The rear garden features a patio and lawn enclosed by mature shrubs and trees, creating a private and peaceful setting. A stepped pathway leads to a further area of garden, also laid to lawn. At the front of the property stands a Grade II listed former village firehouse, adding further character and historical interest to this unique home.
Tenure - Freehold. Council Tax - Band G. Gas - Mains Supply. Water - Mains Supply. Electric - Mains Supply. Drainage - Mains Supply. EPC - Band C.
A feel for the area
Connected for everyday life
0%of homes in the postcode can access 100+ Mbps broadband.
Available speed bands
- 30+ Mbps
- 100%
- 100+ Mbps
- 0%
- 300+ Mbps
- 0%
- 1,000+ Mbps
- 0%
Getting about
3.4 milesto Bishop's Lydeard Rail Station
Approximate straight-line distance · DfT NaPTAN · 13 Sept 2026Background air quality
- Fine particles · PM₂.₅
- 5.1 µg/m³ · Above the WHO guideline · well within the UK legal limit
- Nitrogen dioxide · NO₂
- 3.5 µg/m³ · Meets the WHO guideline
Annual background levels. For scale: the WHO 2021 guideline is 5 µg/m³ for PM₂.₅ and 10 for NO₂; the UK legal limit is 20 and 40. Lower is better; this is a 1 km model, not a reading at the door.
Defra · 2024 annual model · 1 km areaLocal information is approximate. Distances are straight-line estimates from the available location. Broadband describes postcode coverage, not the speed or service available at this home; check the address with a provider. Air quality is a modelled annual background estimate.
Checking nearby places…
Picture your everyday
Start with the agent's details and explore the area guide to get a feel for daily life here.
Other homes nearby
Homes in TA4 postcode area →About these property details
The information provided in this listing is for general information purposes only and does not constitute property particulars. We make no warranties or guarantees, express or implied, regarding the accuracy, completeness, or availability of the information.
Property details are provided by the listing agent, developer, or other third parties, and we have no control over the content provided. Prospective buyers or tenants should make their own enquiries and verify all information directly with the agent or relevant party.
Information relating to Energy Performance Certificates, Home Reports, or other statutory documents should be obtained directly from the selling agent or developer where applicable.