

Islington, London · N7
Lough Road
This exceptional four-bedroom property to rent is set within an exclusive gated development in the heart of Islington, offering over 1,440 sq ft of beautifully appointed accommodation, two private terraces, three luxurious bathrooms and spectacular open-plan living just moments from Upper Street.
The home, in the agent’s words
- Prime Islington Address
- Paradise Park Close
- Excellent School Catchment
- Exceptional Family Home
- Exclusive Gated Development
- Four Double Bedrooms
- Over 1,440 Sq Ft
- Stunning Open Living
- Designer Island Kitchen
- No HMO - Not Suitable For Sharers
Read the full agent description
This exceptional four-bedroom property to rent is discreetly positioned within an exclusive gated development just moments from Upper Street, offering over 1,440 sq ft of beautifully designed accommodation arranged across three impressive floors. Rarely does a modern family home of this calibre become available to the rental market, combining outstanding proportions, luxurious finishes, private outdoor space and an enviable North London location.
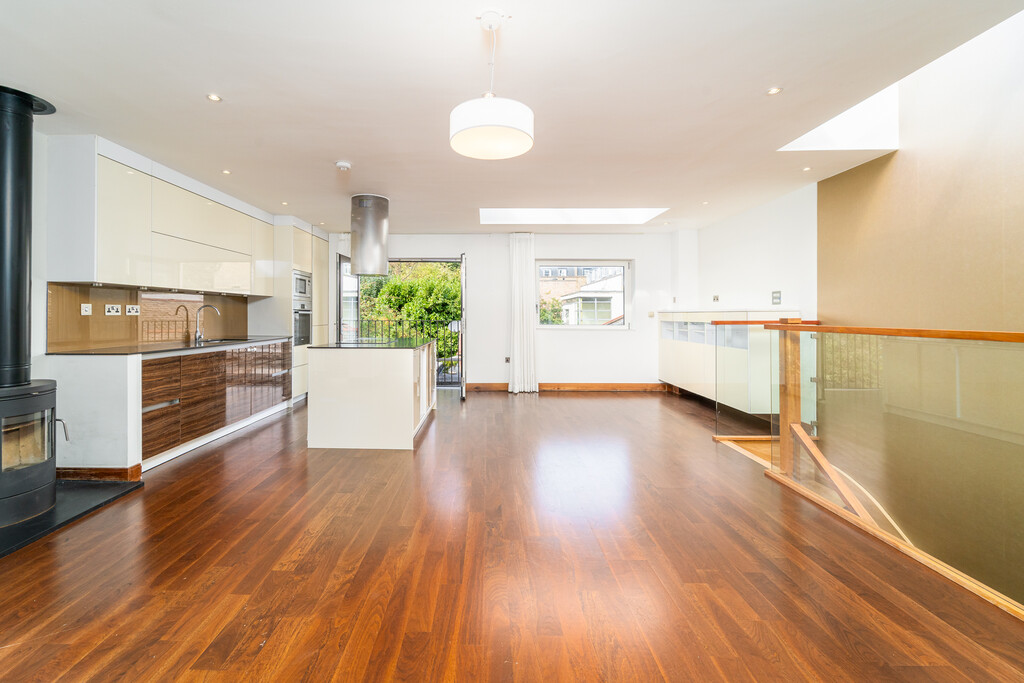
Designed with modern family living in mind, the property effortlessly balances contemporary architecture with practical everyday functionality. The stunning first-floor open-plan kitchen, dining and reception room forms the heart of the home, flooded with natural light from expansive glazing, Juliet balconies and overhead skylights. This exceptional entertaining space features a bespoke designer kitchen complete with premium integrated appliances, a substantial central island, extensive cabinetry and generous preparation space, making it equally suited to relaxed family living and entertaining guests. A striking wood-burning stove provides an elegant focal point, whilst engineered walnut flooring and high-quality finishes elevate the overall sense of luxury.
The ground floor offers exceptional flexibility, comprising a generous reception room that could equally serve as a family room, media room, children's playroom or dedicated home office. This level also benefits from a spacious double bedroom, contemporary shower room and separate utility room complete with both washing machine and tumble dryer, ensuring everyday practicality for busy households.
Occupying the lower ground floor are three further well-proportioned double bedrooms, including an impressive principal suite complete with bespoke fitted wardrobes, luxurious en-suite shower room and direct access onto a private courtyard terrace. The remaining bedrooms are equally generous in size and are served by a beautifully appointed family bathroom featuring both a full-sized bath and separate shower enclosure.
Finished to an exceptional specification throughout, the home showcases rich hardwood flooring, bespoke walnut joinery, premium sanitaryware, contemporary architectural detailing, extensive integrated storage and a thoughtful layout that maximises both natural light and privacy.
Outside, the property benefits from two private terraces, providing the perfect setting for outdoor dining, children's play or simply unwinding after a busy working day. The secure gated development offers an additional level of exclusivity and peace of mind, making this an outstanding choice for families relocating to the capital or professionals seeking a prestigious North London address.
Perfectly positioned between Upper Street, Highbury and Holloway Road, residents enjoy immediate access to some of London's finest independent restaurants, cafés, gastropubs, artisan coffee shops and boutique retailers. Highbury Fields, Paradise Park, Barnard Park and the Regent's Canal offer an abundance of nearby green open spaces, whilst Upper Street's renowned dining and cultural scene sits only a short stroll away.
Transport connections are exceptional, with Highbury & Islington, Holloway Road, Caledonian Road, Drayton Park and Angel stations all within easy reach, providing swift access to King's Cross, the City, Canary Wharf, the West End and beyond. Highly regarded schools, excellent leisure facilities and everyday amenities further cement this property's appeal as one of Islington's most desirable family homes.
Offering a combination of substantial internal accommodation, luxurious contemporary finishes, multiple private outdoor spaces and a secure gated setting, this remarkable home represents one of the finest family rental opportunities currently available within the Islington market
This property does not have a HMO License so not suitable for more than two Households
A feel for the area
Connected for everyday life
87%of homes in the postcode can access 100+ Mbps broadband.
Available speed bands
- 30+ Mbps
- 100%
- 100+ Mbps
- 87%
- 300+ Mbps
- 87%
- 1,000+ Mbps
- 87%
Getting about
0.4 milesto Caledonian Road & Barnsbury Rail Station
Approximate straight-line distance · DfT NaPTAN · 13 Sept 2026Background air quality
- Fine particles · PM₂.₅
- 9.6 µg/m³ · Above the WHO guideline · well within the UK legal limit
- Nitrogen dioxide · NO₂
- 24.1 µg/m³ · Above the WHO guideline · within the UK legal limit
Annual background levels. For scale: the WHO 2021 guideline is 5 µg/m³ for PM₂.₅ and 10 for NO₂; the UK legal limit is 20 and 40. Lower is better; this is a 1 km model, not a reading at the door.
Defra · 2024 annual model · 1 km areaLocal information is approximate. Distances are straight-line estimates from the available location. Broadband describes postcode coverage, not the speed or service available at this home; check the address with a provider. Air quality is a modelled annual background estimate.
Picture your everyday
Start with the agent's details and explore the area guide to get a feel for daily life here.
Other homes nearby
Homes in N7 postcode area →About these property details
The information provided in this listing is for general information purposes only and does not constitute property particulars. We make no warranties or guarantees, express or implied, regarding the accuracy, completeness, or availability of the information.
Property details are provided by the listing agent, developer, or other third parties, and we have no control over the content provided. Prospective buyers or tenants should make their own enquiries and verify all information directly with the agent or relevant party.
Information relating to Energy Performance Certificates, Home Reports, or other statutory documents should be obtained directly from the selling agent or developer where applicable.