

Whitgreave · ST18
Whitgreave Lane
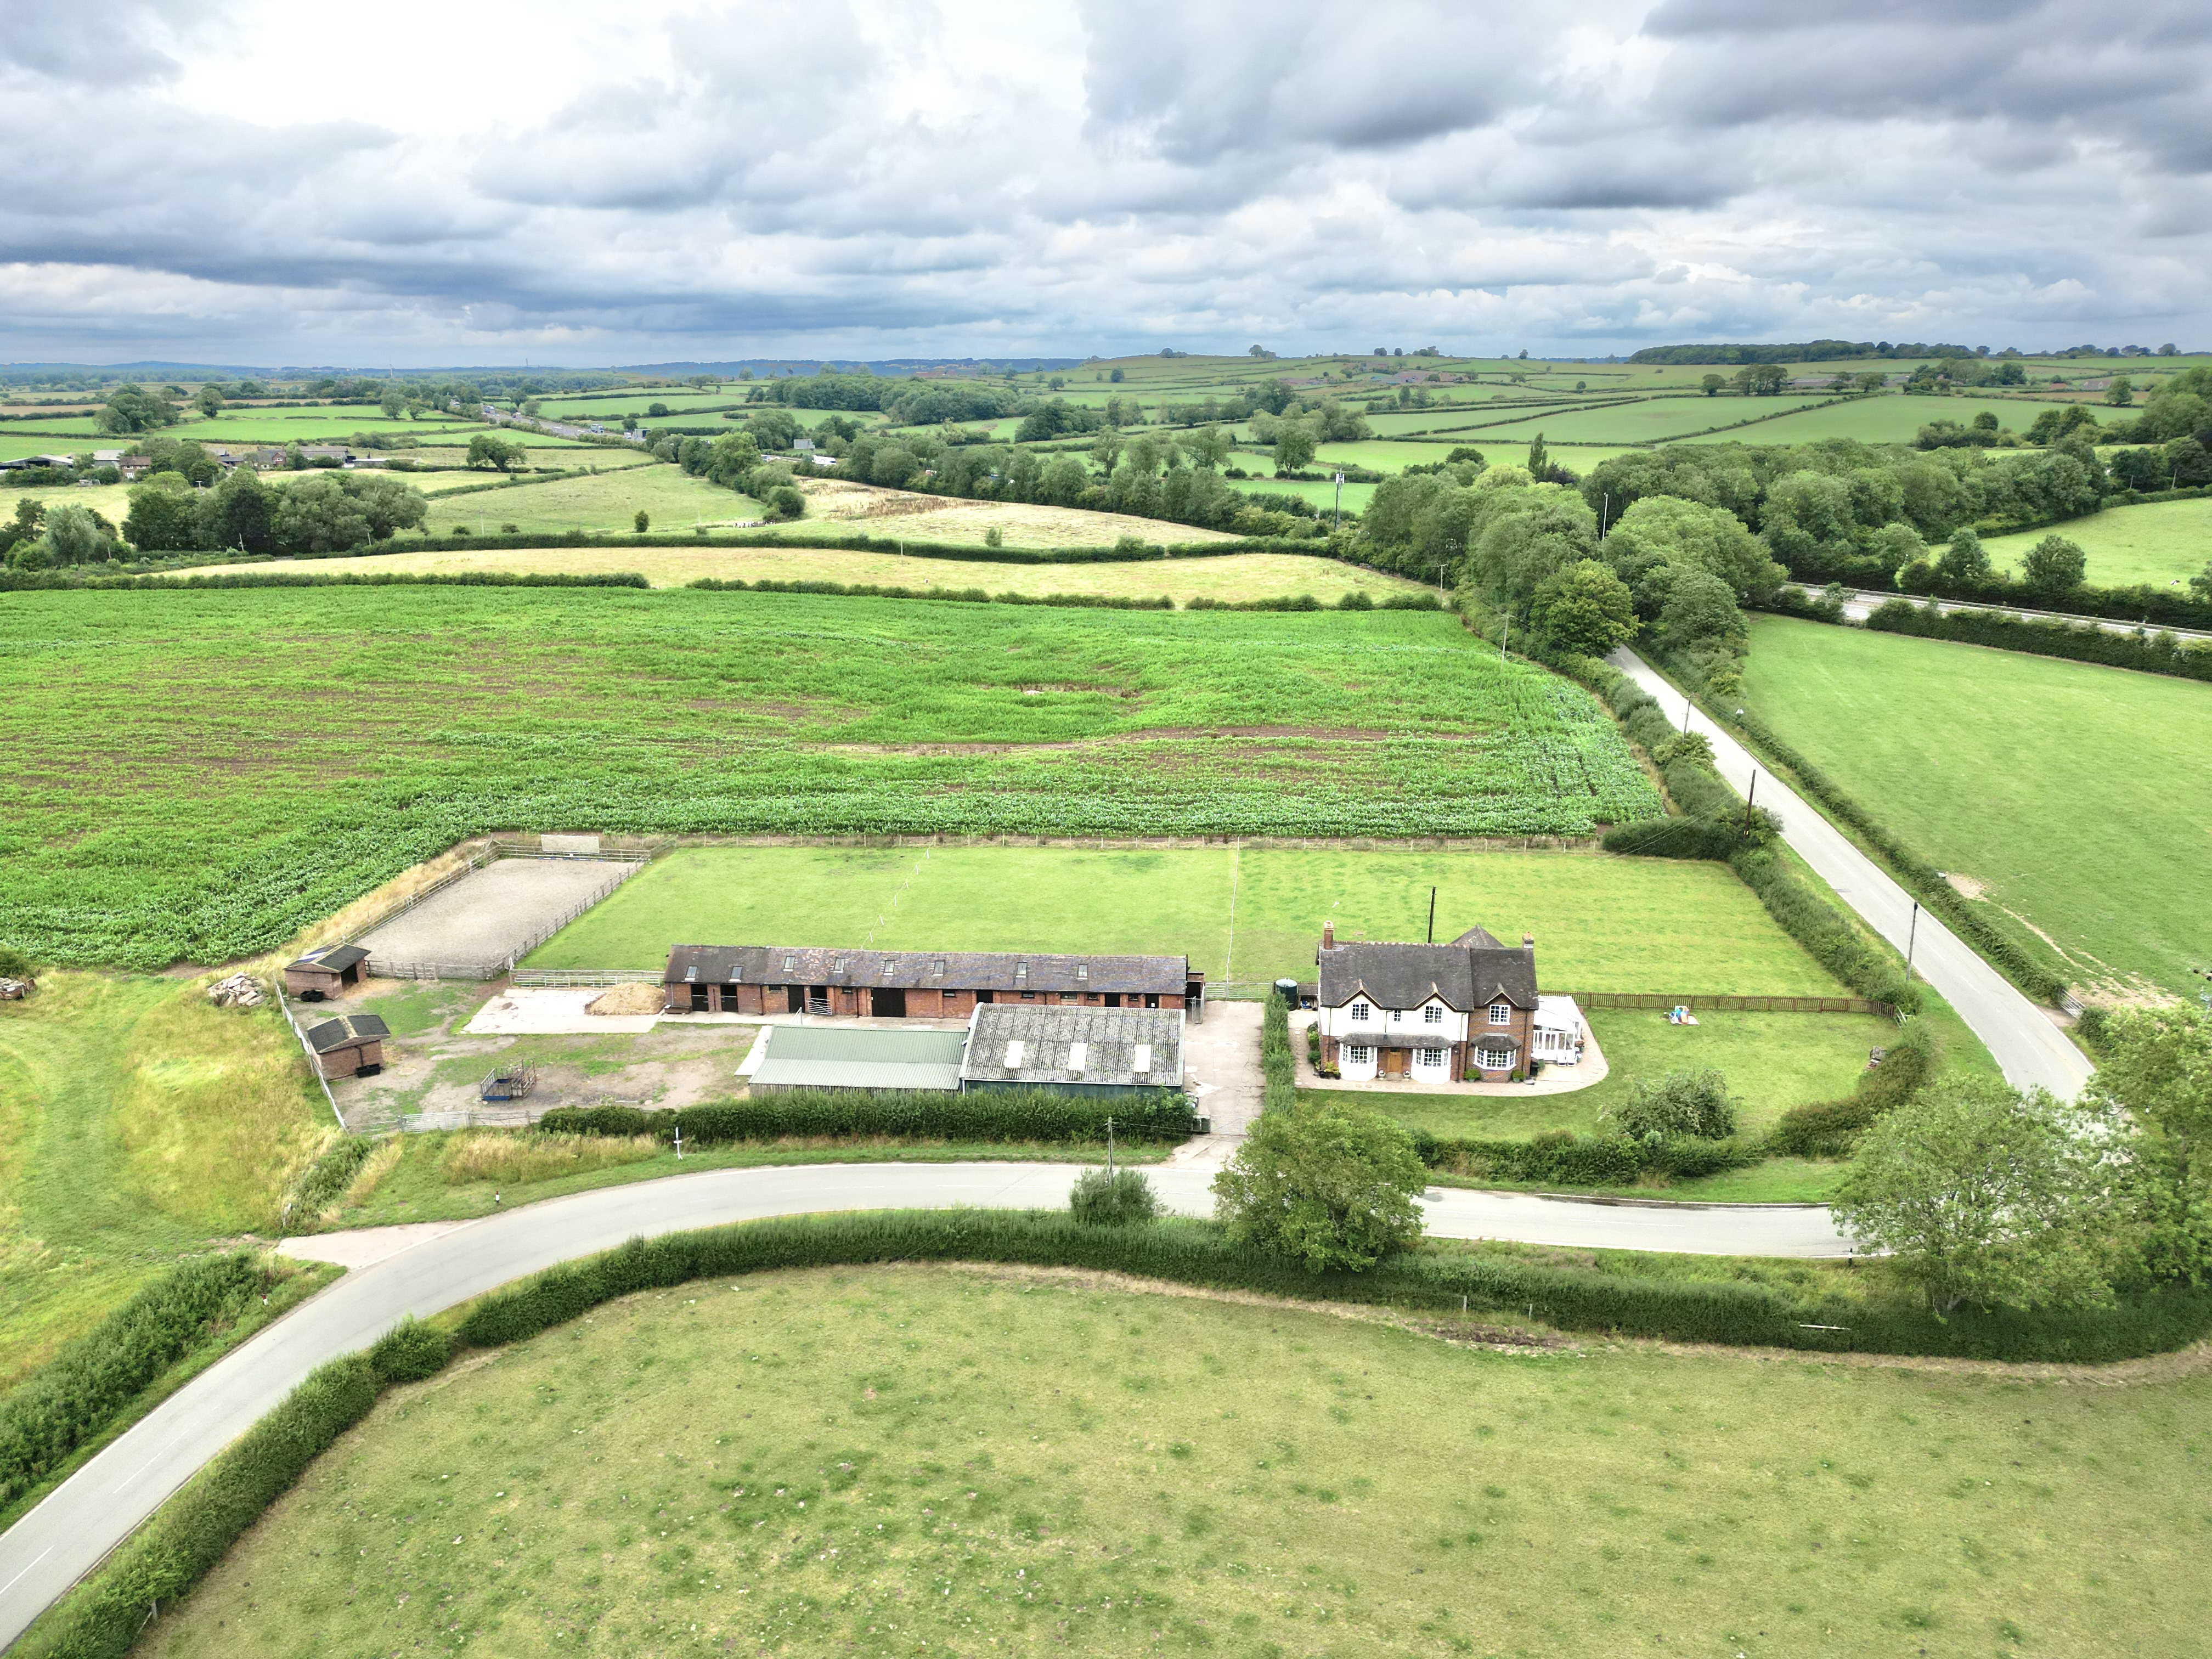
Picturesque Sunnyside Farm, on Whitgreave Lane, offers a charming four-bed detached house on 0.82 acres, stables, menage, outbuildings and picturesque views. Perfect equestrian retreat with 4 beds, stables, menage, and paddocks. Close to Eccleshall and Stafford with easy M6 access.
The home, in the agent’s words
- A beautiful detached home sat on 0.82 acres of grounds with NO UPWARD CHAIN, an array of stables, scenic views, outbuildings and menage for easy equestrian living.
- In the main house find four double bedrooms, three bathrooms, two kitchens, large conservatory, a utility room and fantastic array of reception rooms.
- The layout of this home allows for the possibility of an annexe with the second kitchen and bathroom positions, perfect for guests or multigenerational living.
- Outside, find a block of stables, brick outbuilding, modern agricultural building, menage, store, sheds and paddocks.
- Located on Whitgreave Lane, enjoy rural living while still being close by to Eccleshall and Stafford for excellent amenities, schools and travel links, along with Junction 14 of the M6.
Read the full agent description
Just like its name Sunnyside Farm is nothing less of golden opportunity and homely warmth with NO UPWARD CHAIN! Nestled on the picturesque Whitgreave Lane, live in your own little equestrian paradise in this charming four bedroom detached home, perched on 0.82 acres of grounds with an entire menagerie of stables, scenic views that will make your heart sing, outbuildings that are practically begging to be explored and a menage for easy equestrian living.
Step inside and be greeted by an entrance hall and rear porch, where red oak flooring and accents weave a warm, inviting tapestry throughout. Either side of the hall sits versatile reception rooms, currently occupied as a dining room and sitting/play room. The kitchen is fully equipped with an array of cabinetry, Corian equivalent worktops, tiled flooring and integrated appliances. The living room is generous in size offering a front bay window and feature log burner which has the option of being an open fire. A large, light filled conservatory can be accessed through either the living room or kitchen, providing the perfect place to enjoy a morning coffee while taking in the lovely, garden views. A utility room, second kitchen and ground floor bathroom keeps things convenient and practical, while also allowing the option for an annexe. Need space for guests, in-laws, or a teenager who cranks up the music too loud? No problem! The layout of this home is perfect whether it be on the ground floor or split between the two.
Head upstairs to be greeted by four double bedrooms and two further bathrooms. All four bedrooms are good sized doubles, with both bathrooms offering a full bath, shower, sink, W.C and built in storage. A large landing area offers room for a study/ library space, while a loft room located above the third bedroom has endless potential to become a teenager hangout, study or storage den.
Now, let's venture outside and explore your equestrian ready kingdom. A block of stables, brick outbuilding, modern agricultural building are all ready and waiting to be explored, along with a 30 × 15m menage that's perfect for all your horsey antics, three paddocks, a stoned yard for winter living and enough room to roam and explore to your heart's content. Let's not forget about the convenient location, enjoy the tranquillity of rural living and stunning views, while still being a short drive away from Eccleshall and Stafford. Need to hop on the M6? Junction 14 is right around the corner, ensuring that you're never too far from excellent amenities, schools and travel links.
These golden opportunities don’t happen often. If you've ever dreamt of a life filled with horse neighs, scenic views and the perfect blend of countryside charm and modern convenience, look no further. Your equestrian paradise awaits on Whitgreave Lane! Time to saddle up and make this dreamy abode your very own, give us a call today to book a viewing!
A feel for the area
Connected for everyday life
92%of homes in the postcode can access 100+ Mbps broadband.
Available speed bands
- 30+ Mbps
- 92%
- 100+ Mbps
- 92%
- 300+ Mbps
- 92%
- 1,000+ Mbps
- 92%
Getting about
1.9 milesto Norton Bridge Rail Station
Approximate straight-line distance · DfT NaPTAN · 13 Sept 2026Background air quality
- Fine particles · PM₂.₅
- 6.5 µg/m³ · Above the WHO guideline · well within the UK legal limit
- Nitrogen dioxide · NO₂
- 7.3 µg/m³ · Meets the WHO guideline
Annual background levels. For scale: the WHO 2021 guideline is 5 µg/m³ for PM₂.₅ and 10 for NO₂; the UK legal limit is 20 and 40. Lower is better; this is a 1 km model, not a reading at the door.
Defra · 2024 annual model · 1 km areaLocal information is approximate. Distances are straight-line estimates from the available location. Broadband describes postcode coverage, not the speed or service available at this home; check the address with a provider. Air quality is a modelled annual background estimate.
Checking nearby places…
Picture your everyday
Start with the agent's details and explore the area guide to get a feel for daily life here.
Other homes nearby
Homes in ST18 postcode area →About these property details
The information provided in this listing is for general information purposes only and does not constitute property particulars. We make no warranties or guarantees, express or implied, regarding the accuracy, completeness, or availability of the information.
Property details are provided by the listing agent, developer, or other third parties, and we have no control over the content provided. Prospective buyers or tenants should make their own enquiries and verify all information directly with the agent or relevant party.
Information relating to Energy Performance Certificates, Home Reports, or other statutory documents should be obtained directly from the selling agent or developer where applicable.