
Carmarthen · SA31
Pentremeurig Road
OIRO
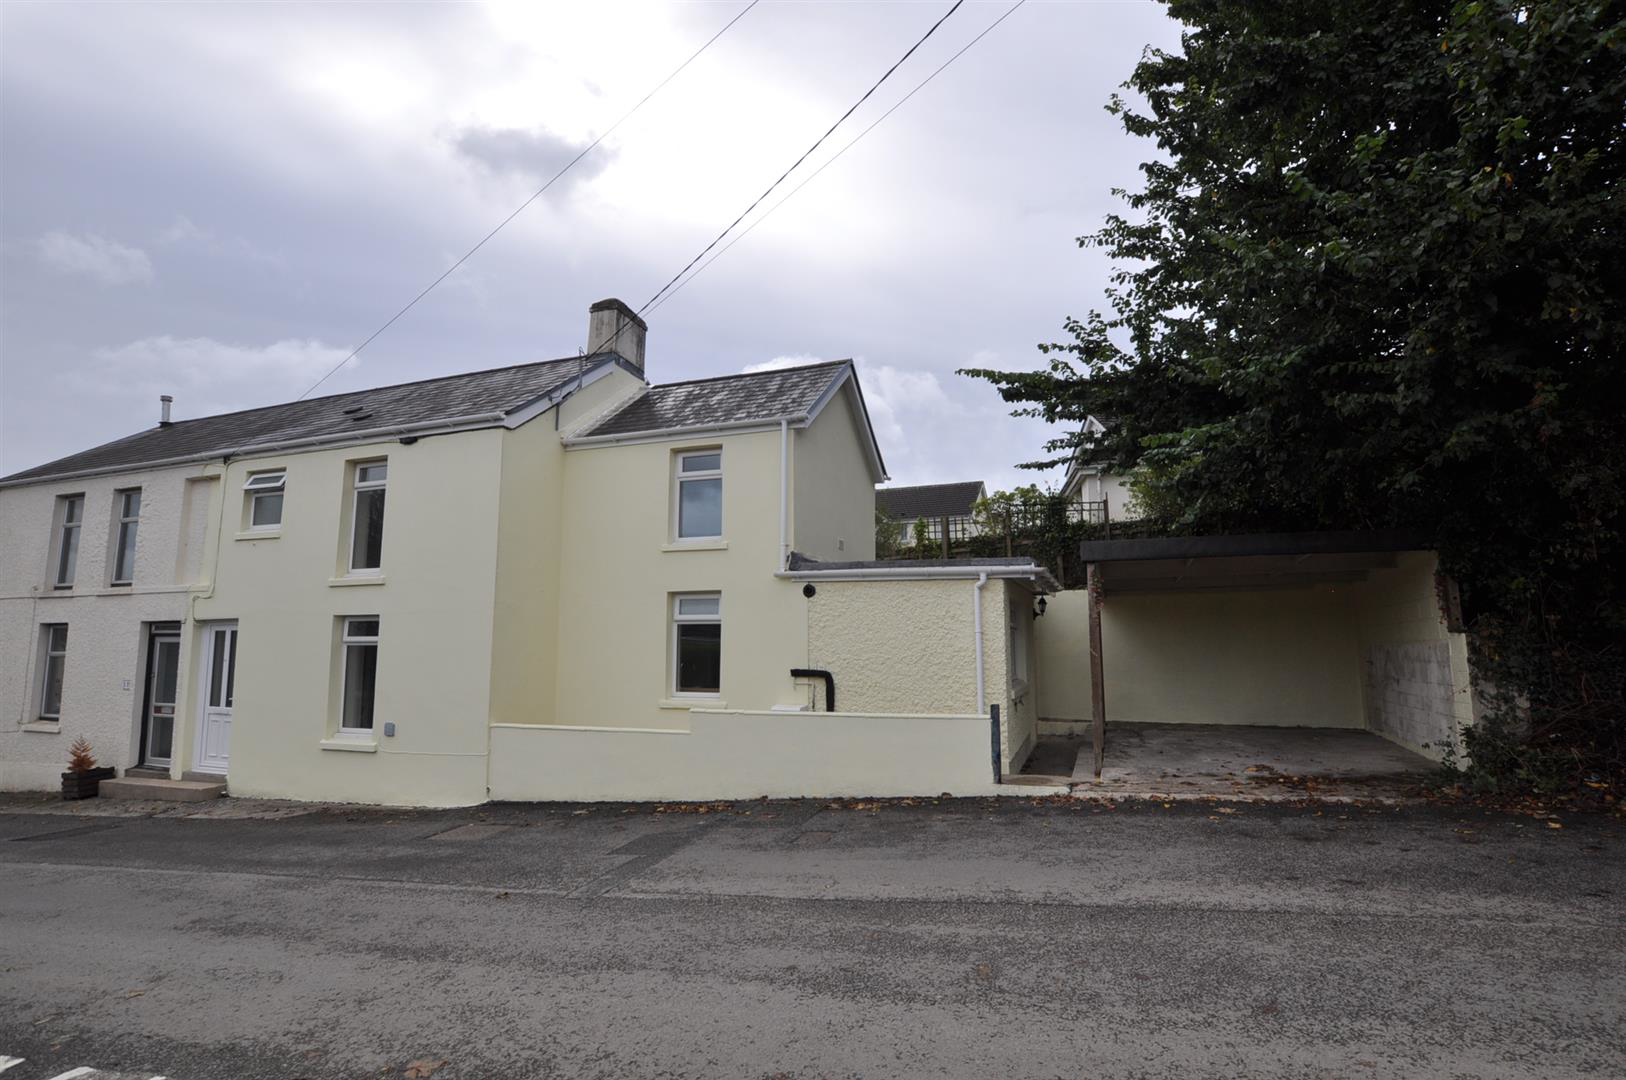
A refurbished two-bedroom semi-detached house conveniently situated on Pentremeurig Road, Carmarthen, offering well-proportioned accommodation ideal for first-time buyers, couples or investors. The property is located within close proximity of the UWTSD campus, S4C building and Parc Dewi Sant, with Carmarthen town centre and its range of shops, amenities and eateries also easily accessible.
The property benefits from excellent transport links and easy access to the A40 trunk road, providing convenient connections to the surrounding areas. Further benefits include an adjoining carport providing off-road parking and a south-facing rear garden.
The home, in the agent’s words
Read the full agent description
A refurbished two-bedroom semi-detached house conveniently situated on Pentremeurig Road, Carmarthen, offering well-proportioned accommodation ideal for first-time buyers, couples or investors. The property is located within close proximity of the UWTSD campus, S4C building and Parc Dewi Sant, with Carmarthen town centre and its range of shops, amenities and eateries also easily accessible.
The property benefits from excellent transport links and easy access to the A40 trunk road, providing convenient connections to the surrounding areas. Further benefits include an adjoining carport providing off-road parking and a south-facing rear garden.
A refurbished semi-detached house offering well-presented accommodation together with the benefit of an adjoining carport providing off-road parking. The property is conveniently situated in just on the outskirts of Carmarthen.
Entrance Hallway - Approached via a uPVC double glazed entrance door, the hallway has a staircase leading to the first floor and a door leading through to the lounge.
Lounge - 4.36m x 4.28m (max) (14'3" x 14'0" (max)) - A good-sized reception room having uPVC double glazed windows, feature fireplace with exposed timber beam and slate hearth, together with a feature shelving area to the side. There is a uPVC double glazed window to the rear, panel radiator with thermostatic control, leg-and-brace style door and useful storage cupboard. Two steps lead up to the rear hallway, which provides open access through to the kitchen and utility room.
Kitchen - 2.81m x 1.19m - Fitted with a range of white high-gloss base units, with a matt granite-effect work surface over and circular stainless steel sink. Integrated appliances include a four-ring halogen hob with stainless steel chimney-style extractor over, together with oven and grill. uPVC double glazed window to the front.
Utility Room - 3.07m x 2.21m (10'0" x 7'3") - uPVC double glazed window, panel radiator with thermostatic control and uPVC double glazed side entrance door. The room has a ceiling extractor, plumbing for washing machine and a wall-mounted mains gas-fired combination boiler serving the central heating system and providing domestic hot water.
First Floor Landing - The landing provides access to bedrooms one and two, the bathroom and an airing cupboard. There is a uPVC double glazed window to the rear and a panel radiator with thermostatic control.
Bedroom 1 - 3.13m x 2.61m (max) (10'3" x 8'6" (max)) - Built-in wardrobe, single panel radiator with thermostatic control and uPVC double glazed window to the front.
Bedroom 2 - 3.20m x 3.24m - uPVC double glazed windows to both the front and rear and panel radiator with thermostatic control.
Bathroom - 1.91m x 1.90m - Fitted with a panel bath having glass shower screen, hot and cold tap fitments and Triton power shower over. Chrome ladder-style heated towel rail, close-coupled economy flush WC and pedestal wash hand basin. uPVC double glazed window to the front.
Outside - The property benefits from an adjoining carport providing useful off-road parking, with additional unrestricted on-street parking available. To the rear is a slightly elevated south-facing garden, comprising a lawned area and timber-decked section with useful storage beneath the decking. An outside tap is also provided.
A feel for the area
Connected for everyday life
40%of homes in the postcode can access 100+ Mbps broadband.
Available speed bands
- 30+ Mbps
- 100%
- 100+ Mbps
- 40%
- 300+ Mbps
- 40%
- 1,000+ Mbps
- 40%
Getting about
1.4 milesto Carmarthen Rail Station
Approximate straight-line distance · DfT NaPTAN · 13 Sept 2026Background air quality
- Fine particles · PM₂.₅
- 4.3 µg/m³ · Meets the WHO guideline
- Nitrogen dioxide · NO₂
- 4.2 µg/m³ · Meets the WHO guideline
Annual background levels. For scale: the WHO 2021 guideline is 5 µg/m³ for PM₂.₅ and 10 for NO₂; the UK legal limit is 20 and 40. Lower is better; this is a 1 km model, not a reading at the door.
Defra · 2024 annual model · 1 km areaLocal information is approximate. Distances are straight-line estimates from the available location. Broadband describes postcode coverage, not the speed or service available at this home; check the address with a provider. Air quality is a modelled annual background estimate.
Picture your everyday
Start with the agent's details and explore the area guide to get a feel for daily life here.
Other homes nearby
Homes in SA31 postcode area →About these property details
The information provided in this listing is for general information purposes only and does not constitute property particulars. We make no warranties or guarantees, express or implied, regarding the accuracy, completeness, or availability of the information.
Property details are provided by the listing agent, developer, or other third parties, and we have no control over the content provided. Prospective buyers or tenants should make their own enquiries and verify all information directly with the agent or relevant party.
Information relating to Energy Performance Certificates, Home Reports, or other statutory documents should be obtained directly from the selling agent or developer where applicable.