
Cambridge · CB1
Vinery Way
Guide Price
A well-presented modern townhouse providing spacious and versatile accommodation arranged over two floors, with an attractive open-plan kitchen, dining and sitting room forming the principal living space. The property benefits from a well-equipped kitchen, two bedrooms, a family bathroom, useful storage, and a lengthy landscaped rear garden with a covered pergola and mature planting.
The home, in the agent’s words
- Modern Townhouse
- Open-Plan Kitchen, Dining And Sitting Room
- Well-Appointed Kitchen With Integrated Appliances
- Two Double Bedrooms
- Built-In Wardrobes To Bedroom One
- Family Bathroom With Bath And Separate Showerhead
- Gas-Fired Central Heating
- Double-Glazed Windows And Doors
- Lengthy Landscaped Rear Garden
- Covered Pergola With Mature Vines
Read the full agent description
A well-presented modern townhouse providing spacious and versatile accommodation arranged over two floors, with an attractive open-plan kitchen, dining and sitting room forming the principal living space. The property benefits from a well-equipped kitchen, two bedrooms, a family bathroom, useful storage, and a lengthy landscaped rear garden with a covered pergola and mature planting.
Entrance Lobby - Panel-glazed entrance door leading into the entrance lobby, with decorative tiled flooring, inset LED downlighters, useful storage cupboard and panelled door leading through into the principal living accommodation.
Open-Plan Kitchen, Dining And Sitting Room -
Kitchen - Fitted with a comprehensive range of wall- and base-mounted storage cupboards and drawers, incorporating soft-closing mechanisms, together with timber work surfaces and inset butler-style porcelain sink with hot and cold mixer tap. Integrated four-ring Stoves electric hob with tiled splashback and extractor hood above, adjacent integrated double oven, space for fridge freezer, integrated concealed slimline dishwasher and integrated concealed washer/dryer. Wood-effect flooring, radiator, inset LED downlighters and double-glazed window overlooking the front aspect. An open arrangement leads directly into the dining area.
Dining Area - Continuation of the wood-effect flooring, with stairs rising to the first-floor accommodation and useful open understairs storage area. Full-height radiator and open-plan access through to the sitting room.
Sitting Room - With continuation of the wood-effect flooring, full-height radiator and an impressive full-width set of double-glazed windows and sliding doors overlooking and providing direct access onto the rear garden.
First-Floor Landing - Wood-effect flooring, inset LED downlighters, panelled door providing access to an airing cupboard with fitted timber shelving, together with panelled doors leading to the bedrooms and bathroom.
Bedroom One - Well-proportioned double bedroom with wood-effect flooring, built-in wardrobes accessed via panelled doors and fitted with hanging rails and shelving, radiator and a full-width set of double-glazed windows overlooking the rear garden.
Bedroom Two - Double bedroom with wood-effect flooring, radiator and full-width set of double-glazed windows overlooking the front aspect.
Family Bathroom - Comprising a three-piece suite including panelled bath with wall-mounted dual showerhead and hot and cold mixer tap, glazed shower partition, low-level WC with concealed dual flush, and wash hand basin with hot and cold mixer tap and useful storage cupboards beneath. Part-tiled walls, tiled flooring, heated towel rail, inset LED downlighters, extractor fan and Velux skylight.
Outside - To the rear of the property is a particularly lengthy and well-established garden, with a block-paved patio area directly adjoining the rear of the house and providing an excellent space for outdoor dining and entertaining. The patio extends beneath a covered pergola, which is complemented by mature vines and provides a particularly attractive sheltered seating area. The paved area continues around to a pathway which hugs the right-hand side of the property and leads through to a rear access gate.
The remainder of the garden is predominantly laid to lawn and is well enclosed by established planting, with a mature cherry blossom tree and a number of other mature shrubs providing a good degree of privacy and interest. The side pathway leads back towards the front of the terrace and Coldhams Lane. The property's en bloc garage, which is accessed via Vinery Road, in which the property benefits from ownership of one garage.
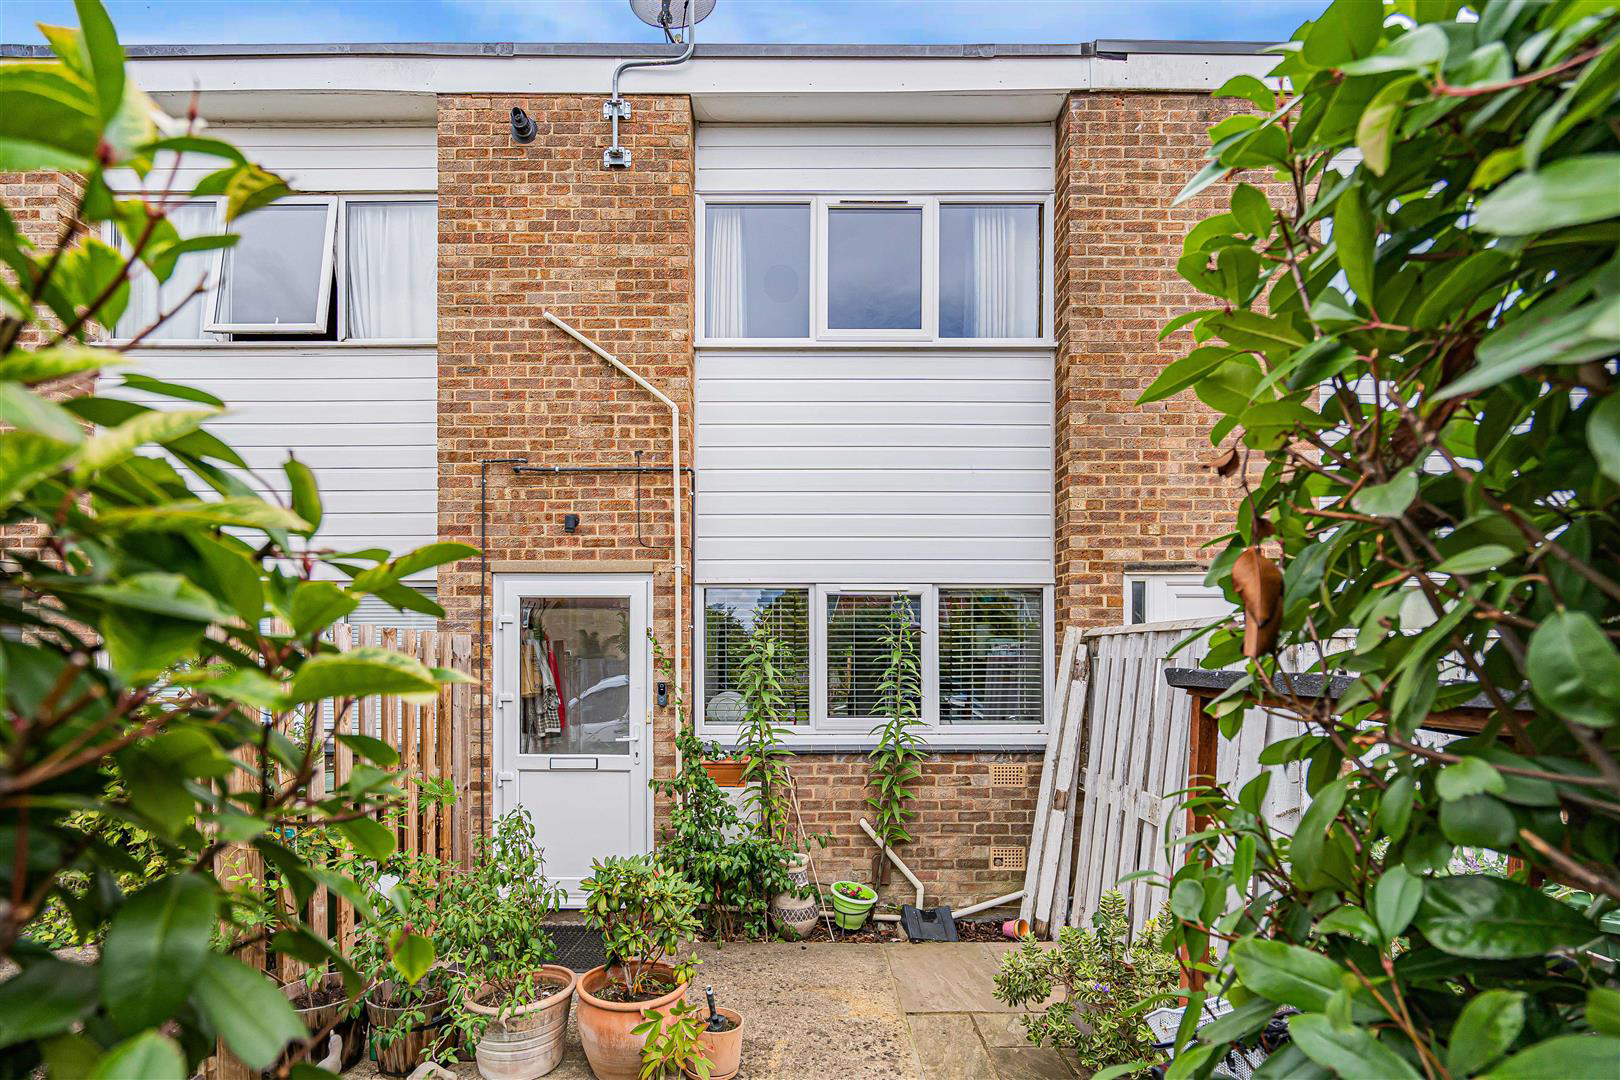
To the front, the property is approached from Vinery Way via a pedestrian pathway leading onto a concrete pathway, enclosed by mature hedging. There is a small area of lawn with established planted borders surrounding the pathway, which leads to the front entrance door. The property also benefits from a covered bike store.
Agents Note - The property was renovated (kitchen, bathroom, insulation, flooring, wiring) including a new roof in 2019, garden landscaped in 2024 and windows replaced in 2025.
A feel for the area
Connected for everyday life
100%of homes in the postcode can access 100+ Mbps broadband.
Available speed bands
- 30+ Mbps
- 100%
- 100+ Mbps
- 100%
- 300+ Mbps
- 100%
- 1,000+ Mbps
- 100%
Getting about
0.9 milesto Cambridge Rail Station
Approximate straight-line distance · DfT NaPTAN · 13 Sept 2026Background air quality
- Fine particles · PM₂.₅
- 7.3 µg/m³ · Above the WHO guideline · well within the UK legal limit
- Nitrogen dioxide · NO₂
- 8.1 µg/m³ · Meets the WHO guideline
Annual background levels. For scale: the WHO 2021 guideline is 5 µg/m³ for PM₂.₅ and 10 for NO₂; the UK legal limit is 20 and 40. Lower is better; this is a 1 km model, not a reading at the door.
Defra · 2024 annual model · 1 km areaLocal information is approximate. Distances are straight-line estimates from the available location. Broadband describes postcode coverage, not the speed or service available at this home; check the address with a provider. Air quality is a modelled annual background estimate.
Checking nearby places…
Picture your everyday
Start with the agent's details and explore the area guide to get a feel for daily life here.
Other homes nearby
Homes in Cambridge →About these property details
The information provided in this listing is for general information purposes only and does not constitute property particulars. We make no warranties or guarantees, express or implied, regarding the accuracy, completeness, or availability of the information.
Property details are provided by the listing agent, developer, or other third parties, and we have no control over the content provided. Prospective buyers or tenants should make their own enquiries and verify all information directly with the agent or relevant party.
Information relating to Energy Performance Certificates, Home Reports, or other statutory documents should be obtained directly from the selling agent or developer where applicable.