

Ambleside · LA22
4 Stoney Lane, LA22 9AZ
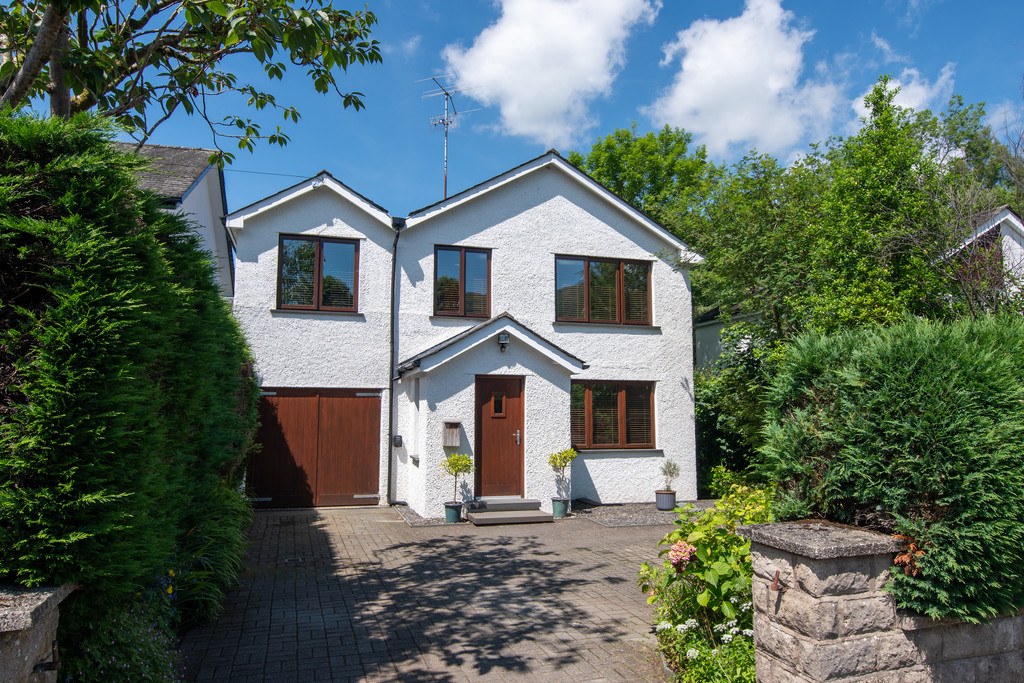
Quietly placed just a short stroll from the centre of Ambleside, and giving great access to the surrounding fells, this beautifully extended and improved 5 bedroomed detached residence is the perfect family home, with capacity to work from home, an idyllic holiday let or a peaceful weekend retreat. With everything that The Lake District has to offer right on the doorstep, 4 Stoney Lane enjoys a wonderful cul-de-sac setting with the added benefit of a garage, plenty of driveway parking and level, sunny gardens.
The home, in the agent’s words
- Five bedroomed detached house
- Just a short walk from the village centre
- Beautiful rear garden with decking and patio
- Modernly decorated throughout
- Lovely views from the property
- Quiet cul-de-sac location near the park
- Perfect family home
- Open plan kitchen, dining and sun room
- Driveway parking and garage
- Ultrafast Broadband available
Read the full agent description
Description Quietly placed just a short stroll from the centre of Ambleside, and giving great access to the surrounding fells, this beautifully extended and improved 5 bedroomed detached residence is the perfect family home, with capacity to work from home, an idyllic holiday let or a peaceful weekend retreat. With everything that The Lake District has to offer right on the doorstep, 4 Stoney Lane enjoys a wonderful cul-de-sac setting with the added benefit of a garage, plenty of driveway parking and level, sunny gardens.
Enter the home through the enclosed porch, with slate flooring and dual aspect windows. There is plenty of room for shoe rack and coat hanger, creating the perfect place to leave wet coats or boots after a day out in the fells. Welcoming you further into the property is the hallway; there is a handy cloak room to one side, with WC, wash hand basin, radiator and extractor fan. The hallway is complete with useful built-in shelving and room under the stairs for a dog bed, so you certainly won't be stuck for storage space!
On the right-hand side you will find the living room, a lovely and bright room enjoying views to the front of the property and fells beyond. The wood burning stove and double radiator will guarantee you'll stay cosy all year round! The room is finished with beautiful parquet flooring, which is continued through the double doors to the dining room. The space easily accommodates a large dining suite, and is semi-open plan with both the kitchen and the sun room; a wonderful combination particularly when entertaining or simply for family get-togethers or holidays.
The sun room is a fantastic extension to the home, with large windows to fill the space with natural light, and access to the rear garden through glazed double doors. Just imagine yourself unwinding here after a day's work, with lovely views over the garden and a glass of something cold in hand... pure bliss! The room enjoys the benefit of underfloor heating for the cooler months.
The kitchen is fitted with attractive wall and base units, with a combination of wood-effect and slate worktops. Thoughtfully designed, the large window overlooks the rear garden, a lovely view to be enjoyed whilst washing up. Any amateur chef will delight in the range of appliances throughout the kitchen, including integrated Siemens four ring gas hob, with Siemens cooker hood over, NEFF electric oven, fridge freezer, and Bosch dishwasher.
The utility room can be accessed from the kitchen, and has space and plumbing for a washing machine. With a range of wall units and built-in shelving, there is plenty of storage space, and the room currently houses the Worcester boiler. An internal door provides access to the garage, and another door leads to the rear patio and garden.
Stairs from the hallway lead up to the first floor, which comprises a spacious and bright landing, five bedrooms (one of which is currently a home office), and family bathroom.
Bedroom one is a large double room, and is currently the primary bedroom of the home, with a large window enjoying views to Wansfell. Bedroom two is another bright double room, with lovely views over the garden and to Loughrigg. The third bedroom is a double room with the same views as bedroom one, to the front of the property and beyond; bedroom four is across the landing, and is another double room with views to Wansfell. Whichever bedroom you choose, you will be spoilt with these fantastic views! There is a hatch for loft access within bedroom two.
The fifth bedroom is currently used as a home office, perfect if you need to have some peace and quiet whilst working from home. The room overlooks the garden, and has plenty of space for shelving and a desk.
The family bathroom is modern and spacious, with Amtico flooring and part-tiled walls, and a three-piece suite comprising bath with Mira shower over, a pedestal wash hand basin, and WC. There is also a ladder style heated towel rail, and a built-in cupboard which houses the water tank.
The property has the benefit of a garage, which can be accessed internally from the utility room, or through the hinged wooden doors. The garage is connected to electricity, with multiple power points, and features built-in shelving; and although it can fit a car, it could be perfect as a workshop or garden storage. There is parking for multiple cars on the well-kept driveway, and space to park on the road if necessary. The property also benefits from an Ohme electric vehicle charger.
To the rear is a sunny, west facing level lawned garden and decked seating area. Adaptable and accommodating, quiet and convenient, this lovely home has it all; so don't waste any time, and come and see it today.
Accommodation (with approximate dimensions)
Enclosed Porch
Hallway
Cloak Room
Living Room 16' 6" x 12' 5" (5.03m x 3.79m)
Dining Room 11' 2" x 11' 8" (3.4m x 3.55m)
Sun Room 13' x 9' 9" (3.95m x 2.96m)
Kitchen 11' 1" x 12' (3.37m x 3.66m)
Utility Room 10' 9" x 4' 10" (3.27m x 1.47m)
Stairs to First Floor
Bedroom One 16' 8" x 11' (5.07m x 3.35m)
Bedroom Two 11' 3" x 12' 10" (3.42m x 3.92m)
Bedroom Three 11' 2" x 8' 3" (3.41m x 2.52m)
Bedroom Four 14' 9" x 7' 7" (4.5m x 2.31m)
Bedroom Five / Office 8' 11" x 7' 7" (2.72m x 2.32m)
Family Bathroom
Garage 17' 3" x 7' 9" (5.27m x 2.35m)
Property Information
Tenure Freehold.
Council Tax Council Tax Band G - Westmorland and Furness Council.
Services The property is connected to mains electricity, gas, water and drainage.
Broadband Ultrafast Broadband available - Fibrus and Openreach networks.
Mobile Services Good service with Vodafone, EE, Three and O2.
Energy Performance Certificate The full Energy Performance Certificate is available on our website and also at any of our offices.
Directions From the centre of Ambleside head north on Rydal Road heading in the direction of Grasmere, go across the mini roundabout (first exit) and Stoney Lane is the quiet cul-de-sac which is the first turning on the left shortly after the local fire and police station. Number 4 can then be found on the right hand side with plenty of car parking available on the drive.
What3Words ///greyhound.bystander.crab
Viewings Strictly by appointment with Hackney & Leigh.
Anti-Money Laundering Regulations (AML) Please note that when an offer is accepted on a property, we must follow government legislation and carry out identification checks on all buyers under the Anti-Money Laundering Regulations (AML). We use a specialist third-party company to carry out these checks at a charge of £60.00 (inc. VAT) per individual or £50.00 (incl. vat) per individual, if more than one person is involved in the purchase (provided all individuals pay in one transaction). The charge is non-refundable, and you will be unable to proceed with the purchase of the property until these checks have been completed. In the event the property is being purchased in the name of a company, the charge will be £150 (incl. vat).
Disclaimer All permits to view and particulars are issued on the understanding that negotiations are conducted through the agency of Messrs. Hackney & Leigh Ltd. Properties for sale by private treaty are offered subject to contract. No responsibility can be accepted for any loss or expense incurred in viewing or in the event of a property being sold, let, or withdrawn. Please contact us to confirm availability prior to travel. These particulars have been prepared for the guidance of intending buyers. No guarantee of their accuracy is given, nor do they form part of a contract. *Broadband speeds estimated and checked by https://checker.ofcom.org.uk/en-gb/broadband-coverage on 26th June 2026.
A feel for the area
Connected for everyday life
100%of homes in the postcode can access 100+ Mbps broadband.
Available speed bands
- 30+ Mbps
- 100%
- 100+ Mbps
- 100%
- 300+ Mbps
- 100%
- 1,000+ Mbps
- 100%
Getting about
4.5 milesto Windermere Rail Station
Approximate straight-line distance · DfT NaPTAN · 13 Sept 2026Background air quality
- Fine particles · PM₂.₅
- 4.3 µg/m³ · Meets the WHO guideline
- Nitrogen dioxide · NO₂
- 2.7 µg/m³ · Meets the WHO guideline
Annual background levels. For scale: the WHO 2021 guideline is 5 µg/m³ for PM₂.₅ and 10 for NO₂; the UK legal limit is 20 and 40. Lower is better; this is a 1 km model, not a reading at the door.
Defra · 2024 annual model · 1 km areaLocal information is approximate. Distances are straight-line estimates from the available location. Broadband describes postcode coverage, not the speed or service available at this home; check the address with a provider. Air quality is a modelled annual background estimate.
Checking nearby places…
Picture your everyday
Start with the agent's details and explore the area guide to get a feel for daily life here.
Other homes nearby
Homes in LA22 postcode area →About these property details
The information provided in this listing is for general information purposes only and does not constitute property particulars. We make no warranties or guarantees, express or implied, regarding the accuracy, completeness, or availability of the information.
Property details are provided by the listing agent, developer, or other third parties, and we have no control over the content provided. Prospective buyers or tenants should make their own enquiries and verify all information directly with the agent or relevant party.
Information relating to Energy Performance Certificates, Home Reports, or other statutory documents should be obtained directly from the selling agent or developer where applicable.