
Solva · SA62
Whitchurch Road
Offers Over
A fantastic opportunity to purchase this wonderful Grade II listed property sitting in approx 1.87 acres in the village of Solva; within walking distance of the harbour and amenities. This property is full of character and charm, and has been formerly run as a B&B by the current owners which could be continued or would make the perfect family home.
The property is entered via a porch, where there are double doors leading to the dining area with stone fireplace and multi fuel stove, this was used as a guests breakfast area. Slate steps lead to the 30ft lounge, with three windows overlooking the front garden, and an open fire in a feature fireplace. A door opens to the hallway, this leads to a study, a WC, and a useful utility room/store room with access to the rear of the property.
There is further reception room with two windows, exposed beams, room for a dining table, and a sitting area with gas coal effect stove. A door leads to the kitchen, with matching fitted wall …
The home, in the agent’s words
- Grade II Listed
- Wonderful Character Features
- Four Bedrooms Three With Ensuite
- Three Reception Rooms
- Approx 1.87 Acres
- Beautiful Landscaped Gardens
- Walking Distance To Solva Harbour
- Distant Sea Views
- Oil Central Heating
- EPC Rating: Exempt
Read the full agent description
A fantastic opportunity to purchase this wonderful Grade II listed property sitting in approx 1.87 acres in the village of Solva; within walking distance of the harbour and amenities. This property is full of character and charm, and has been formerly run as a B&B by the current owners which could be continued or would make the perfect family home.
The property is entered via a porch, where there are double doors leading to the dining area with stone fireplace and multi fuel stove, this was used as a guests breakfast area. Slate steps lead to the 30ft lounge, with three windows overlooking the front garden, and an open fire in a feature fireplace. A door opens to the hallway, this leads to a study, a WC, and a useful utility room/store room with access to the rear of the property.
There is further reception room with two windows, exposed beams, room for a dining table, and a sitting area with gas coal effect stove. A door leads to the kitchen, with matching fitted wall and base units, built-in hob and oven, Rayburn, beamed ceiling, two windows overlooking the garden. A stable door gives excess to the side of the property.
The staircase from the lounge leads to the first floor. The master bedroom has double aspect windows, en-suite shower, and a dressing room. There are a further two double bedrooms, also with en-suite shower rooms, a single bedroom, and a family bathroom with bath and separate shower cubicle.
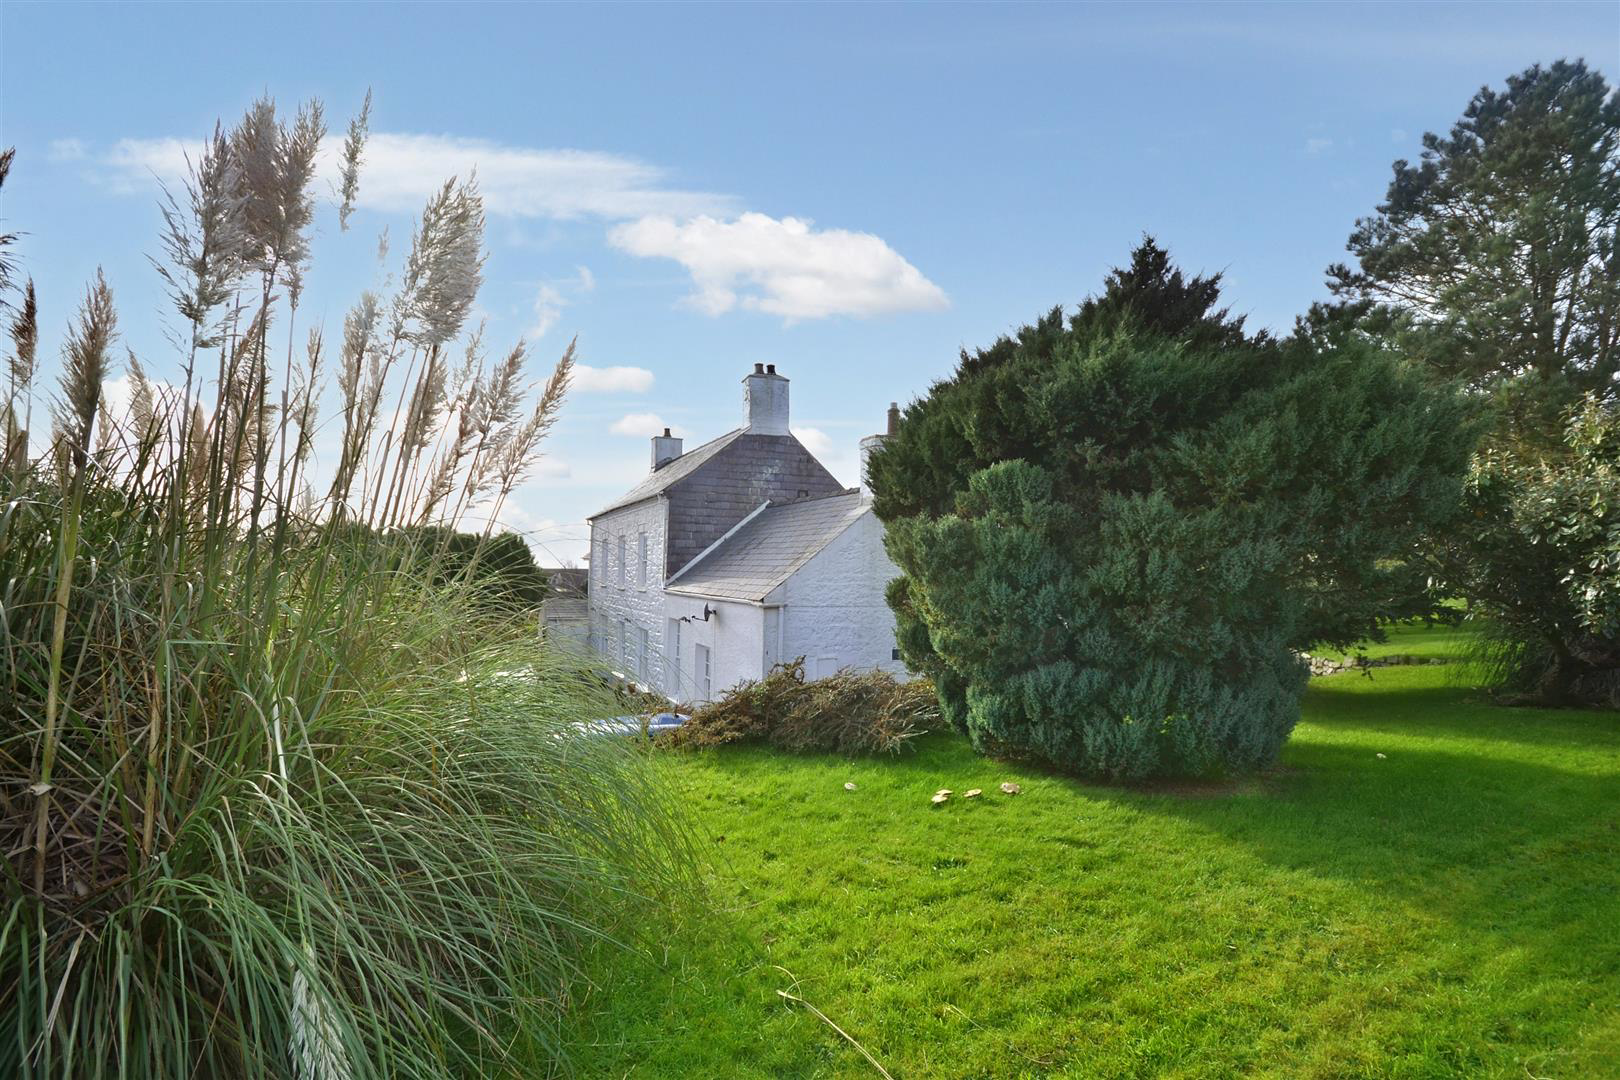
Bank House is nestled in mature, landscaped gardens and can be accessed on either side of the property, giving separate guest access should you wish to continue with bed and breakfast. Both sides offer off road parking. To the front there is a lawned area with a variety of trees and shrubs. To the rear of the property there is a patio area, and a raised lawn with many trees planted within giving privacy within the garden. From here there are distant sea views, and this wonderful garden offers a great space to sit, relax and enjoy your surroundings.
The sought-after village of Solva, in the heart of the Pembrokeshire Coast National Park, offers wonderful opportunities for boating or 'bucket and spade' enthusiasts and walkers, as well as restaurants, cafes, public houses, shops, galleries, places of worship, post office, doctor's surgery, and primary school. It is some 12 miles North West of the county town of Haverfordwest and 3 miles from St David's, with its famous Cathedral and ruined Bishops Palace, and is within easy reach of some of Pembrokeshire's most popular sandy surfing beaches, such as Newgale and Whitesands.
Entrance Porch -
Dining Room -
Lounge -
Sitting/Dining Room -
Kitchen -
Utility Room -
Wc -
Bedroom One -
Ensuite -
Dressing Room -
Bedroom Two -
Bedroom Ensuite -
Bedroom Three -
Ensuite -
Bedroom Four -
Bathroom -
VIEWING: By appointment only via the Agents.
TENURE: We are advised Freehold
SERVICES: We have not checked or tested any of the services or appliances at the property.
COUNCIL TAX: Band 'G'
DRAINAGE: We are advised this property is served by private drainage.
ref: LG/AMS/11/23/OK
FACEBOOK & TWITTER
Be sure to follow us on Twitter: @ WWProps
https://www.facebook.com/westwalesproperties/
A feel for the area
Connected for everyday life
29%of homes in the postcode can access 100+ Mbps broadband.
Available speed bands
- 30+ Mbps
- 52%
- 100+ Mbps
- 29%
- 300+ Mbps
- 29%
- 1,000+ Mbps
- 29%
Getting about
11.3 milesto Haverfordwest Rail Station
Approximate straight-line distance · DfT NaPTAN · 13 Sept 2026Background air quality
- Fine particles · PM₂.₅
- 3.8 µg/m³ · Meets the WHO guideline
- Nitrogen dioxide · NO₂
- 1.7 µg/m³ · Meets the WHO guideline
Annual background levels. For scale: the WHO 2021 guideline is 5 µg/m³ for PM₂.₅ and 10 for NO₂; the UK legal limit is 20 and 40. Lower is better; this is a 1 km model, not a reading at the door.
Defra · 2024 annual model · 1 km areaLocal information is approximate. Distances are straight-line estimates from the available location. Broadband describes postcode coverage, not the speed or service available at this home; check the address with a provider. Air quality is a modelled annual background estimate.
Checking nearby places…
Picture your everyday
Start with the agent's details and explore the area guide to get a feel for daily life here.
Other homes nearby
Homes in SA62 postcode area →About these property details
The information provided in this listing is for general information purposes only and does not constitute property particulars. We make no warranties or guarantees, express or implied, regarding the accuracy, completeness, or availability of the information.
Property details are provided by the listing agent, developer, or other third parties, and we have no control over the content provided. Prospective buyers or tenants should make their own enquiries and verify all information directly with the agent or relevant party.
Information relating to Energy Performance Certificates, Home Reports, or other statutory documents should be obtained directly from the selling agent or developer where applicable.