

Hartley, Plymouth. · PL3
Russell Avenue
none
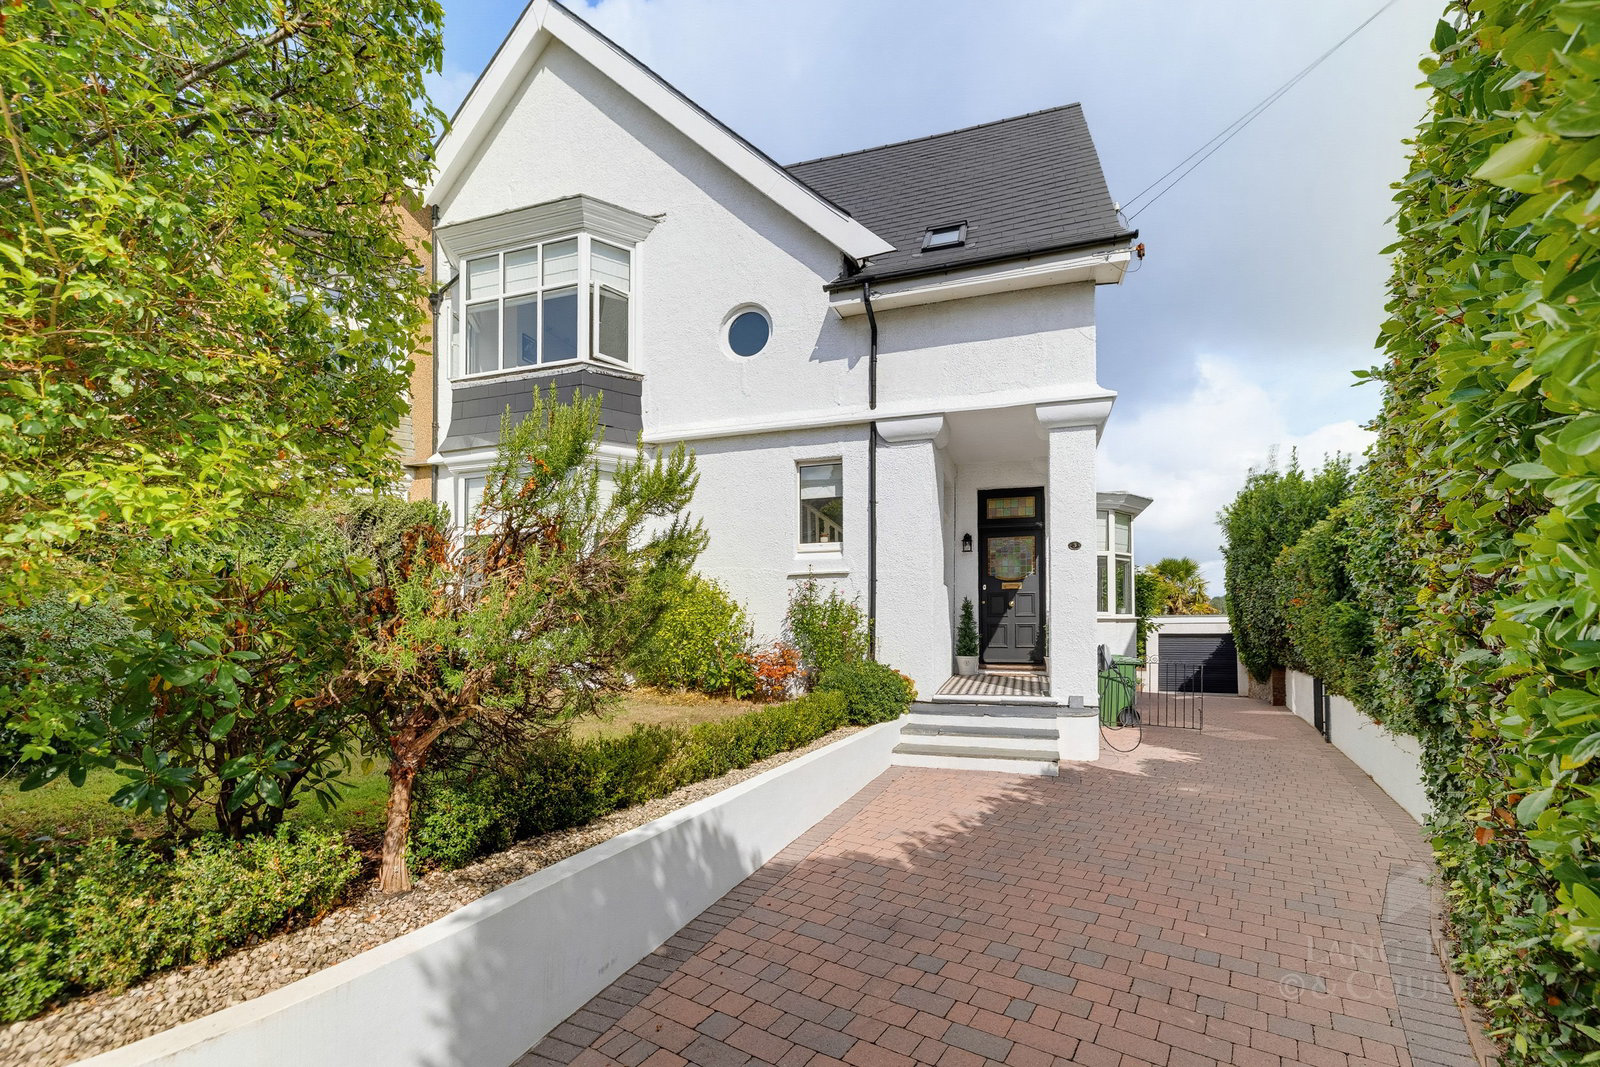
Beautifully maintained and extensively modernised, this spacious semi-detached home occupies a highly desirable position in one of Plymouth’s most popular roads. Ideally situated for access to excellent schools, parks and local shops, the property is also within easy reach of the vibrant City Centre, the iconic Hoe and historic Barbican. Excellent transport links are close at hand, including convenient access to the A38, providing a direct route through Devon and across the Tamar Bridge into Cornwall.
The home, in the agent’s words
- Beautifully maintained and extensively modernised semi-detached home
- Highly desirable location in one of Plymouth’s popular roads
- Excellent access to schools, parks, shops and local amenities
- Close to Plymouth City Centre, Hoe, Barbican and A38
- Attractive blend of modern luxury and original period character
- Two spacious reception rooms with large bay windows
- Stylish modern kitchen with French doors to the rear garden
- Six versatile bedrooms arranged over three floors
- Luxurious family bathroom, en-suite and additional shower facilities
- Landscaped gardens, driveway, garage and off-road parking
Read the full agent description
Beautifully maintained and extensively modernised, this spacious semi-detached home occupies a highly desirable position in one of Plymouth’s most popular roads. Ideally situated for access to excellent schools, parks and local shops, the property is also within easy reach of the vibrant City Centre, the iconic Hoe and historic Barbican. Excellent transport links are close at hand, including convenient access to the A38, providing a direct route through Devon and across the Tamar Bridge into Cornwall.
Thoughtfully upgraded over the years, the property successfully combines contemporary comfort and luxury with an abundance of original period character and charm. From the moment you enter, the quality and attention to detail are immediately apparent.
The welcoming entrance porch opens into an impressive hallway, where a wealth of intricate period features creates a wonderful first impression. Original-style floor tiles, beautifully stripped flooring with underfloor heating, an elegant sweeping staircase and a useful cloakroom all contribute to the character and appeal of this exceptional home.
There are two stylish reception rooms, both benefiting from generous bay windows which flood the rooms with natural light while enhancing their period proportions. These versatile spaces provide ideal settings for both formal entertaining and relaxed family living.
At the heart of the home is a luxurious and beautifully appointed kitchen, fitted with a comprehensive range of base units complemented by matching wall cupboards, contemporary work surfaces and modern fittings. French doors provide a seamless connection to the rear garden, making this a superb space for everyday family life and entertaining. A useful utility room leads through to the charming sun room, which enjoys patio doors opening directly onto the garden the perfect spot to sit, relax and enjoy the peaceful surroundings.
The first floor provides three generous bedrooms. The principal bedroom benefits from a stylish modern en-suite, while the second bedroom has the added benefit of a cleverly concealed shower cubicle and a sink.
Completing this floor is an outstanding bespoke family bathroom, finished to an exceptionally high standard. The luxurious suite includes a freestanding bath, large walk-in shower with heated seat, twin wash hand basins and WC, complemented by high-quality finishes and underfloor heating.
The accommodation continues to impress on the top floor, where three further versatile bedrooms provide excellent flexibility for family members, guests, home working or hobbies. Two of these rooms enjoy far-reaching views towards the surrounding moorland, while a useful Jack and Jill cloakroom serves the rooms on this level.
Externally, the property is equally impressive. The well-maintained front garden is complemented by a paved driveway providing off-road parking and access to the garage. To the rear, the enclosed garden has been thoughtfully landscaped to create a series of attractive and usable areas, including a raised lawn, secluded patio and an established variety of shrubs and bushes.
A rare combination of period elegance, generous proportions and high-quality modernisation, this exceptional home offers versatile accommodation arranged over three floors, together with beautifully landscaped gardens and excellent access to Plymouth’s many amenities. An early viewing is highly recommended to fully appreciate the space, character and quality this impressive property has to offer.
A feel for the area
Connected for everyday life
100%of homes in the postcode can access 100+ Mbps broadband.
Available speed bands
- 30+ Mbps
- 100%
- 100+ Mbps
- 100%
- 300+ Mbps
- 100%
- 1,000+ Mbps
- 100%
Getting about
1.3 milesto Plymouth Rail Station
Approximate straight-line distance · DfT NaPTAN · 13 Sept 2026Background air quality
- Fine particles · PM₂.₅
- 5.9 µg/m³ · Above the WHO guideline · well within the UK legal limit
- Nitrogen dioxide · NO₂
- 9.4 µg/m³ · Meets the WHO guideline
Annual background levels. For scale: the WHO 2021 guideline is 5 µg/m³ for PM₂.₅ and 10 for NO₂; the UK legal limit is 20 and 40. Lower is better; this is a 1 km model, not a reading at the door.
Defra · 2024 annual model · 1 km areaLocal information is approximate. Distances are straight-line estimates from the available location. Broadband describes postcode coverage, not the speed or service available at this home; check the address with a provider. Air quality is a modelled annual background estimate.
Checking nearby places…
Picture your everyday
Start with the agent's details and explore the area guide to get a feel for daily life here.
Other homes nearby
Homes in PL3 postcode area →About these property details
The information provided in this listing is for general information purposes only and does not constitute property particulars. We make no warranties or guarantees, express or implied, regarding the accuracy, completeness, or availability of the information.
Property details are provided by the listing agent, developer, or other third parties, and we have no control over the content provided. Prospective buyers or tenants should make their own enquiries and verify all information directly with the agent or relevant party.
Information relating to Energy Performance Certificates, Home Reports, or other statutory documents should be obtained directly from the selling agent or developer where applicable.