

Sevenoaks, Kent · TN14
Shoreham Road, Otford
Guide price
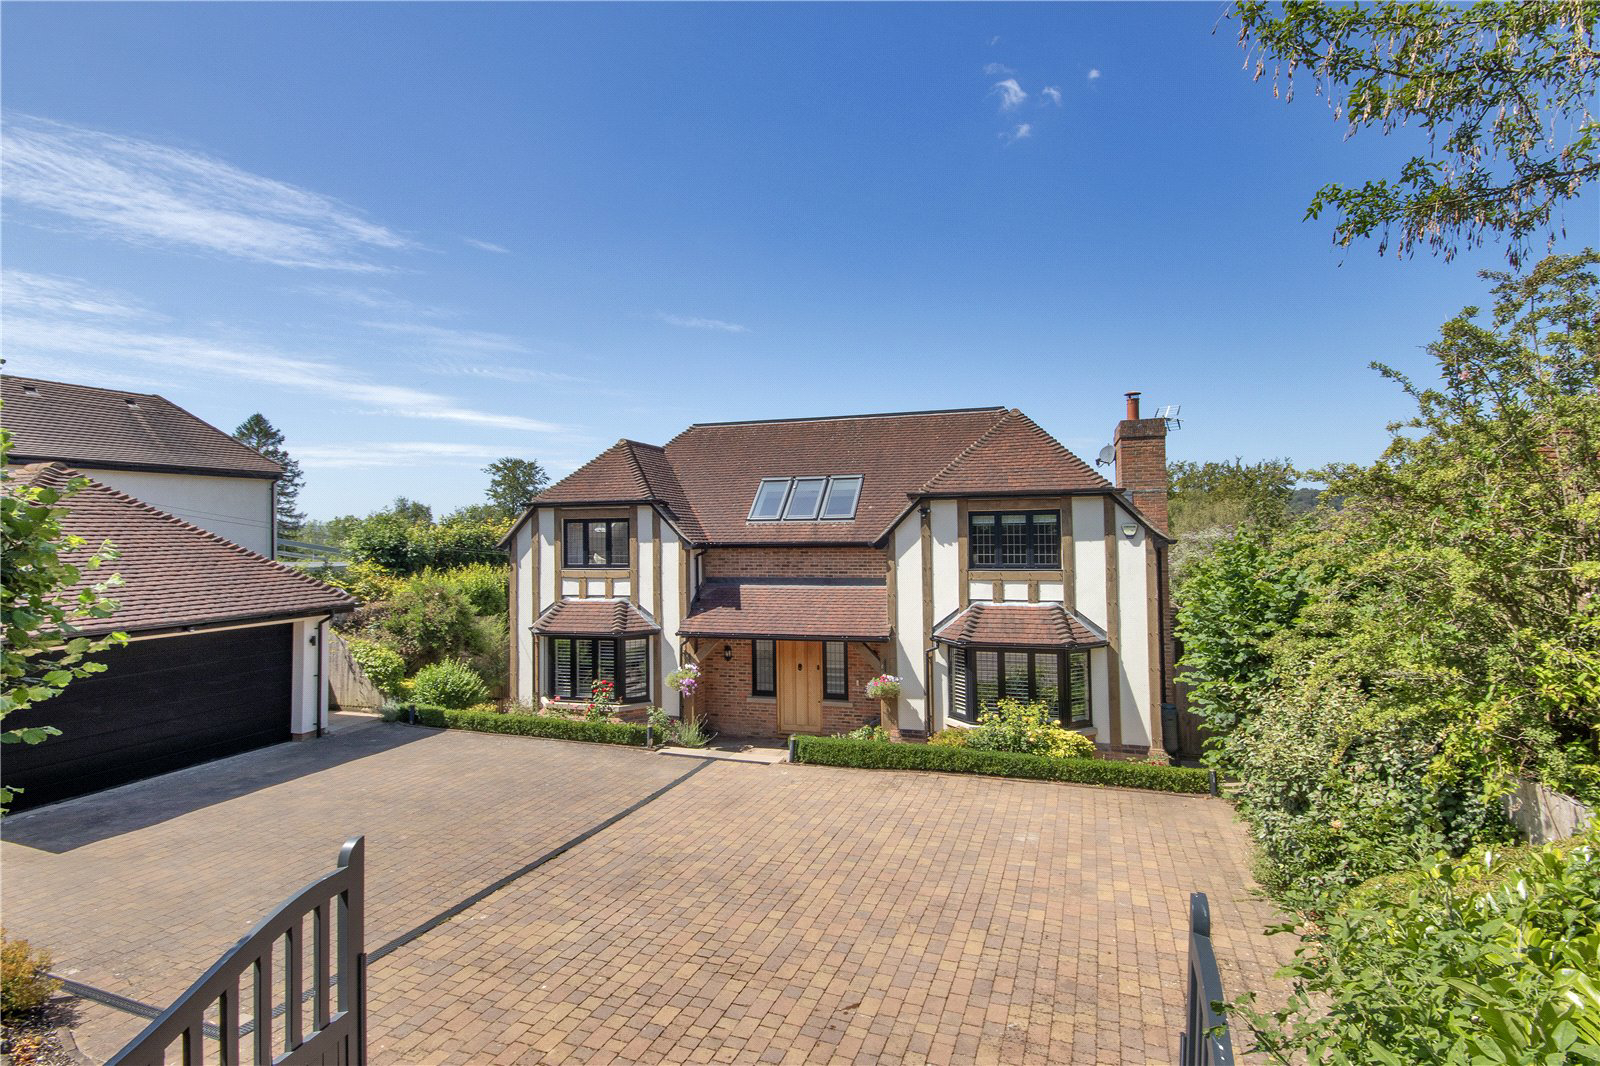
Immaculate property of over 2,800 sq ft with open-plan living, expansive bifolds to a landscaped garden and far-reaching rural views on the outskirts of Otford within 0.5 miles of the station.
DESCRIPTION
A contemporary family home extending to over 2,800 sq ft, featuring an impressive open-plan kitchen, dining and family room, two further reception rooms, four double bedrooms and three bathrooms. Set within approximately 0.8 acres of beautifully landscaped gardens, the grounds include an outdoor pizza oven, fire pit, rose garden, orchard and vegetable garden. The property also benefits from a detached double garage and enjoys an enviable position on the outskirts of Otford village with expansive views of the North Downs.
FEATURES
- Step into the double height entrance hall with custom built glass and oak stairs leading to a galleried landing, underfloor heated porce…
The home, in the agent’s words
Read the full agent description
Immaculate property of over 2,800 sq ft with open-plan living, expansive bifolds to a landscaped garden and far-reaching rural views on the outskirts of Otford within 0.5 miles of the station.
DESCRIPTION
A contemporary family home extending to over 2,800 sq ft, featuring an impressive open-plan kitchen, dining and family room, two further reception rooms, four double bedrooms and three bathrooms. Set within approximately 0.8 acres of beautifully landscaped gardens, the grounds include an outdoor pizza oven, fire pit, rose garden, orchard and vegetable garden. The property also benefits from a detached double garage and enjoys an enviable position on the outskirts of Otford village with expansive views of the North Downs.
FEATURES
-
Step into the double height entrance hall with custom built glass and oak stairs leading to a galleried landing, underfloor heated porcelain tiles that extend throughout the main living areas and glass doors that draw your eye through the living accommodation to the stunning rural vistas.
-
The kitchen/family/dining room spans the rear of the property with expansive glazing and bifold doors to the garden and rural views. The kitchen designed by Rencraft is fitted with bespoke cabinetry, Silestone worktops and features a large central island with breakfast bar. With high end Neff integrated appliances including dishwasher, microwave, fridge and space for a dual fuel range cooker.
-
The family room enjoys direct access to the garden with bifold doors and is zoned from the dining area by an Italkero gas tunnel fireplace.
-
The adjacent utility room has space for a washing machine, tumble dryer, plant room and drying rack, tall fridge and freezer and convenient garden access.
-
Either side of the entrance hall are two reception rooms with oak flooring and bay windows with front views. The sitting room features a striking inglenook fireplace and a study with fitted storage which could be used as a fifth bedroom. A convenient cloakroom with coat cupboard.
-
To the first floor, the principal bedroom enjoys sweeping country views through full height bifold doors, complemented by a roof lantern that fills the space with natural light. The suite also features a spacious dressing room and a luxurious ensuite with a freestanding bath, twin wash basins and a separate Aqualisa smart rainfall shower.
-
The guest bedroom benefits from a front-facing window and Velux roof windows, together with a generous ensuite featuring a free-standing bath and a separate Aqualisa shower.
-
There are two further double bedrooms, one overlooking the front and the other the rear of the property, both offering ample space for wardrobes. These rooms are served by a well-appointed Jack and Jill shower room.
-
Set within approximately 0.8 acres, the beautifully landscaped gardens have been thoughtfully designed by the current owners to create a series of distinct outdoor spaces. Bordered by mature hedging, the grounds are arranged into four individual zones, connected by expansive lawns and enjoying far-reaching rural views across the golf course and the North Downs beyond.
-
Immediately adjoining the house is a generous terrace, ideal for entertaining, with multiple seating areas for alfresco dining, including a fire pit and a covered outdoor kitchen with pizza oven. There is also a herb garden and greenhouse.
-
Beyond lies an elegant formal rose garden with box hedging, together with orchards planted within a wildflower meadow with a variety of fruit trees. A further lawned area offers potential for informal sports and recreation, while a productive vegetable garden completes this exceptional outdoor setting.
SITUATION
The property is set back from the Shoreham Road on the fringe of Otford village.
The village itself is charming with many picturesque period properties along its High Street and around the village pond. Passing through Otford is the Pilgrims' Way providing wonderful walking opportunities. Otford village has a thriving community and a number of local services and shops, village hall, tennis courts and a 12-acre recreation field used for football and cricket. Sevenoaks is about 3.8 miles distant and offers a wider selection of shops and facilities. Golf is available at Wildernesse and Knole.
Otford station is 0.5 miles away with services to London Victoria/London Charing Cross from about 40 mins and London Bridge from 30 mins. Sevenoaks station (about 3.8 miles) offers alternative rail services to Cannon Street (London Bridge from 22 mins).
The Sevenoaks area is renowned for the excellent schooling. Otford has its own primary school, nursery and two preparatory schools: Russell House and St Michaels. The Sevenoaks area has many well-regarded schools including the renowned Sevenoaks School, the grammar annexes and a wide choice of Preparatory schools. Further well-regarded grammar schools in nearby Tonbridge and Tunbridge Wells.
The M25 is accessible at junction 5 (about 5 miles), providing access to the motorway network, Gatwick, Heathrow and Stansted Airports, Bluewater, Dover and the Channel Tunnel Terminus.
DIRECTIONS
From Sevenoaks High Street head north on the A225 into Otford Village, at the roundabout by the village pond take the second exit and continue straight onto the A225 towards Farningham. Continue past the station on the right and around the bend past the Pilgrims Way turnoff and the property is located on the left-hand side 0.3 miles after the opposite turning to Greenhill Road.
PROPERTY INFORMATION
- Services: Mains gas, electricity, water and drains.
- Local Authority: Sevenoaks District Council
- Council Tax band: G (£4,215.85 for 2026/27)
- Fixtures and fittings are excluded from the sale but may be available by separate negotiation.
A feel for the area
Connected for everyday life
100%of homes in the postcode can access 100+ Mbps broadband.
Available speed bands
- 30+ Mbps
- 100%
- 100+ Mbps
- 100%
- 300+ Mbps
- 100%
- 1,000+ Mbps
- 100%
Getting about
0.6 milesto Otford Rail Station
Approximate straight-line distance · DfT NaPTAN · 13 Sept 2026Background air quality
- Fine particles · PM₂.₅
- 7.1 µg/m³ · Above the WHO guideline · well within the UK legal limit
- Nitrogen dioxide · NO₂
- 8.2 µg/m³ · Meets the WHO guideline
Annual background levels. For scale: the WHO 2021 guideline is 5 µg/m³ for PM₂.₅ and 10 for NO₂; the UK legal limit is 20 and 40. Lower is better; this is a 1 km model, not a reading at the door.
Defra · 2024 annual model · 1 km areaLocal information is approximate. Distances are straight-line estimates from the available location. Broadband describes postcode coverage, not the speed or service available at this home; check the address with a provider. Air quality is a modelled annual background estimate.
Picture your everyday
Start with the agent's details and explore the area guide to get a feel for daily life here.
Other homes nearby
Homes in TN14 postcode area →About these property details
The information provided in this listing is for general information purposes only and does not constitute property particulars. We make no warranties or guarantees, express or implied, regarding the accuracy, completeness, or availability of the information.
Property details are provided by the listing agent, developer, or other third parties, and we have no control over the content provided. Prospective buyers or tenants should make their own enquiries and verify all information directly with the agent or relevant party.
Information relating to Energy Performance Certificates, Home Reports, or other statutory documents should be obtained directly from the selling agent or developer where applicable.