

St Athan · CF62
Clos Y Lightning, CF62 4HQ
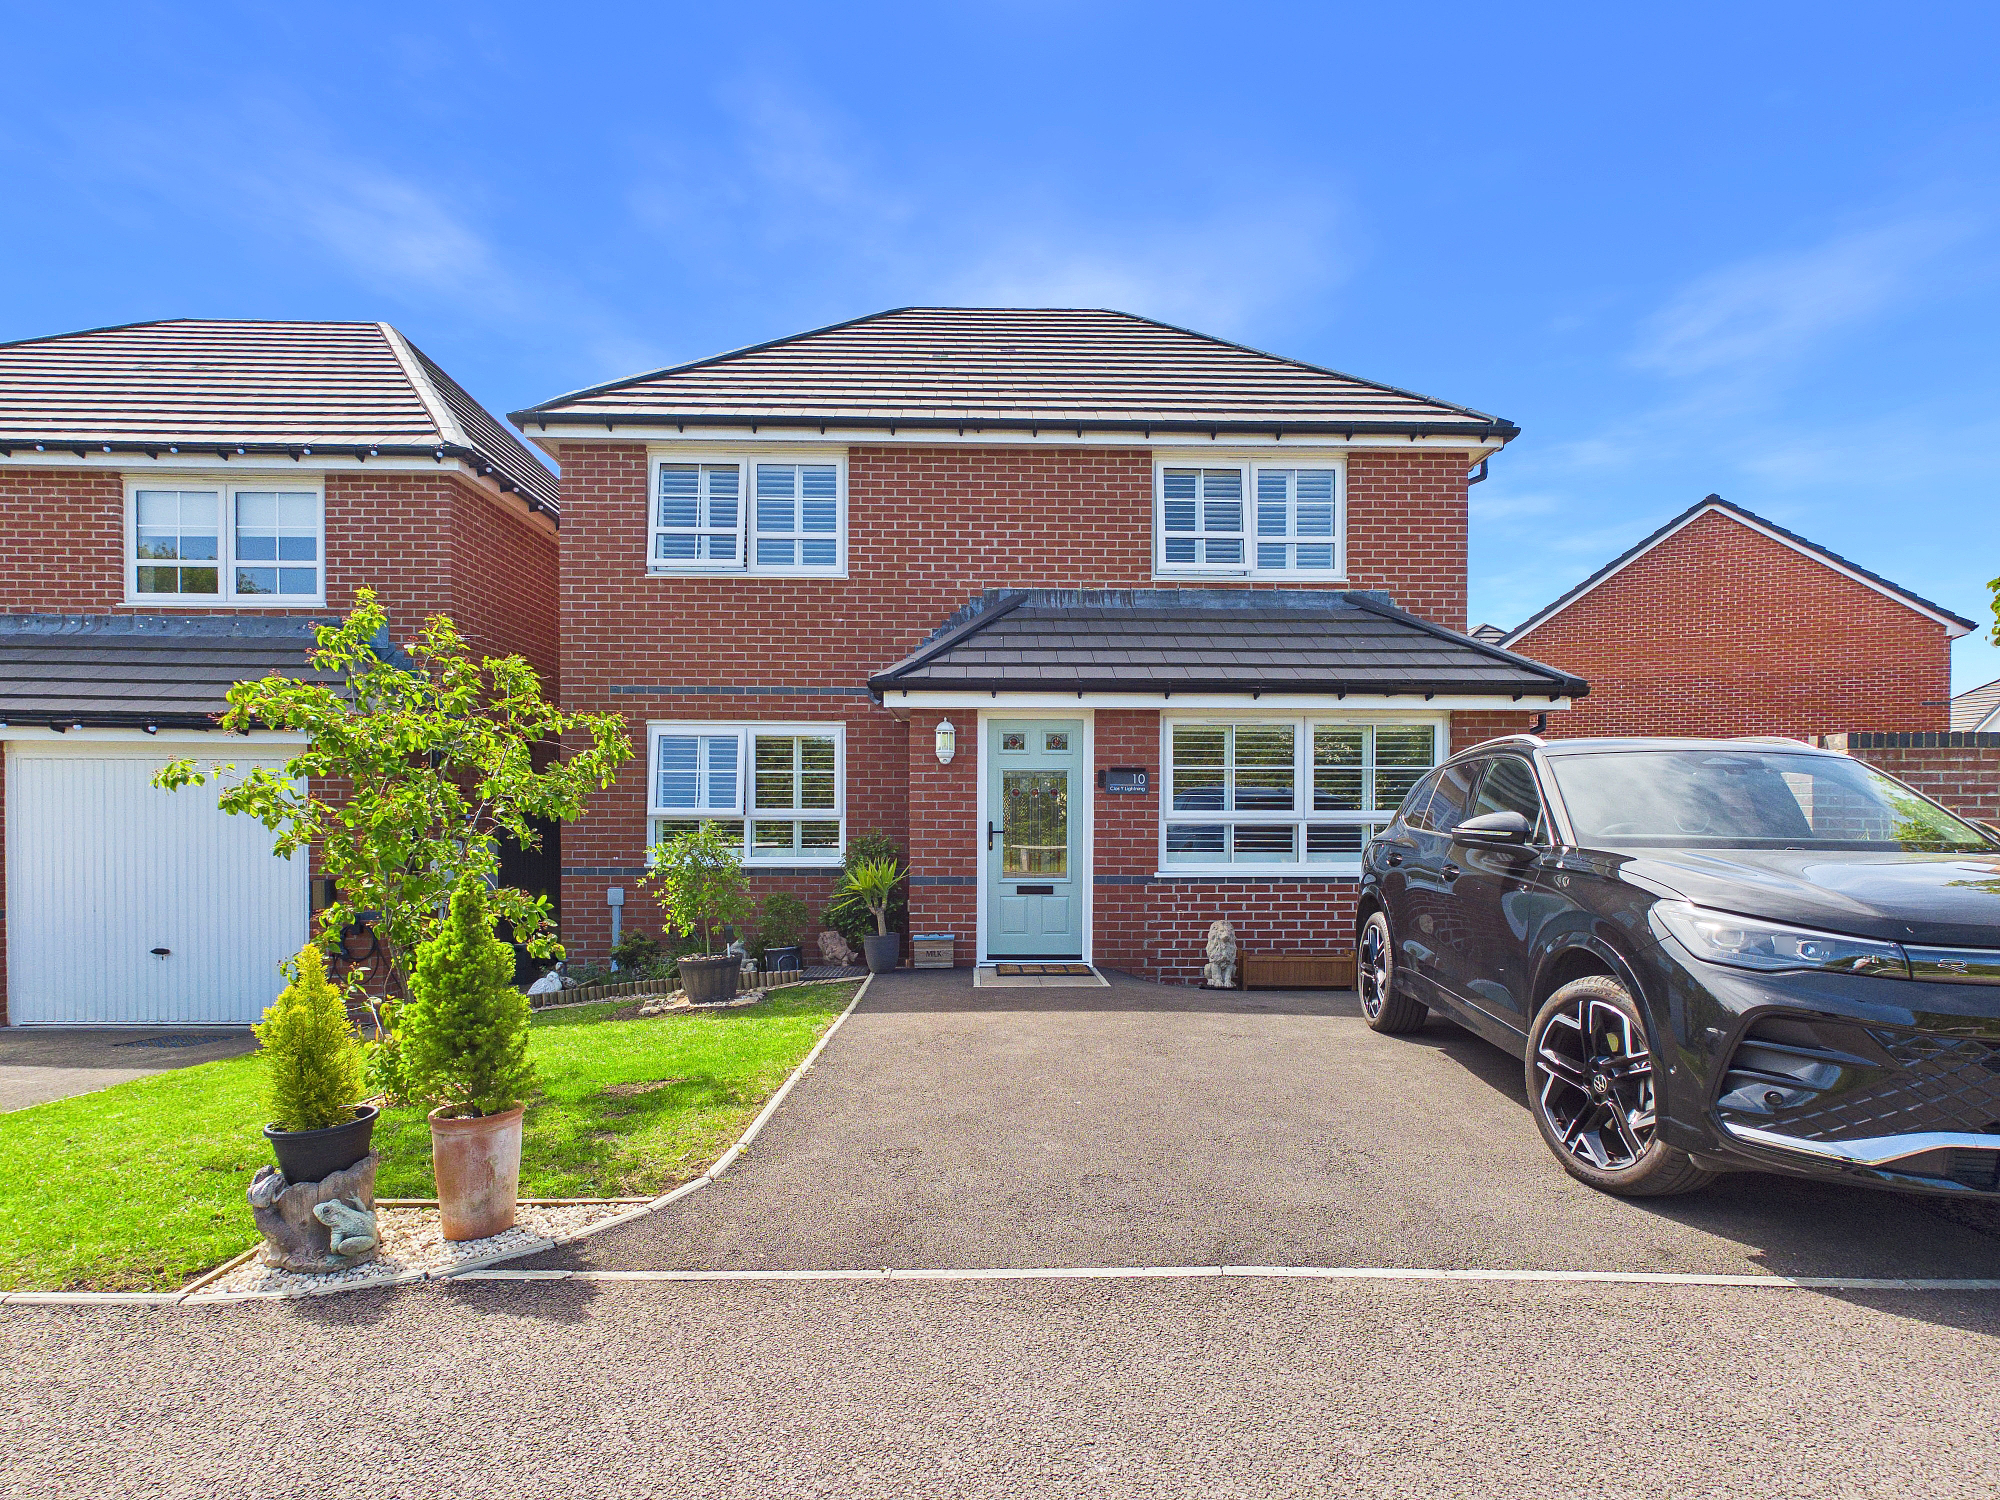
This well presented and upgraded Barratts new build detached family home is on the outskirts of St Athan Village, Vale of Glamorgan. 10 Clos Y Lightening is located within easy reach of local shops, schools, the towns of Cowbridge and Llantwit Major, and the Heritage Coastline with its beaches. The property which has been improved by the current owners to include the second reception room, briefly comprises; entrance hallway, sitting room, reception room two, kitchen/diner, larder/store, utility room and cloakroom/WC to the ground floor. To the first floor there are 4 bedrooms (one currently used as a home office) and family bathroom with an en-suite shower room to the master bedroom. Outside there is a garden area to the front with driveway for two cars, and an enclosed sunny private garden to the rear with garden shed. This stunning home enjoys gas central heating with a combination boiler, UPVC windows and doors and French doors to the rear, upgraded kitchen and many other improv…
The home, in the agent’s words
- DETACHED FAMILY HOME.
- 4 BEDROOMS (1 USED AS OFFICE).
- TWO RECEPTION ROOMS.
- BARRATTS NEW BUILD.
- EPC B84. KITCHEN/DINER.
- UPVC. GCH COMBI. GARDENS.
- DRIVEWAY FOR 2 CARS.
- EN-SUITE. VERY WELL PRESENTED.
- LARDER. UTLITY.
- QUIET SEMI RURAL LOCTION.
Read the full agent description
This well presented and upgraded Barratts new build detached family home is on the outskirts of St Athan Village, Vale of Glamorgan. 10 Clos Y Lightening is located within easy reach of local shops, schools, the towns of Cowbridge and Llantwit Major, and the Heritage Coastline with its beaches. The property which has been improved by the current owners to include the second reception room, briefly comprises; entrance hallway, sitting room, reception room two, kitchen/diner, larder/store, utility room and cloakroom/WC to the ground floor. To the first floor there are 4 bedrooms (one currently used as a home office) and family bathroom with an en-suite shower room to the master bedroom. Outside there is a garden area to the front with driveway for two cars, and an enclosed sunny private garden to the rear with garden shed. This stunning home enjoys gas central heating with a combination boiler, UPVC windows and doors and French doors to the rear, upgraded kitchen and many other improvements throughout including sliding oak doors, shutters to the windows, etc. Viewings are highly recommended to fully appreciate the rural village location and high standard of presentation. Please note there is a service charge for the property to help with the upkeep and maintenance of the site.
A feel for the area
Connected for everyday life
100%of homes in the postcode can access 100+ Mbps broadband.
Available speed bands
- 30+ Mbps
- 100%
- 100+ Mbps
- 100%
- 300+ Mbps
- 100%
- 1,000+ Mbps
- 100%
Getting about
2.7 milesto Llantwit Major Rail Station
Approximate straight-line distance · DfT NaPTAN · 13 Sept 2026Background air quality
- Fine particles · PM₂.₅
- 4.9 µg/m³ · Meets the WHO guideline
- Nitrogen dioxide · NO₂
- 6.3 µg/m³ · Meets the WHO guideline
Annual background levels. For scale: the WHO 2021 guideline is 5 µg/m³ for PM₂.₅ and 10 for NO₂; the UK legal limit is 20 and 40. Lower is better; this is a 1 km model, not a reading at the door.
Defra · 2024 annual model · 1 km areaLocal information is approximate. Distances are straight-line estimates from the available location. Broadband describes postcode coverage, not the speed or service available at this home; check the address with a provider. Air quality is a modelled annual background estimate.
Picture your everyday
Start with the agent's details and explore the area guide to get a feel for daily life here.
Other homes nearby
Homes in CF62 postcode area →About these property details
The information provided in this listing is for general information purposes only and does not constitute property particulars. We make no warranties or guarantees, express or implied, regarding the accuracy, completeness, or availability of the information.
Property details are provided by the listing agent, developer, or other third parties, and we have no control over the content provided. Prospective buyers or tenants should make their own enquiries and verify all information directly with the agent or relevant party.
Information relating to Energy Performance Certificates, Home Reports, or other statutory documents should be obtained directly from the selling agent or developer where applicable.