
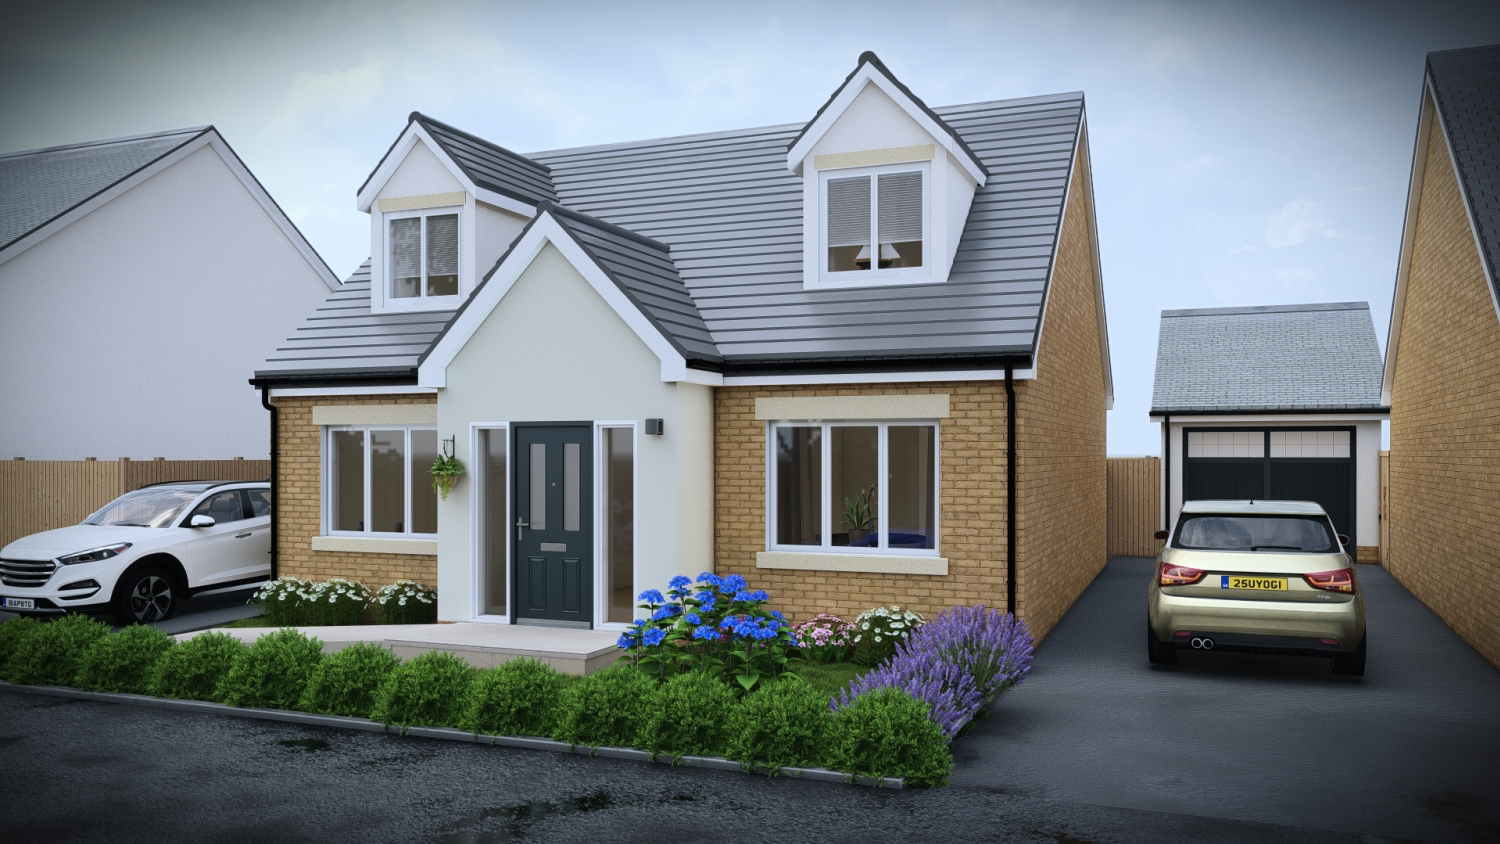

South Molton, Devon · EX36
The Milton at Molbrook, 1 Molbrook Road
ANTICIPATED COMPLETION BETWEEN SEPTEMBER & NOVEMBER 2026
Presented to the market is 'The Milton', an outstanding three-bedroom detached dormer bungalow in the heart of South Molton and designed for flexible family living. Spanning 1,154 square feet, this remarkable new build boasts an all-inclusive, high-specification finish throughout, offering both practicality and contemporary style for a discerning buyer.
IMAGES USED FOR MARKETING ARE STAGED FOR THE BUYERS CONVENIENCE
The home, in the agent’s words
- 3 BEDROOM DORMER BUNGALOW
- WAIN HOMES BUILT
- ALL INCLUSIVE SPECIFICATION
- EN-SUITE TO MASTER BEDROOM
- SOLAR PANELS
- DETACHED GARAGE
- 10 YEAR NHBC WARRANTY
Read the full agent description
Nestled in the heart of South Molton, this remarkable three-bedroom detached dormer bungalow—The Milton—offers modern living at its finest. Boasting a spacious 1,154 sq ft interior, it delivers the perfect blend of thoughtful design and practical features for growing families, professional couples, and downsizers alike.
This impressive new build benefits from an all-inclusive specification and comes with a reassuring 10-year NHBC warranty for complete peace of mind. Step through the front door and you’ll instantly feel at home: the master bedroom is located on the ground floor, featuring a stylish en-suite that ensures privacy and comfort. Continuing along the hallway, discover a contemporary, generously sized kitchen that flows seamlessly onto the garden via elegant French doors, creating a wonderfully light-filled space for both daily life and entertaining. The separate lounge also opens onto the garden through an additional set of French doors—tailor-made for those relaxing summer evenings or family gatherings.
Further enhancing the ground floor, an inviting dining room and a convenient W/C are perfectly positioned next to the staircase. Upstairs, you will find two more double bedrooms and a chic family bathroom—ideal for accommodating family and guests.
Outside, there’s no need to worry about parking as this home features both a garage and a private driveway, providing ample parking and storage options.
South Molton itself is renowned for its vibrant community atmosphere, with a wealth of independent shops, bustling weekly markets, and a tempting selection of traditional pubs all only moments from your doorstep. Excellent local schools are within easy reach, making this home a very attractive option for families. The excellent transport links via Station Road provide seamless connectivity across Devon, while the enchanting countryside and world-renowned Exmoor National Park lie just minutes away, presenting endless opportunities for scenic walks, cycling, and leisurely family days out.
With an anticipated completion between September and November 2026, this exceptional property provides the ultimate in flexible, future-proof living. Early viewing highly recommended—arrange your tour today to experience all that The Milton in South Molton has to offer.
Rooms
Lounge - 4,410.0mm x 3,650.0mm - 14' 6" x 12'
Kitchen - 3,920.0mm x 3,025.0mm - 12' 10" x 9' 11"
Dining - 3,060.0mm x 2,720.0mm - 10' x 8' 11"
Bedroom 1 - 3,410.0mm x 3,395.0mm - 11' 2" x 11' 2"
En-Suite - 2,597.0mm x 1,000.0mm - 8' 6" x 3' 3"
Cloakroom 997.0mm x 2,607.0mm - 3' 3" x 8' 7"
Bedroom 2 - 3,085.0mm x 4,330.0mm - 10' 1" x 14' 2"
Bedroom 3 - 3,060.0mm x 4,330.0mm - 10' x 14' 2"
Bathroom - 2,125.0mm x 2,144.0mm - 7' x 7'
A feel for the area
Connected for everyday life
92%of homes in the postcode can access 100+ Mbps broadband.
Available speed bands
- 30+ Mbps
- 100%
- 100+ Mbps
- 92%
- 300+ Mbps
- 92%
- 1,000+ Mbps
- 92%
Getting about
6.2 milesto Umberleigh Rail Station
Approximate straight-line distance · DfT NaPTAN · 13 Sept 2026Background air quality
- Fine particles · PM₂.₅
- 4.8 µg/m³ · Meets the WHO guideline
- Nitrogen dioxide · NO₂
- 2.9 µg/m³ · Meets the WHO guideline
Annual background levels. For scale: the WHO 2021 guideline is 5 µg/m³ for PM₂.₅ and 10 for NO₂; the UK legal limit is 20 and 40. Lower is better; this is a 1 km model, not a reading at the door.
Defra · 2024 annual model · 1 km areaLocal information is approximate. Distances are straight-line estimates from the available location. Broadband describes postcode coverage, not the speed or service available at this home; check the address with a provider. Air quality is a modelled annual background estimate.
Checking nearby places…
Picture your everyday
Start with the agent's details and explore the area guide to get a feel for daily life here.
Other homes nearby
Homes in EX36 postcode area →About these property details
The information provided in this listing is for general information purposes only and does not constitute property particulars. We make no warranties or guarantees, express or implied, regarding the accuracy, completeness, or availability of the information.
Property details are provided by the listing agent, developer, or other third parties, and we have no control over the content provided. Prospective buyers or tenants should make their own enquiries and verify all information directly with the agent or relevant party.
Information relating to Energy Performance Certificates, Home Reports, or other statutory documents should be obtained directly from the selling agent or developer where applicable.