

Lunesdale Rise, Kirkby Lonsdale · LA6
Plot 18, The Leasgill, LA6 2DN
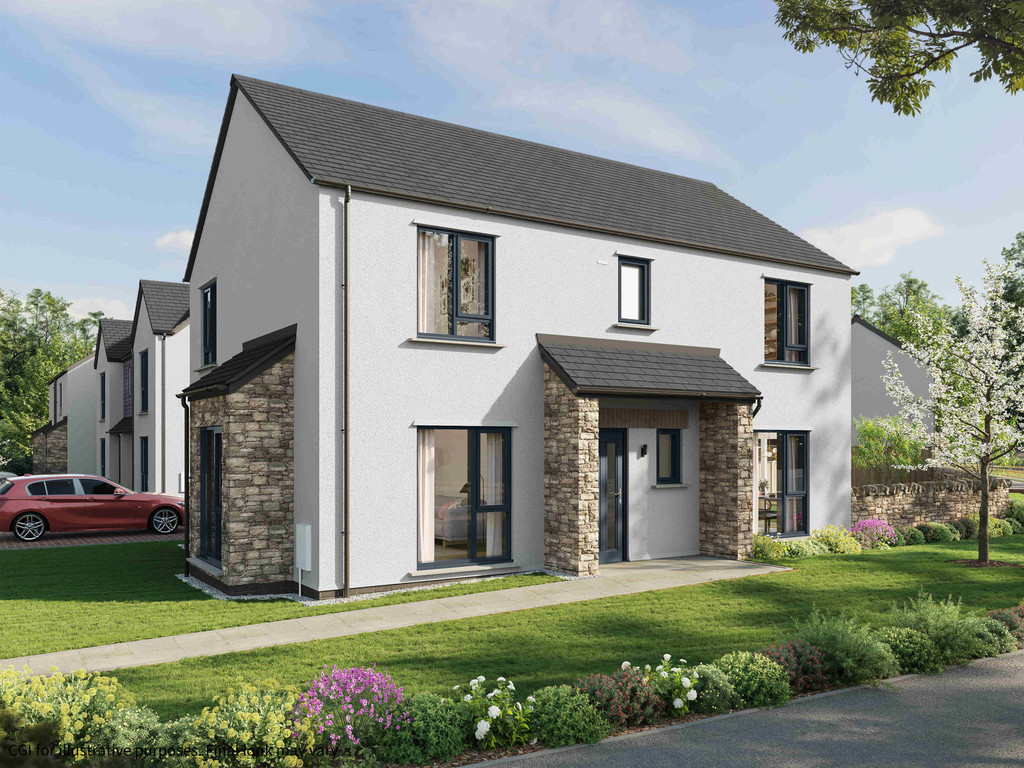
Lunesdale Rise is a rare opportunity to be part of a sought-after new neighbourhood occupying an exceptional setting in one of South Lakeland’s most picturesque and historic market towns. Two, three and four-bedroom homes sit comfortably among swathes of landscaped green space, affording grand views of the local fells and surrounding countryside. The Leasgill is a striking 4 bedroom detached home made for modern living.
The home, in the agent’s words
- Detached Home
- 4 Double Bedrooms
- Master Bedroom with En-Suite
- Open plan kitchen / dining area with breakfast bar
- Driveway Parking
- Turfed gardens to the front and rear
- Mix of render and brick for a traditional look
- Porch Area
- Anthracite grey windows
- Lounge with full height bay window
Read the full agent description
The Leasgill is a striking 4-bedroom detached home made for modern living and some plots benefit from a detached garage.
The stunning open plan kitchen/dining area fills the length of the home and boasts a modern breakfast bar that can accommodate four stools, perfect for relaxed family breakfasts. The sliding doors to the patio and turfed garden further extend the dining space, ideal for hosting in the warmer months. The Leasgill benefits from a large lounge with a full height bay window, providing plenty of room for growing families. There is also a welcoming hallway, utility room and cloakroom.
A winding staircase leads upstairs to four spacious bedrooms including a luxurious master bedroom featuring an en-suite with large shower. Plus, there's a family bathroom with separate bath and shower – very handy on busy mornings.
The classic exterior of this home features render and traditional stone with a porch area and anthracite grey windows for a characterful and timeless aesthetic in keeping with the beautiful surroundings. The Leasgill includes a block paved driveway and turfed gardens to the front and rear of the property.
Please note, the images and floorplans shown are for illustration purposes and may not be an exact representation of the end property or plot. Please speak to a Sales Executive for more details.
A feel for the area
Connected for everyday life
100%of premises in the postcode can access 100+ Mbps broadband.
Available speed bands
- 30+ Mbps
- 100%
- 100+ Mbps
- 100%
- 300+ Mbps
- 100%
- 1,000+ Mbps
- 100%
Getting about
5.6 milesto Wennington Rail Station
Approximate straight-line distance · DfT NaPTAN · 13 Sept 2026Background air quality
- Fine particles · PM₂.₅
- 4.8 µg/m³ · Meets the WHO guideline
- Nitrogen dioxide · NO₂
- 2.7 µg/m³ · Meets the WHO guideline
Annual background levels. For scale: the WHO 2021 guideline is 5 µg/m³ for PM₂.₅ and 10 for NO₂; the UK legal limit is 20 and 40. Lower is better; this is a 1 km model, not a reading at the door.
Defra · 2024 annual model · 1 km areaLocal information is approximate. Distances are straight-line estimates from the available location. Broadband describes postcode coverage, not the speed or service available at this home; check the address with a provider. Air quality is a modelled annual background estimate.
Checking nearby places…
Picture your everyday
Start with the agent's details and explore the area guide to get a feel for daily life here.
Other homes nearby
Homes in LA6 postcode area →About these property details
The information provided in this listing is for general information purposes only and does not constitute property particulars. We make no warranties or guarantees, express or implied, regarding the accuracy, completeness, or availability of the information.
Property details are provided by the listing agent, developer, or other third parties, and we have no control over the content provided. Prospective buyers or tenants should make their own enquiries and verify all information directly with the agent or relevant party.
Information relating to Energy Performance Certificates, Home Reports, or other statutory documents should be obtained directly from the selling agent or developer where applicable.