

Crouch End N8 · N8
Harold Road
Five-Bedroom Period Home | Approx. 2,149 Sq Ft | Extended Kitchen/Diner | Bespoke Higham Kitchen | Separate Reception Room | Two Family Bathrooms | Three WCs | Approx. 71 Ft Garden | Cellar & Excellent Storage | 0.25 Miles To Hornsey Station
The home, in the agent’s words
- Five-Bedroom Period Home
- Approx. 2,149 Sq Ft
- Extended Kitchen/Diner
- Bespoke Higham Kitchen
- Separate Reception Room
- Two Family Bathrooms
- Three WCs
- Approx. 71 Ft Garden
- Cellar & Excellent Storage
- 0.25 Miles To Hornsey Station
Read the full agent description
An exceptional five-bedroom period family home, beautifully extended and comprehensively renovated to create an impressive balance of stylish living space, practical accommodation and a substantial rear garden.
Arranged over three floors with additional cellar storage, the property offers approximately 2,149 sq ft of internal accommodation, including reduced headroom areas, and has been finished to an excellent standard throughout.
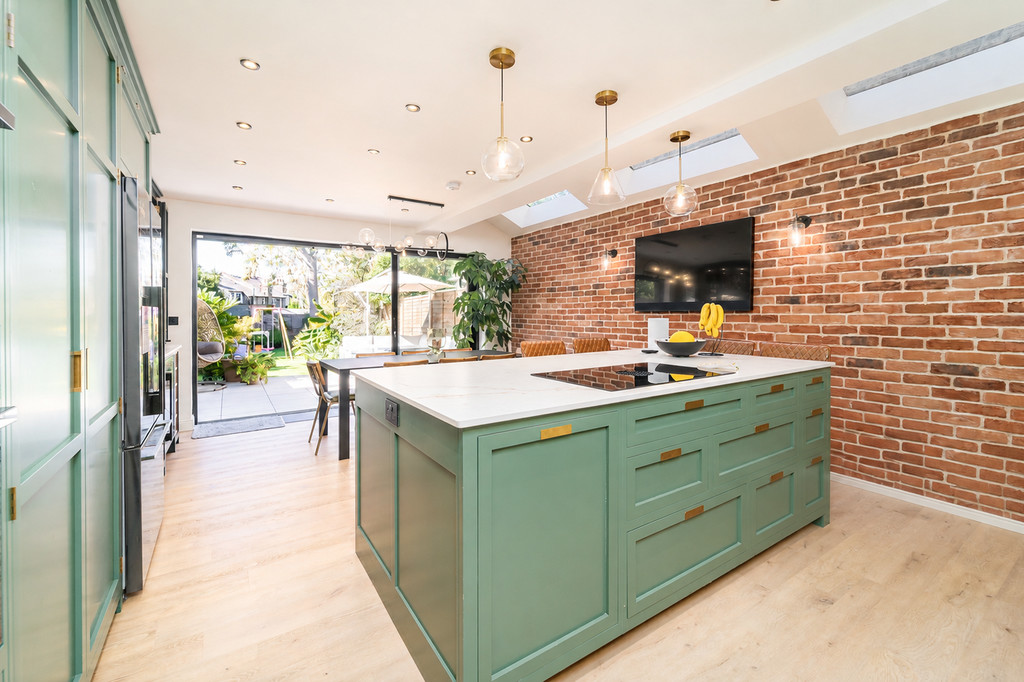
The ground floor features a generous separate reception room with a large bay window and feature fireplace. To the rear is the standout kitchen/dining room, designed as the heart of the home. Flooded with natural light from multiple rooflights and large sliding doors, the space opens directly onto the garden and features an exposed brick wall adding warmth and character.
The bespoke hand-painted kitchen by Higham Furniture includes extensive cabinetry, a large central island and an excellent specification including Miele oven and microwave, Bora induction hob with integrated extraction, Siemens dishwasher, Quooker boiling-water tap, Insinkerator and Neolith sintered-stone worktops, alongside a dedicated drinks cabinet/bar area. A separate utility room and guest WC complete the ground floor.
The first floor offers three well-proportioned bedrooms and a contemporary family bathroom. The principal bedroom is particularly impressive, extending to over 16 ft in width and featuring extensive bespoke fitted wardrobes.
The second floor provides two further bedrooms and a second family bathroom. The larger top-floor bedroom benefits from impressive ceiling lines and extensive eaves storage, while the additional room works equally well as a bedroom, home office, gym or guest room. In total, the property provides two family bathrooms and three WCs.
Externally, the approximately 71 ft rear garden is a major feature. Large sliding doors from the kitchen open onto a generous tiled patio, creating an excellent entertaining space, with an extensive lawn beyond surrounded by mature tropical planting. The garden also benefits from a fully automated irrigation system and low-maintenance artificial grass.
Further features include a useful cellar, excellent storage throughout, COREtec luxury vinyl flooring and zoned water-based underfloor heating across the ground floor.
Harold Road is a highly desirable quiet residential road in Crouch End, within easy reach of the Broadway's excellent selection of independent cafés, restaurants, shops and amenities. Priory Park and Alexandra Palace are also close by, together with a wide choice of well-regarded local schools and nurseries.
Hornsey and Harringay railway stations provide convenient connections towards central London, while numerous bus routes offer easy access to Finsbury Park and the surrounding areas.
Tenure: Freehold
Council tax band: F
EPC rating: C
A feel for the area
Connected for everyday life
100%of homes in the postcode can access 100+ Mbps broadband.
Available speed bands
- 30+ Mbps
- 100%
- 100+ Mbps
- 100%
- 300+ Mbps
- 100%
- 1,000+ Mbps
- 100%
Getting about
0.2 milesto Hornsey Rail Station
Approximate straight-line distance · DfT NaPTAN · 13 Sept 2026Background air quality
- Fine particles · PM₂.₅
- 8.8 µg/m³ · Above the WHO guideline · well within the UK legal limit
- Nitrogen dioxide · NO₂
- 18.1 µg/m³ · Above the WHO guideline · well within the UK legal limit
Annual background levels. For scale: the WHO 2021 guideline is 5 µg/m³ for PM₂.₅ and 10 for NO₂; the UK legal limit is 20 and 40. Lower is better; this is a 1 km model, not a reading at the door.
Defra · 2024 annual model · 1 km areaLocal information is approximate. Distances are straight-line estimates from the available location. Broadband describes postcode coverage, not the speed or service available at this home; check the address with a provider. Air quality is a modelled annual background estimate.
Checking nearby places…
Picture your everyday
Start with the agent's details and explore the area guide to get a feel for daily life here.
Other homes nearby
Homes in N8 postcode area →About these property details
The information provided in this listing is for general information purposes only and does not constitute property particulars. We make no warranties or guarantees, express or implied, regarding the accuracy, completeness, or availability of the information.
Property details are provided by the listing agent, developer, or other third parties, and we have no control over the content provided. Prospective buyers or tenants should make their own enquiries and verify all information directly with the agent or relevant party.
Information relating to Energy Performance Certificates, Home Reports, or other statutory documents should be obtained directly from the selling agent or developer where applicable.