

Canton · CF5
89 Romilly Road
SUPERB CANTON LOCATION close to Victoria Park, Chapter Arts Centre and Cowbridge Road East. This second-floor apartment offers a GENEROUS LIVING ROOM, separate kitchen, double bedroom and shower room. Excellent access to Cardiff city centre, local shops, cafés and TRANSPORT LINKS.
The home, in the agent’s words
- One-bedroom second-floor apartment in the heart of Canton
- Excellent position on sought-after Romilly Road
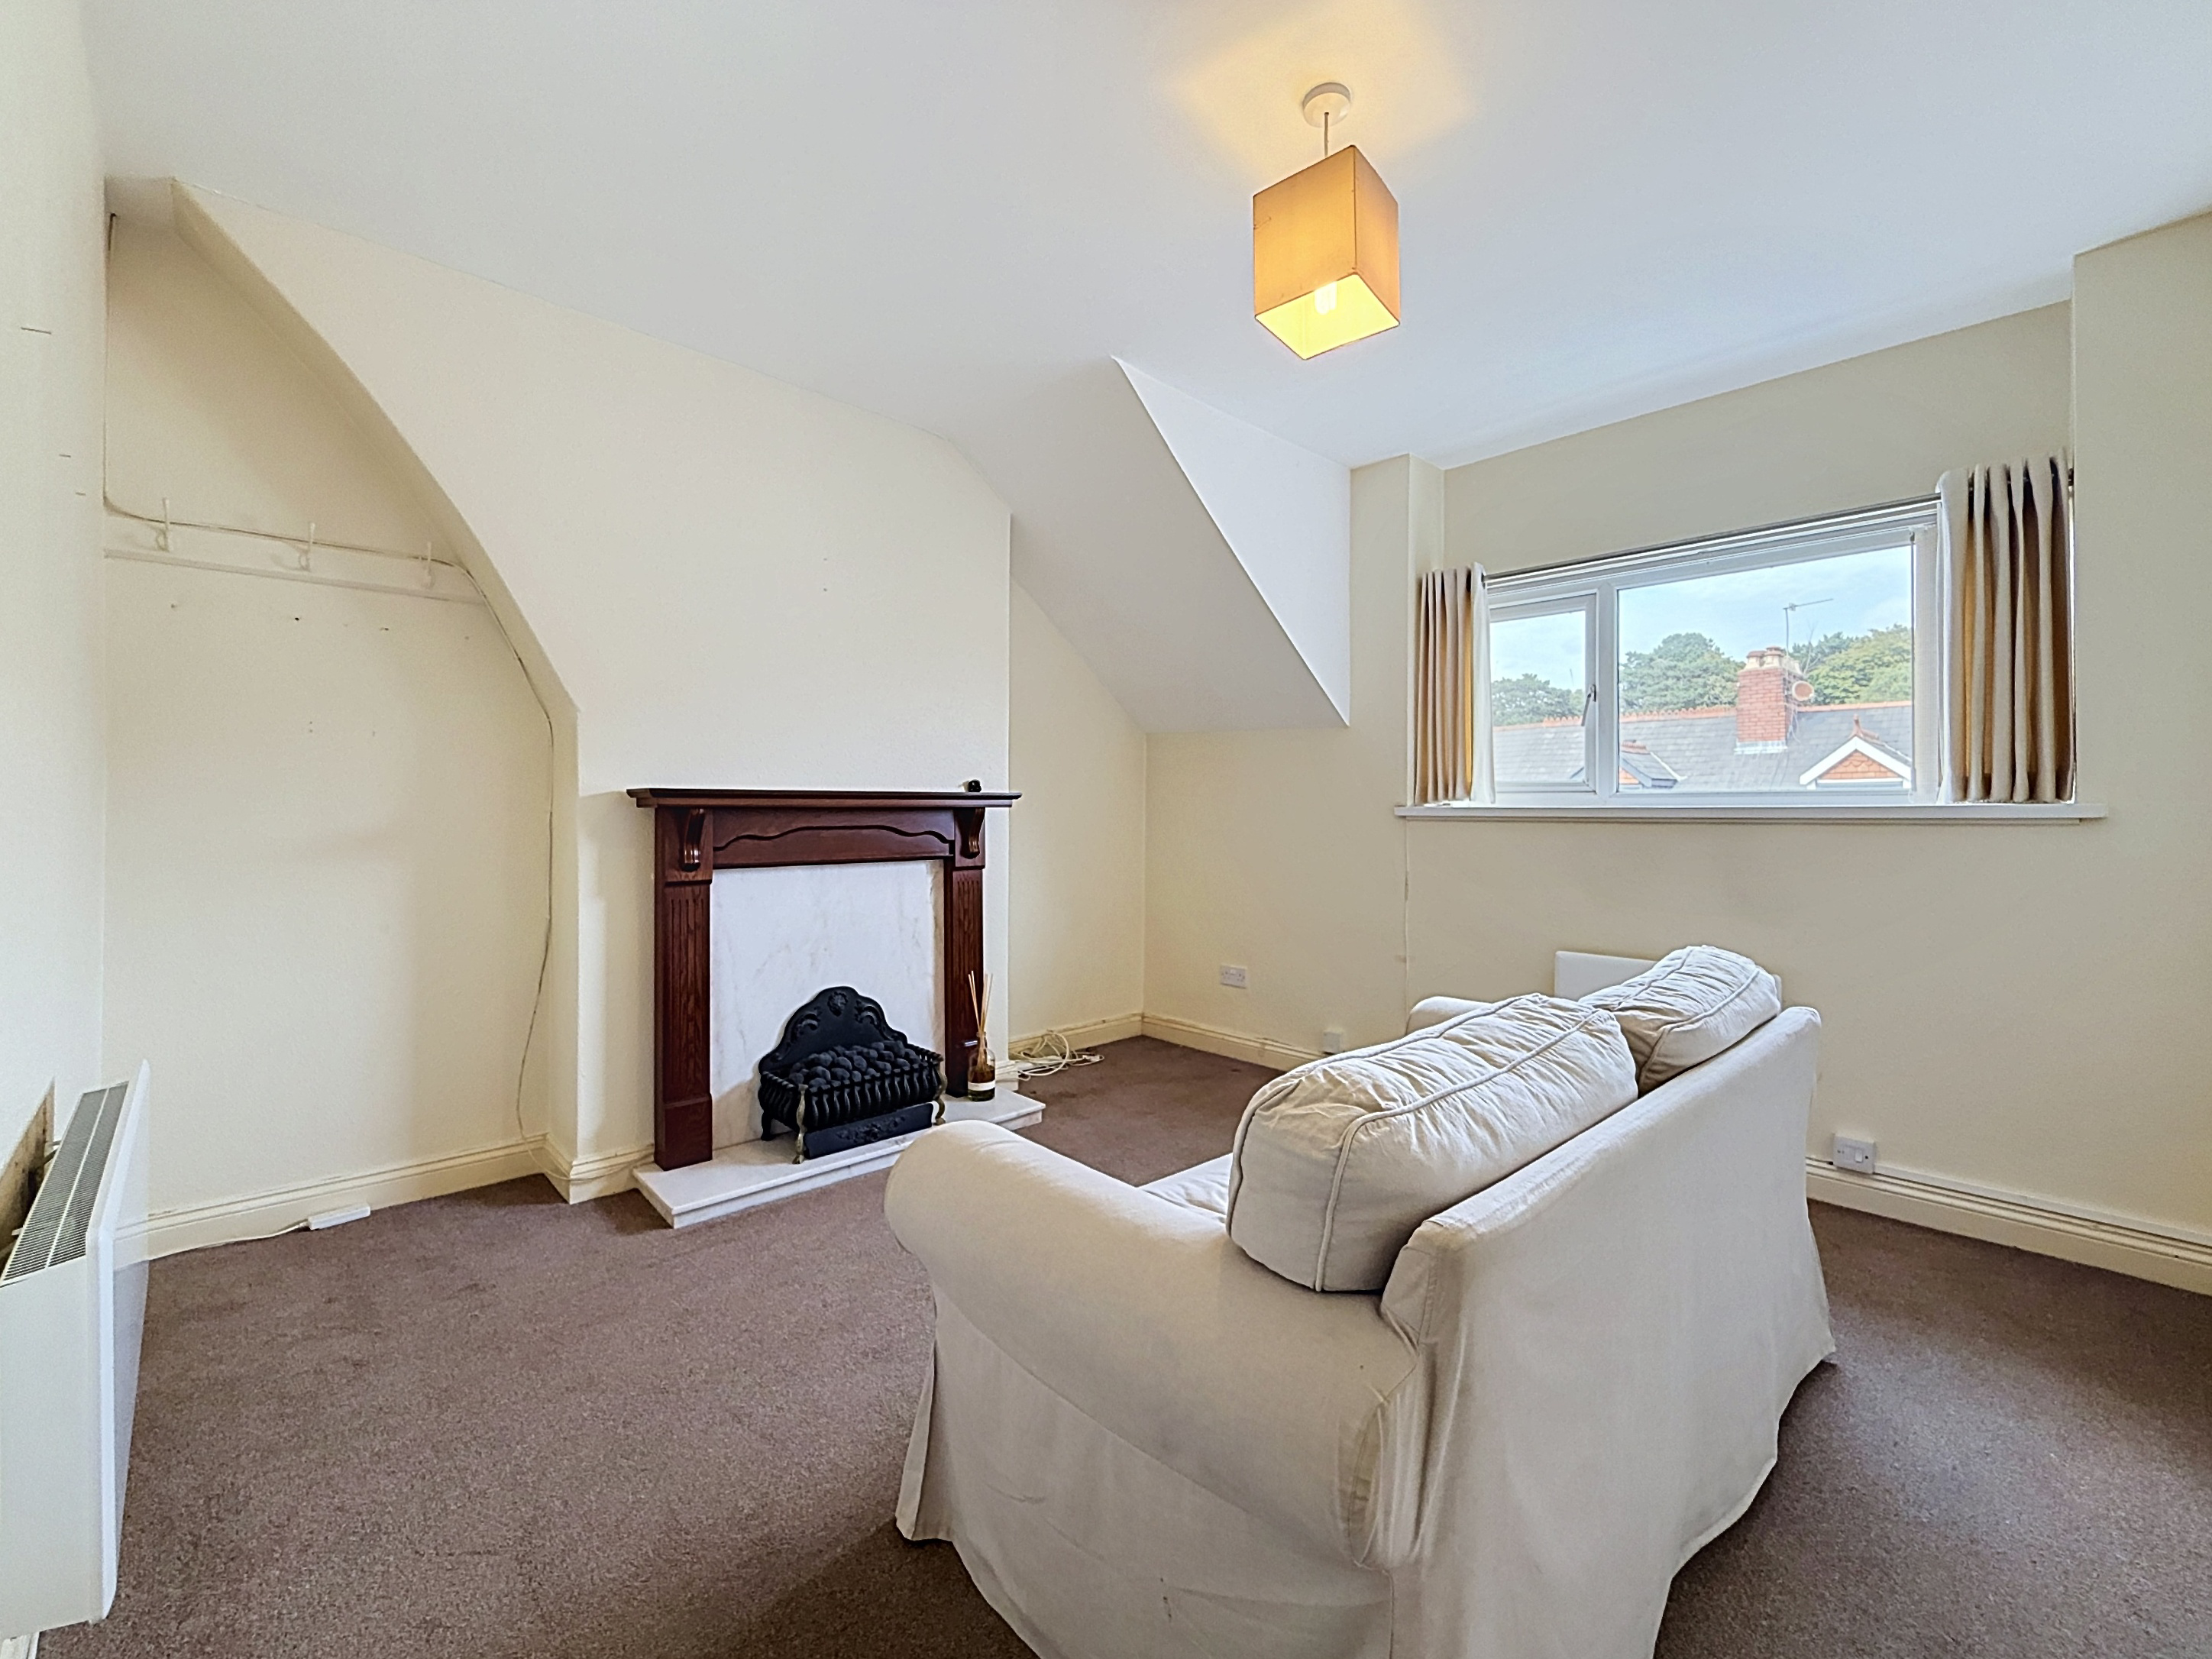
- Generous separate living room with feature fireplace
- Double bedroom with useful built-in storage
- Separate fitted kitchen with space for appliances
- Shower room with separate shower enclosure
- Convenient for Cowbridge Road East shops, cafés and amenities
- Well positioned for Victoria Park and Chapter Arts Centre
- Excellent access to Cardiff city centre and local transport connections
- Available Now
Read the full agent description
Romilly Road, Canton
Harry Harper Sales & Lettings are pleased to present this one-bedroom second-floor apartment on Romilly Road, in the popular Cardiff neighbourhood of Canton.
Offering approximately 34.9 sq. metres (375.6 sq. feet) of accommodation, the property provides a practical arrangement of separate living, sleeping and cooking spaces, making it an appealing option for a single professional or couple looking to establish themselves in one of Cardiff's best-known residential areas.
The accommodation comprises an entrance hall, double bedroom, separate living room, fitted kitchen and shower room. Its position in Canton places an excellent selection of everyday amenities within easy reach, while Cardiff city centre is also conveniently accessible.
A Popular Canton Location
Location is one of the principal attractions of this property.
Romilly Road sits within Canton, an established residential neighbourhood to the west of Cardiff city centre. The surrounding area offers the convenience that makes this part of Cardiff particularly popular with tenants who want access to the city without sacrificing the character and amenities of a neighbourhood setting.
Cowbridge Road East is nearby and provides a broad selection of independent businesses, cafés, restaurants, shops and everyday services. This means many day-to-day requirements can be met locally, reducing the need to travel into the city centre for every errand.
The property is also well positioned for Chapter Arts Centre, one of the area's best-known cultural destinations, providing cinema, arts, events, food and social spaces.
For those who value access to outdoor space, Victoria Park is another notable local attraction. Its open green areas provide a welcome contrast to city living and make the location particularly convenient for anyone who enjoys walking, running or simply having parkland within the wider neighbourhood.
Entrance Hall
The apartment is approached via its entrance hall, which provides access to the principal rooms and creates a useful separation between the different areas of the accommodation.
Rather than relying entirely on an open-plan arrangement, the layout gives the living room, kitchen and bedroom their own clearly defined spaces. For many tenants, particularly those working partly from home or sharing as a couple, this separation can make the apartment considerably more practical for everyday living.
Generous Living Room
The living room is one of the strongest features of the accommodation.
According to the floor plan, it measures approximately 3.58m x 3.53m (11'9" x 11'7"), providing useful proportions for both seating and additional furniture.
A window brings natural light into the room, while the neutral decorative scheme provides a straightforward backdrop for tenants to introduce their own furnishings and accessories.
The room also benefits from a traditional-style feature fireplace, adding character and creating a natural focal point within the space.
The proportions offer flexibility when deciding how to arrange the room. Alongside a sofa and television area, there is potential to incorporate a compact dining arrangement or a desk for occasional home working, depending upon individual requirements and furniture choices.
Having a dedicated living room separate from the kitchen is another practical advantage, allowing cooking and relaxation areas to remain distinct.
Separate Kitchen
Leading from the living room is the separate kitchen, measuring approximately 1.79m x 2.48m (5'10" x 8'2") according to the supplied floor plan.
The kitchen includes a range of wall and base storage units with work surfaces, a sink and drainer, cooker space and room for appliances. The photographs show a freestanding cooker, washing machine and fridge/freezer within the room at the time of marketing.
A window provides natural light and ventilation and gives the kitchen a brighter feel.
Although compact, the arrangement makes practical use of the available space, with preparation surfaces positioned around the appliances and storage provided at both base and wall level.
For tenants who prefer cooking to take place away from the main reception space, the separate kitchen is likely to be a particularly welcome feature.
Double Bedroom
The bedroom measures approximately 2.60m x 3.58m (8'6" x 11'9") and is arranged as a double room.
The photographs demonstrate that the room can accommodate a double bed while retaining useful floor space around it. Its proportions also provide scope for additional bedroom furniture according to the tenant's needs.
Built-in storage is another useful feature, helping to maximise the usable floor area and providing somewhere to keep clothing and other belongings without relying entirely upon freestanding wardrobes.
Neutral décor and carpeting create a simple, adaptable space that tenants can make their own.
The bedroom is separated from the main living room, an arrangement which helps provide a clearer distinction between relaxation and sleeping areas.
Shower Room
The apartment has a dedicated shower room accessed from the entrance hall.
It is fitted with a shower enclosure, wash-hand basin and WC, providing the essential facilities within a practical arrangement.
Its position off the hallway means it can be accessed without passing through either the bedroom or kitchen, which is particularly convenient when visitors are at the property.
Approximately 375.6 Sq. Feet
The supplied floor plan gives the apartment a total approximate area of 34.9 sq. metres, equivalent to approximately 375.6 sq. feet.
The accommodation has been divided into distinct rooms, helping make efficient use of this footprint.
For prospective tenants comparing one-bedroom accommodation in Cardiff, the benefit here is the presence of a dedicated living room, separate kitchen, double bedroom and shower room rather than combining the principal living functions into a single space.
Everyday Convenience
Living in Canton provides access to a wide range of amenities.
Cowbridge Road East forms one of the area's main commercial routes and is known for its mix of independent and established businesses. Cafés, restaurants, convenience shopping and other everyday services can all be found throughout Canton and neighbouring Pontcanna.
This makes the property particularly suitable for someone seeking a lifestyle where a significant proportion of everyday needs can be reached locally.
The neighbourhood's combination of residential streets and busy commercial areas also means tenants can enjoy the benefits of an established Cardiff community while remaining within convenient reach of the city centre.
Getting Around Cardiff
Romilly Road is well placed for tenants who need regular access to central Cardiff and surrounding districts.
Local bus services operate throughout the area, while the city centre can also be reached by bicycle or on foot depending on individual preference and destination.
Road connections provide access to other areas of Cardiff, making the property a practical base for those whose work or social commitments take them across the city.
For professionals working centrally, students requiring access to Cardiff's educational institutions, or anyone who simply wants to enjoy the shopping, dining, entertainment and employment opportunities of central Cardiff, the location offers considerable convenience.
Parks, Culture and Leisure
One of the benefits of living in this part of Cardiff is the variety available beyond the apartment itself.
Victoria Park provides nearby green space, while Chapter Arts Centre adds an established cultural and social destination to the neighbourhood.
Canton also benefits from its proximity to neighbouring Pontcanna, extending the selection of cafés, restaurants and leisure opportunities available locally.
This combination gives prospective tenants access to green spaces, cultural venues and city amenities without having to rely exclusively on Cardiff city centre for entertainment.
Who Could This Property Suit?
The accommodation is particularly well suited to a single occupant or couple seeking a one-bedroom home in an established Cardiff neighbourhood.
Its separate living room provides space in which to relax and entertain, while the dedicated kitchen keeps food preparation away from the main reception area. The double bedroom offers built-in storage, and the shower room completes the accommodation.
For tenants prioritising location, the proximity of local shops, cafés, green spaces and transport connections will be a significant advantage.
Arrange Your Viewing
One-bedroom apartments in Canton can appeal to a broad range of tenants, and Romilly Road remains a convenient location for those wanting to make the most of both the local neighbourhood and Cardiff city centre.
To find out more about this property or arrange a viewing, contact Harry Harper Sales & Lettings.
A feel for the area
Connected for everyday life
100%of homes in the postcode can access 100+ Mbps broadband.
Available speed bands
- 30+ Mbps
- 100%
- 100+ Mbps
- 100%
- 300+ Mbps
- 100%
- 1,000+ Mbps
- 100%
Getting about
0.7 milesto Ninian Park Rail Station
Approximate straight-line distance · DfT NaPTAN · 13 Sept 2026Background air quality
- Fine particles · PM₂.₅
- 5.8 µg/m³ · Above the WHO guideline · well within the UK legal limit
- Nitrogen dioxide · NO₂
- 12.1 µg/m³ · Above the WHO guideline · well within the UK legal limit
Annual background levels. For scale: the WHO 2021 guideline is 5 µg/m³ for PM₂.₅ and 10 for NO₂; the UK legal limit is 20 and 40. Lower is better; this is a 1 km model, not a reading at the door.
Defra · 2024 annual model · 1 km areaLocal information is approximate. Distances are straight-line estimates from the available location. Broadband describes postcode coverage, not the speed or service available at this home; check the address with a provider. Air quality is a modelled annual background estimate.
Checking nearby places…
Picture your everyday
Start with the agent's details and explore the area guide to get a feel for daily life here.
Other homes nearby
Homes in CF5 postcode area →About these property details
The information provided in this listing is for general information purposes only and does not constitute property particulars. We make no warranties or guarantees, express or implied, regarding the accuracy, completeness, or availability of the information.
Property details are provided by the listing agent, developer, or other third parties, and we have no control over the content provided. Prospective buyers or tenants should make their own enquiries and verify all information directly with the agent or relevant party.
Information relating to Energy Performance Certificates, Home Reports, or other statutory documents should be obtained directly from the selling agent or developer where applicable.