
YouTube is paused. Loading it lets YouTube receive your IP address and browser information and use its own cookies to play the property video.
This one-time choice is not remembered. You can keep browsing without loading it.
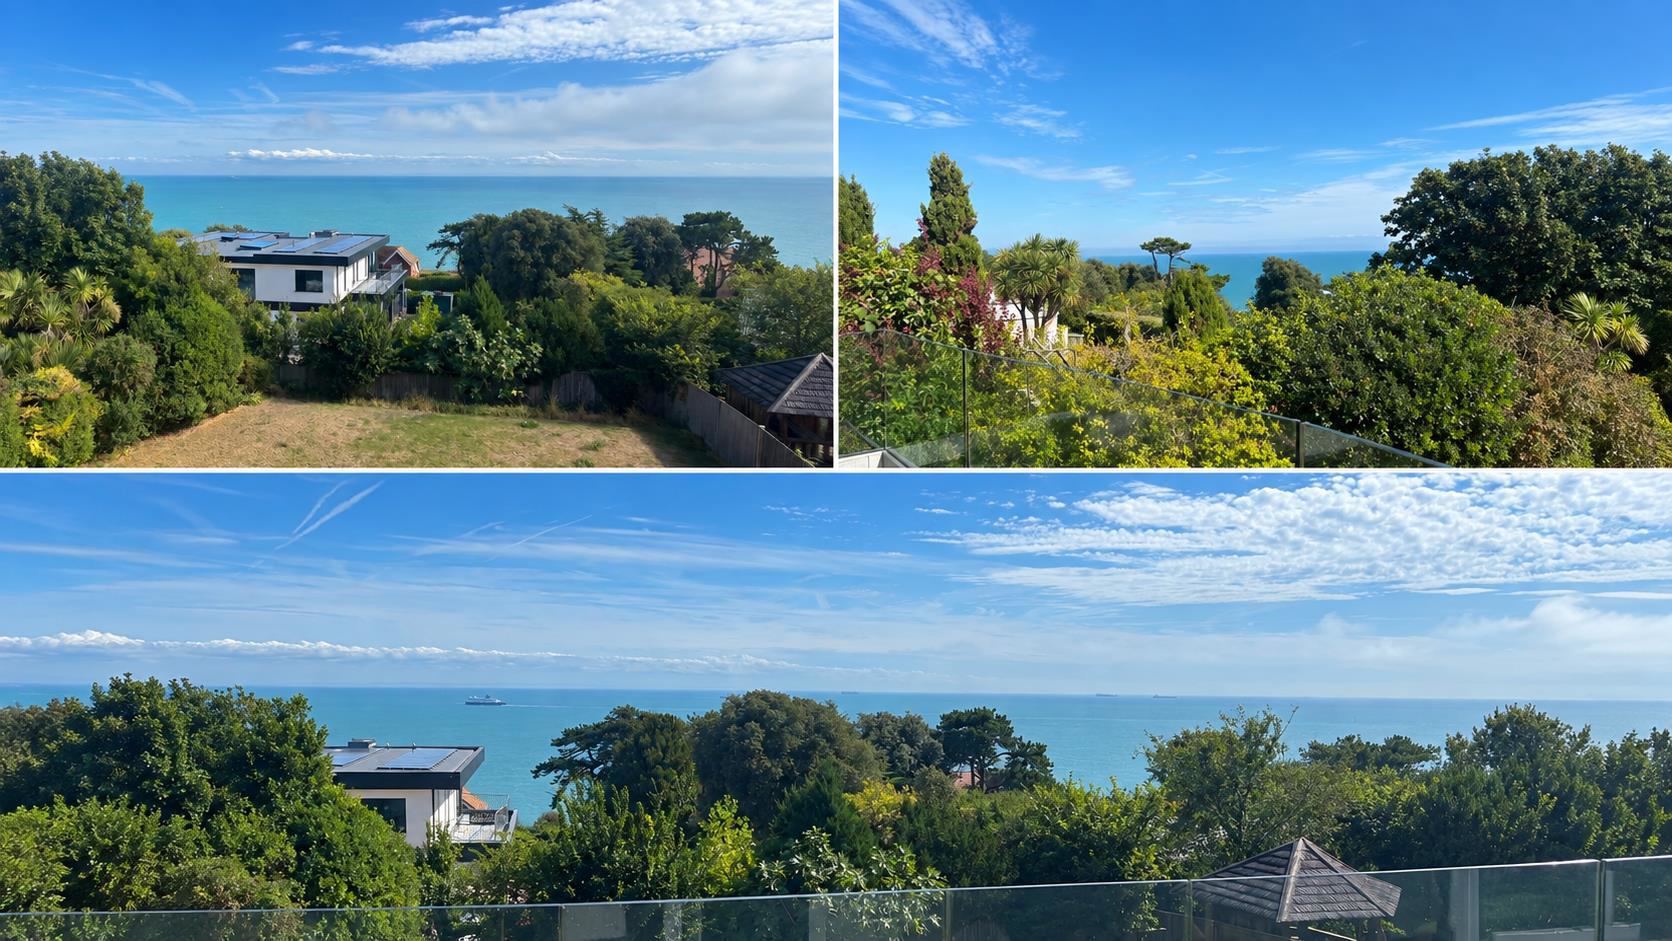
St. Margarets Bay, Dover · CT15
Salisbury Road
Located within the picturesque setting of St Margaret's Bay, Dover, this exceptional four-bedroom detached home combines contemporary comfort with spectacular coastal views.
The property offers four spacious double bedrooms, thoughtfully arranged to accommodate both family living and visiting guests. Two bedrooms benefit from stylish en-suite bathrooms, while the remaining two are connected by a convenient Jack-and-Jill bathroom.
At the heart of the home is a bright and expansive open-plan living space, designed to maximise natural light and showcase the stunning surroundings. Large glazed windows frame panoramic views across the narrowest stretch of the English Channel, with the coastline of France visible on clear days, creating a truly remarkable backdrop.
The ground floor also features a convenient cloakroom/WC, adding practicality to the home's well-considered layout.
Positioned on a private road, the property enjoys a peaceful and exclusive setting. A…
The home, in the agent’s words
- 4 double bedrooms
- 2 en-suite bathrooms
- Open-plan living area
- Integral garage
- Driveway parking
- Views of the Channel
- Private road location
Read the full agent description
Located within the picturesque setting of St Margaret's Bay, Dover, this exceptional four-bedroom detached home combines contemporary comfort with spectacular coastal views.
The property offers four spacious double bedrooms, thoughtfully arranged to accommodate both family living and visiting guests. Two bedrooms benefit from stylish en-suite bathrooms, while the remaining two are connected by a convenient Jack-and-Jill bathroom.
At the heart of the home is a bright and expansive open-plan living space, designed to maximise natural light and showcase the stunning surroundings. Large glazed windows frame panoramic views across the narrowest stretch of the English Channel, with the coastline of France visible on clear days, creating a truly remarkable backdrop.
The ground floor also features a convenient cloakroom/WC, adding practicality to the home's well-considered layout.
Positioned on a private road, the property enjoys a peaceful and exclusive setting. An integral garage provides secure parking and storage, while the private driveway offers additional off-road parking for several vehicles.
Outside, the beautifully maintained garden provides the perfect space for relaxing, entertaining, or simply enjoying the tranquillity of this sought-after coastal location.
Offering a rare combination of generous accommodation, breathtaking sea views, and an enviable position within one of Kent's most desirable coastal villages, this outstanding home presents an exceptional lifestyle opportunity.
Kitchen / Dining Room - 35'5 x 20'11 -
Office - 14'0 x 9'5 -
Bedroom 4 - 13'9 x 12'8 -
Bedroom 1 - 17'1 x 12'8 -
Dressing Room - 12'8 x 7'2 -
Bedroom 2 - 16'4 x 12'8 -
Bedroom 3 - 13'9 x 12'8 -
Garage - 18'10 x 12'3 -
A feel for the area
Connected for everyday life
48%of homes in the postcode can access 100+ Mbps broadband.
Available speed bands
- 30+ Mbps
- 100%
- 100+ Mbps
- 48%
- 300+ Mbps
- 48%
- 1,000+ Mbps
- 48%
Getting about
2 milesto Martin Mill Rail Station
Approximate straight-line distance · DfT NaPTAN · 13 Sept 2026Background air quality
- Fine particles · PM₂.₅
- 6.4 µg/m³ · Above the WHO guideline · well within the UK legal limit
- Nitrogen dioxide · NO₂
- 6.2 µg/m³ · Meets the WHO guideline
Annual background levels. For scale: the WHO 2021 guideline is 5 µg/m³ for PM₂.₅ and 10 for NO₂; the UK legal limit is 20 and 40. Lower is better; this is a 1 km model, not a reading at the door.
Defra · 2024 annual model · 1 km areaLocal information is approximate. Distances are straight-line estimates from the available location. Broadband describes postcode coverage, not the speed or service available at this home; check the address with a provider. Air quality is a modelled annual background estimate.
Picture your everyday
Start with the agent's details and explore the area guide to get a feel for daily life here.
Other homes nearby
Homes in CT15 postcode area →About these property details
The information provided in this listing is for general information purposes only and does not constitute property particulars. We make no warranties or guarantees, express or implied, regarding the accuracy, completeness, or availability of the information.
Property details are provided by the listing agent, developer, or other third parties, and we have no control over the content provided. Prospective buyers or tenants should make their own enquiries and verify all information directly with the agent or relevant party.
Information relating to Energy Performance Certificates, Home Reports, or other statutory documents should be obtained directly from the selling agent or developer where applicable.