

Baildon, West Yorkshire · BD17
Park Mount Avenue
Guide price
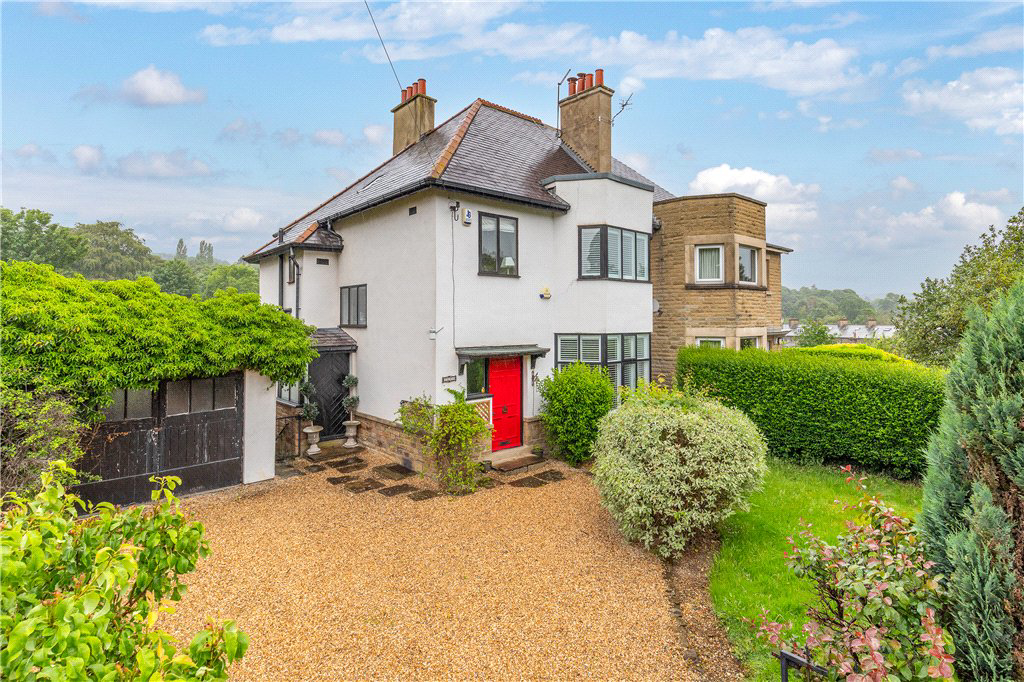
NO ONWARD CHAIN - Colwyn is an impressive semi-detached family residence occupying a highly desirable residential setting, ideally placed for the railway station, goods local schools and the wide range of amenities available in nearby Guiseley. Extending across four floors, the property offers spacious and flexible accommodation including four bedrooms, multiple generous reception rooms, a fitted kitchen, utility room and two guest W.C.s. Externally, the property benefits from a generous driveway and front garden, together with a detached garage and attractive mature gardens to the rear.
The home, in the agent’s words
- No onward chain
- Substantial semi-detached family home
- Four bedrooms
- Three spacious receptions
- Quality fitted kitchen
- Two guest W.C.s
- Utility room
- Front and rear gardens
- Driveway and garage
- Sought after residential location
Read the full agent description
This characterful and beautifully proportioned four bedroom semi-detached family home combines period charm with modern practicality. Set in a highly sought-after location in Baildon, this impressive property offers versatile living space over four floors, a detached garage, substantial driveway parking, and a well-appointed bathroom plus two guest W.C.s, making it perfect for family life.
The welcoming entrance hallway leads seamlessly into a stylish dining room, complete with a feature fireplace, providing a perfect setting for formal entertaining or relaxed family meals. Adjoining this, the light-filled living room boasts a wide bay window framing delightful views over the rear garden and beyond, creating a sense of space and tranquility. The kitchen is thoughtfully designed, featuring elegant wood countertops, abundant storage, and direct garden views, blending practicality with style.
The first floor accommodates the principal sleeping quarters, including a principal bedroom with built-in wardrobes, a further double bedroom, and a versatile single bedroom or study. The family bathroom is beautifully appointed, offering a freestanding bath and a walk-in shower, providing a spa-like retreat within the home. The top floor provides an additional large double bedroom with fitted storage, ideal for a growing family or guest accommodation.
On the lower ground floor, a flexible reception room or occasional bedroom enjoys direct garden access and sits alongside a utility room and guest W.C. This space also offers the exciting potential, subject to the necessary consents, to create a large open-plan kitchen opening directly onto the garden - ideal for modern family living, entertaining, or creating a seamless indoor-outdoor flow.
Externally, the split-level rear garden is a true highlight, featuring an elevated deck for entertaining, a well-tended lawn bordered by mature planting, and a pathway leading to the detached garage. The front of the property offers a large driveway capable of accommodating multiple vehicles.
Baildon is a popular village which offers a wide variety of amenities including shops, restaurants and recreational facilities including a golf course, rugby, cricket and football grounds. Baildon has a rural location with moorland countryside close by as well as allowing daily commuting by rail to Leeds and Bradford. Motorway and air networks are also within easy reach. The area is also close to the World Heritage site of Saltaire and to the green corridor of the Leeds Liverpool Canal with its scenic walks and national cycle path.
Local Authority & Council Tax Band
Bradford Metropolitan District Council
Council Tax Band D.
Tenure, Services & Parking
Freehold. Mains electricity, water, drainage and gas are installed. Domestic heating is from a gas fired combination boiler. Off-street driveway parking and garage.
Internet & Mobile
Coverage information obtained from the Ofcom website indicates that an internet connection is available from at least one provider. Mobile coverage (outdoors), is also available from at least one of the UKs four leading providers. For further information please refer to: https://checker.ofcom.org.uk/
A feel for the area
Connected for everyday life
100%of homes in the postcode can access 100+ Mbps broadband.
Available speed bands
- 30+ Mbps
- 100%
- 100+ Mbps
- 100%
- 300+ Mbps
- 100%
- 1,000+ Mbps
- 100%
Getting about
0.2 milesto Baildon Rail Station
Approximate straight-line distance · DfT NaPTAN · 13 Sept 2026Background air quality
- Fine particles · PM₂.₅
- 6.9 µg/m³ · Above the WHO guideline · well within the UK legal limit
- Nitrogen dioxide · NO₂
- 10.1 µg/m³ · Above the WHO guideline · well within the UK legal limit
Annual background levels. For scale: the WHO 2021 guideline is 5 µg/m³ for PM₂.₅ and 10 for NO₂; the UK legal limit is 20 and 40. Lower is better; this is a 1 km model, not a reading at the door.
Defra · 2024 annual model · 1 km areaLocal information is approximate. Distances are straight-line estimates from the available location. Broadband describes postcode coverage, not the speed or service available at this home; check the address with a provider. Air quality is a modelled annual background estimate.
Checking nearby places…
Picture your everyday
Start with the agent's details and explore the area guide to get a feel for daily life here.
Other homes nearby
Homes in BD17 postcode area →About these property details
The information provided in this listing is for general information purposes only and does not constitute property particulars. We make no warranties or guarantees, express or implied, regarding the accuracy, completeness, or availability of the information.
Property details are provided by the listing agent, developer, or other third parties, and we have no control over the content provided. Prospective buyers or tenants should make their own enquiries and verify all information directly with the agent or relevant party.
Information relating to Energy Performance Certificates, Home Reports, or other statutory documents should be obtained directly from the selling agent or developer where applicable.