

Milton, Peterborough · PE6
Milton Park
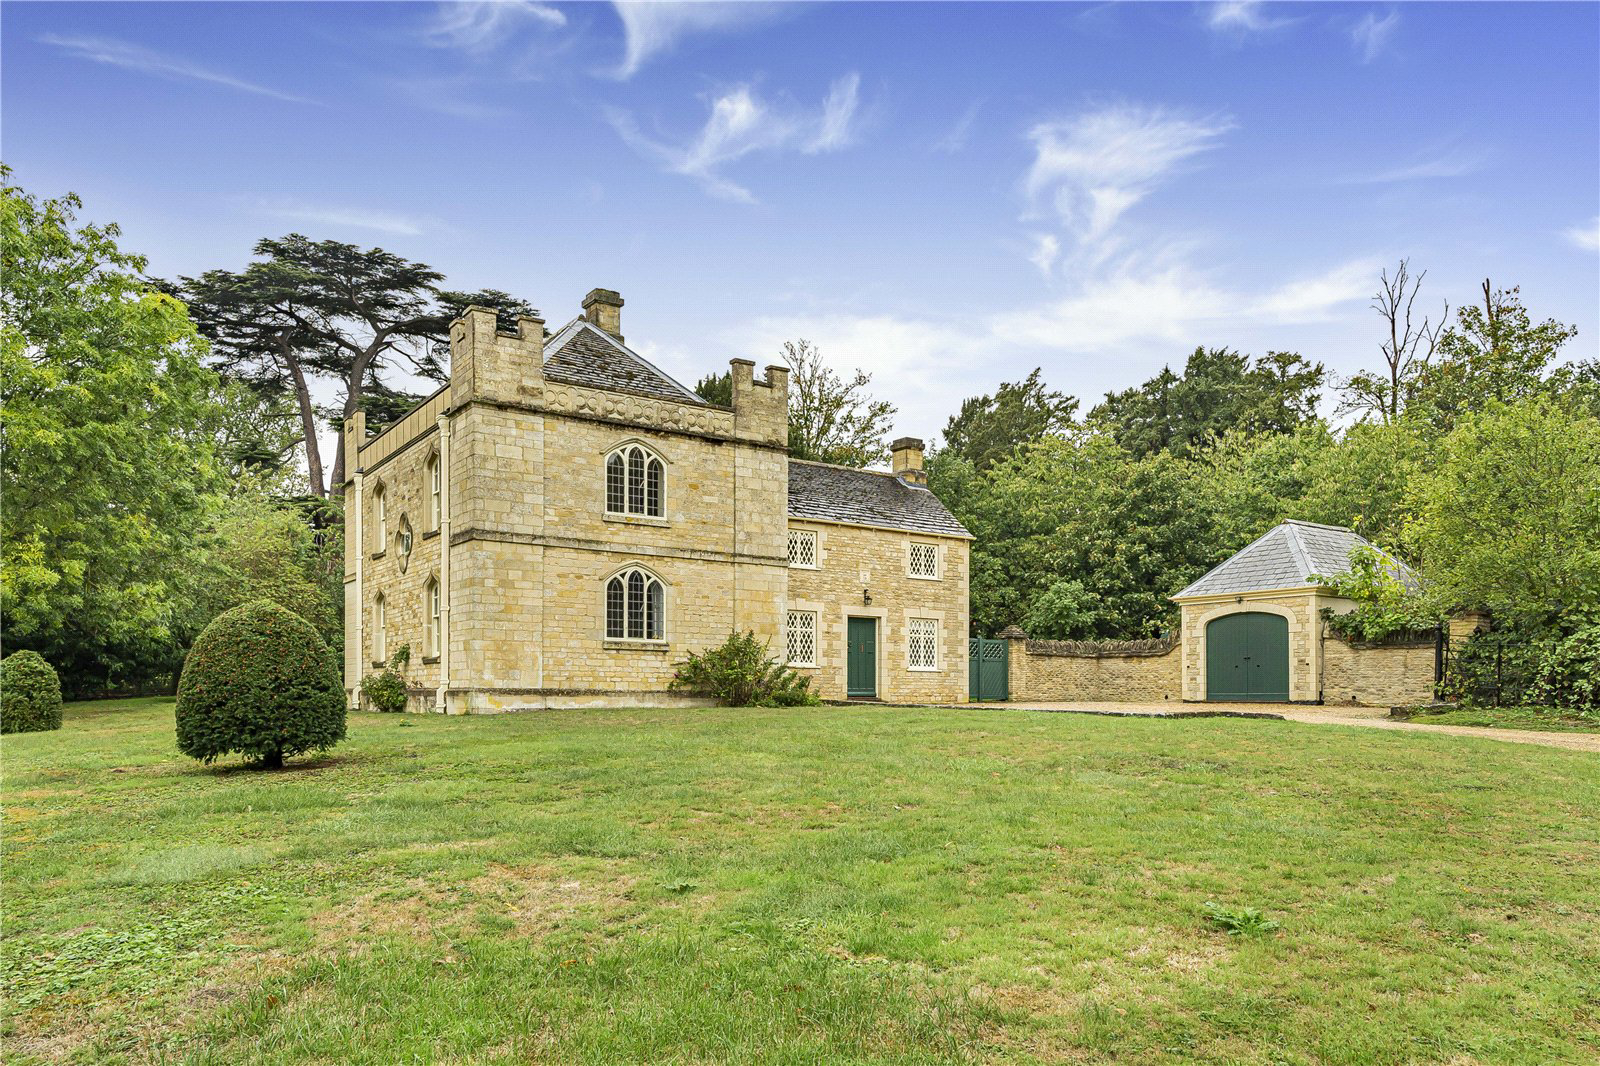
Approached by an elongated drive giving access to a larger than average detached single garage. The property is set relatively central within its own grounds. Lawned areas to three elevations.
The entrance is located to the side of the property giving access to a spacious split level entrance hall with tiled flooring. Generous utility room and boiler cupboard. Separate cloakroom are both found to the side of the property.
Off the main entrance hall access to a dual aspect kitchen with windows overlooking the garden. A range of base and wall mounted Sheker style units together with a free standing cooker . Spaces available for both fridge/freezer and dishwasher.
A sizeable sitting room with open fire and two feature windows. Dining room is also well proportioned with two feature windows.
From the entrance hall stairs rise to half landing with clover shaped feature window. Well proportioned landing providing access to three double bedrooms,. The master bedroom having the benefit o…
The home, in the agent’s words
- Historical Building
- Pets Considered
Read the full agent description
Approached by an elongated drive giving access to a larger than average detached single garage. The property is set relatively central within its own grounds. Lawned areas to three elevations.
The entrance is located to the side of the property giving access to a spacious split level entrance hall with tiled flooring. Generous utility room and boiler cupboard. Separate cloakroom are both found to the side of the property.
Off the main entrance hall access to a dual aspect kitchen with windows overlooking the garden. A range of base and wall mounted Sheker style units together with a free standing cooker . Spaces available for both fridge/freezer and dishwasher.
A sizeable sitting room with open fire and two feature windows. Dining room is also well proportioned with two feature windows.
From the entrance hall stairs rise to half landing with clover shaped feature window. Well proportioned landing providing access to three double bedrooms,. The master bedroom having the benefit of two double fitted wardrobes. Family bathroom with separate walk in storage cupboard.
A detached larger than average single garage is located off the entrance drive and provides garaging or storage facilities.
The gardens wrap round the property and are mostly laid to lawn.
A unique property which offers good sized accommodation in a pleasing setting. A viewing is a must to be able to appreciate the full potential that this property has to offer.
The required deposit is the equivalent to five weeks rent which amounts to £2,307.00.
The property is served by mains water and electricity. Drainage is by means of a septic tank. The property is served by an oil fired central heating system.
Peterborough City Council website advises the property is in a Band D for council tax purposes.
We have been advised by the previous occupiers the internet speed at the property is good and gives the ability for streaming. We recommend applicants to source their own information to be accurate.
A feel for the area
Connected for everyday life
40%of homes in the postcode can access 100+ Mbps broadband.
Available speed bands
- 30+ Mbps
- 93%
- 100+ Mbps
- 40%
- 300+ Mbps
- 40%
- 1,000+ Mbps
- 40%
Getting about
2.2 milesto Peterborough Rail Station
Approximate straight-line distance · DfT NaPTAN · 13 Sept 2026Background air quality
- Fine particles · PM₂.₅
- 7.2 µg/m³ · Above the WHO guideline · well within the UK legal limit
- Nitrogen dioxide · NO₂
- 11.0 µg/m³ · Above the WHO guideline · well within the UK legal limit
Annual background levels. For scale: the WHO 2021 guideline is 5 µg/m³ for PM₂.₅ and 10 for NO₂; the UK legal limit is 20 and 40. Lower is better; this is a 1 km model, not a reading at the door.
Defra · 2024 annual model · 1 km areaLocal information is approximate. Distances are straight-line estimates from the available location. Broadband describes postcode coverage, not the speed or service available at this home; check the address with a provider. Air quality is a modelled annual background estimate.
Checking nearby places…
Picture your everyday
Start with the agent's details and explore the area guide to get a feel for daily life here.
Other homes nearby
Homes in PE6 postcode area →About these property details
The information provided in this listing is for general information purposes only and does not constitute property particulars. We make no warranties or guarantees, express or implied, regarding the accuracy, completeness, or availability of the information.
Property details are provided by the listing agent, developer, or other third parties, and we have no control over the content provided. Prospective buyers or tenants should make their own enquiries and verify all information directly with the agent or relevant party.
Information relating to Energy Performance Certificates, Home Reports, or other statutory documents should be obtained directly from the selling agent or developer where applicable.