

Chester · CH4
Vincent Drive
Offers Over
Poole House on Vincent Drive is an impressive and extensively enhanced home offering beautifully appointed interiors, exceptional entertaining space and a highly versatile layout. Contemporary finishes run throughout, while the generous accommodation provides plenty of flexibility for modern family life.
The home, in the agent’s words
- Beautiful home in the heart of Chester with city access one way and country the other, a classy blend of lifestyles
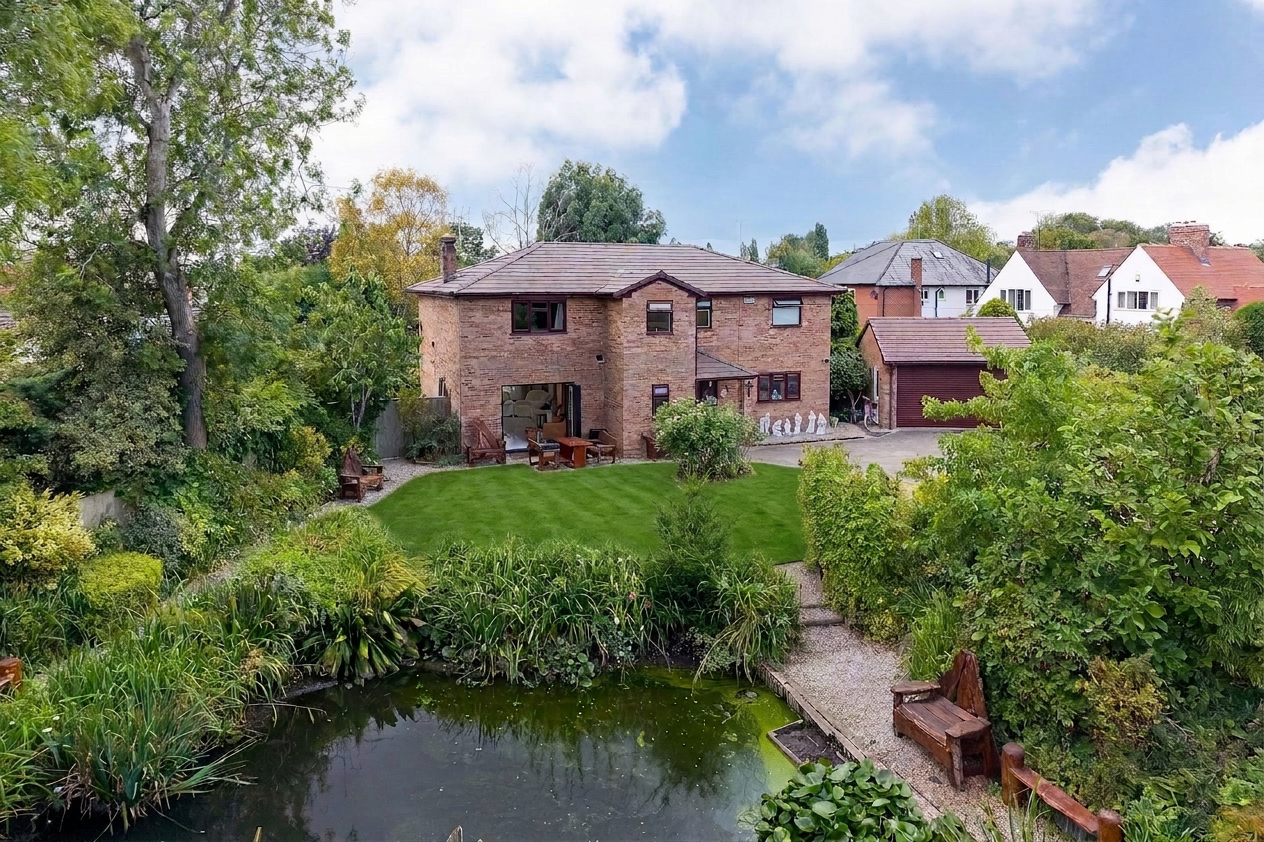
- Spacious front, back and side gardens including a tranquil ornamental pond
- Quality fittings throughout including a sizable and high tech, kitchen diner
- Has been extended to the rear for the well loved games room but also has potential to significantly extend further
- Gated driveway which hosts parking for approximately eight cars as well as a remote controlled electric double garage.
- Within the catchment area of several excellent public and private schools
- Close proximity to fantastic local amenities such as Westminster Park, a range of shops and local businesses and a short walk to Chester City Centre.
Read the full agent description
Poole House on Vincent Drive is an impressive and extensively enhanced home offering beautifully appointed interiors, exceptional entertaining space and a highly versatile layout. Contemporary finishes run throughout, while the generous accommodation provides plenty of flexibility for modern family life.
A large entrance hall opens onto striking tiled flooring which continues into the superb kitchen, undoubtedly one of the centrepieces of the home. Designed around a substantial island with porcelain surfaces, the kitchen offers extensive storage and preparation space alongside an excellent range of appliances, including gas and induction hobs, integrated ovens, a wine fridge and a high-specification fridge.
From here, the accommodation flows into a fantastic garden room, currently arranged as a games and sports room with space for a pool table, darts and further recreational use. A roof lantern and recessed lighting create a bright, contemporary feel.
The adjoining dining room provides an impressive setting for entertaining, with wide bi-fold doors opening directly onto the garden. The spacious living room continues the strong connection with the outside, featuring further bi-fold doors overlooking the garden and pond, complemented by a contemporary media wall with a living-flame fire. A ground-floor WC completes this level.
Upstairs, the accommodation is currently arranged as three particularly generous bedrooms, with the layout offering flexibility to reinstate a fourth bedroom if desired. The principal suite incorporates a dedicated dressing room and en-suite, while the remaining bedrooms are also well proportioned, with fitted storage and further en-suite facilities alongside the family bathroom.
Outside, the garden forms an attractive backdrop to the extensive glazing across the rear of the house, with a pond adding further interest. Historic planning permission has also previously been granted for a two-storey extension, highlighting the additional potential the property has offered.
Poole House is a substantial and thoughtfully enhanced home, with its impressive kitchen, multiple entertaining spaces and flexible bedroom arrangement creating an excellent setting for contemporary family living.
Entrance Hall
A spacious entrance hall creates an impressive first impression, with striking tiled flooring extending through to the kitchen. Generous proportions provide a welcoming introduction to the home.
Kitchen
The superb kitchen forms one of the principal features of the property, centred around a substantial island with elegant porcelain surfaces. Extensive storage and preparation space are complemented by an excellent range of appliances, including gas and induction hobs, integrated ovens, a wine fridge and a high-specification fridge.
Garden Room / Games Room
Flowing directly from the kitchen is a fantastic garden room, currently arranged as a games and sports room. Generous space accommodates a pool table, darts and further recreational areas, while a roof lantern and recessed lighting create a bright and contemporary environment.
Dining Room
The adjoining dining room provides an impressive space for formal dining and entertaining. Wide bi-fold doors open directly onto the garden, creating an excellent connection between the indoor and outdoor spaces and allowing plenty of natural light into the room.
Living Room
A spacious and stylish living room continues the home's strong connection with the garden, featuring further bi-fold doors overlooking the garden and pond. A contemporary media wall incorporating a living-flame fire provides an attractive focal point.
Ground Floor WC
A useful ground-floor WC is conveniently positioned off the main entrance accommodation.
Principal Bedroom
The principal bedroom is particularly generous in size and benefits from a dedicated dressing room and private en-suite facilities, creating a comfortable and well-appointed principal suite.
Bedroom Two
A further substantial double bedroom offering excellent proportions and fitted storage, with access to additional en-suite facilities.
Bedroom Three
Another generously proportioned bedroom, again providing useful fitted storage and excellent flexibility for family or guest accommodation.
Potential Bedroom Four
The current first-floor arrangement provides three particularly generous bedrooms, although the layout offers the flexibility to reinstate a fourth bedroom if required.
Family Bathroom
The first floor is completed by a well-appointed family bathroom, serving the additional bedrooms and providing practical family accommodation.
Outside
The garden provides an attractive backdrop to the extensive glazing across the rear of the property, with a pond adding further interest and creating a pleasant outlook from the principal living spaces. The garden is particularly well suited to entertaining, complementing the home's extensive indoor entertaining areas.
Further Potential
Planning permission is granted for a two-storey extension, highlighting the property's potential for further enhancement and growth.
Overall
Poole House is a substantial and thoughtfully enhanced home, combining impressive contemporary interiors with a highly versatile layout. The exceptional kitchen, multiple entertaining spaces and generous bedroom accommodation create a home ideally suited to modern family life.
A feel for the area
Connected for everyday life
100%of homes in the postcode can access 100+ Mbps broadband.
Available speed bands
- 30+ Mbps
- 100%
- 100+ Mbps
- 100%
- 300+ Mbps
- 99%
- 1,000+ Mbps
- 100%
Getting about
1.6 milesto Chester Rail Station
Approximate straight-line distance · DfT NaPTAN · 13 Sept 2026Background air quality
- Fine particles · PM₂.₅
- 5.8 µg/m³ · Above the WHO guideline · well within the UK legal limit
- Nitrogen dioxide · NO₂
- 6.7 µg/m³ · Meets the WHO guideline
Annual background levels. For scale: the WHO 2021 guideline is 5 µg/m³ for PM₂.₅ and 10 for NO₂; the UK legal limit is 20 and 40. Lower is better; this is a 1 km model, not a reading at the door.
Defra · 2024 annual model · 1 km areaLocal information is approximate. Distances are straight-line estimates from the available location. Broadband describes postcode coverage, not the speed or service available at this home; check the address with a provider. Air quality is a modelled annual background estimate.
Checking nearby places…
Picture your everyday
Start with the agent's details and explore the area guide to get a feel for daily life here.
Other homes nearby
Homes in Chester →About these property details
The information provided in this listing is for general information purposes only and does not constitute property particulars. We make no warranties or guarantees, express or implied, regarding the accuracy, completeness, or availability of the information.
Property details are provided by the listing agent, developer, or other third parties, and we have no control over the content provided. Prospective buyers or tenants should make their own enquiries and verify all information directly with the agent or relevant party.
Information relating to Energy Performance Certificates, Home Reports, or other statutory documents should be obtained directly from the selling agent or developer where applicable.